Newly renovated turnkey 2 beds, 2.5 bathrooms townhouse by the boundary of Monterey Park and Alhambra. Located in close proximity to award winning Monterey Park School District, Highlands Middle School where the neighborhood park is also located. Alhambra School district for High School is Mark Keppel High School. This complex has total 35 units. The townhome has a view of the pool, and has 2 car garage. A short drive to DTLA, on the West side of the freeway is Cal State LA.
Convenient location! One mile heading East you can find banks, grocery shopping namely Ralph's, 99 Ranch and GW Grocery stores, and restaurants. This is a 2 story townhouse, ground level for the 2 car garage. This townhouse has newly renovated kitchen with soft closing drawers, quartz countertops, newly installed laminate waterproof floors all throughout. It has new recessed lightings in the kitchen area and nice refurbished original chandelier lighting in the dining area. In the living room area is a balcony with a beautiful view of the swimming pool. All kitchen appliances are brand new that includes stove/oven, overhead microwave, refrigerator and dishwasher. This unit also includes a brand new washer Dryer. HVAC replacement was done in 2019. All new roofs have been installed in all 35 units in December 2023. New interior paint all throughout, this is a ready move in home.
For sale
Listed by: Century 21 Diamond • Maria Lee • Contact: realestatebea@gmail.com
$665,000
1816 Garvey Ave APT E, Alhambra, CA 91803
2beds
1,194sqft
Townhouse
Built in 1979
1.96 Acres Lot
$657,400 Zestimate®
$557/sqft
$475/mo HOA
What's special
- 44 days
- 254
- 6
Zillow last checked:
Listing updated:
Listed by:
Maria Lee DRE #01800014 realestatebea@gmail.com,
Century 21 Diamond
Source: CRMLS,MLS#: RS26160726 Originating MLS: California Regional MLS
Originating MLS: California Regional MLSFacts & features
Interior
Bedrooms & bathrooms
- Bedrooms: 2
- Bathrooms: 3
- Full bathrooms: 2
- 1/2 bathrooms: 1
- Main level bathrooms: 1
Rooms
- Room types: Bedroom, Kitchen, Living Room, Primary Bathroom, Primary Bedroom, Other, Dining Room
Bedroom
- Features: All Bedrooms Down
Kitchen
- Features: Quartz Counters, Remodeled, Self-closing Drawers, Updated Kitchen
Other
- Features: Walk-In Closet(s)
Heating
- Central, ENERGY STAR Qualified Equipment, Fireplace(s)
Cooling
- Central Air, ENERGY STAR Qualified Equipment
Appliances
- Included: Dishwasher, ENERGY STAR Qualified Appliances, Gas Range, Microwave, Refrigerator, Water Heater, Dryer, Washer
- Laundry: Inside
Features
- Balcony, Separate/Formal Dining Room, Multiple Staircases, Pantry, Recessed Lighting, Unfurnished, All Bedrooms Down, Walk-In Closet(s)
- Flooring: See Remarks
- Has fireplace: Yes
- Fireplace features: Living Room
- Common walls with other units/homes: 2+ Common Walls
Interior area
- Total interior livable area: 1,194 sqft
Video & virtual tour
Property
Parking
- Total spaces: 2
- Parking features: Door-Single, Garage Faces Front, Garage, Guest, Shared Driveway, Side By Side
- Attached garage spaces: 2
Features
- Levels: Three Or More
- Stories: 3
- Entry location: Garage
- Patio & porch: Concrete, Covered, Open, Patio, See Remarks
- Exterior features: Rain Gutters
- Pool features: Community, Fenced, In Ground, Association
- Has spa: Yes
- Spa features: Community, Heated, In Ground
- Fencing: New Condition,See Remarks,Vinyl
- Has view: Yes
Lot
- Size: 1.96 Acres
- Features: No Landscaping
Details
- Parcel number: 5254011091
- Special conditions: Standard
Construction
Type & style
- Home type: Townhouse
- Property subtype: Townhouse
- Attached to another structure: Yes
Materials
- Drywall, Concrete
- Roof: Shingle
Condition
- Updated/Remodeled,Turnkey
- New construction: No
- Year built: 1979
Utilities & green energy
- Electric: Standard
- Sewer: Public Sewer
- Water: Public
- Utilities for property: Cable Available, Electricity Connected, Natural Gas Connected, Sewer Available, Water Available
Green energy
- Energy efficient items: Windows, Appliances
Community & HOA
Community
- Features: Street Lights, Sidewalks, Urban, Pool
- Security: Fire Detection System, Smoke Detector(s)
HOA
- Has HOA: Yes
- Amenities included: Pool, Pet Restrictions, Pets Allowed, Spa/Hot Tub, Trash, Water
- HOA fee: $475 monthly
- HOA name: Monterey Terraces
- HOA phone: 626-232-3741
Location
- Region: Alhambra
Financial & listing details
- Price per square foot: $557/sqft
- Date on market: 7/24/2026
- Cumulative days on market: 45 days
- Listing terms: Cash,Cash to Existing Loan,Conventional
- Inclusions: Washer/ Dryer, Refrigerator, Overhead Microwave, Stove/ Oven
Estimated market value
$657,400
$625,000 - $690,000
$3,162/mo
Price history
| Date | Event | Price |
|---|---|---|
| 7/24/2026 | Listed for sale | $665,000$557/sqft |
Source:  CRMLS #RS26160726 Report a problem CRMLS #RS26160726 Report a problem | ||
| 3/8/2018 | Listing removed | $2,000$2/sqft |
Source: Litenew Realty #18312880 Report a problem | ||
| 2/13/2018 | Listed for rent | $2,000$2/sqft |
Source: Litenew Realty #18312880 Report a problem | ||
Public tax history
Tax history is unavailable.
Monthly payment
Est. payment
Payment breakdown
Explore the cost of this home by adjusting the details. Changes won't be saved.Climate risks
Neighborhood: 91803
Nearby schools
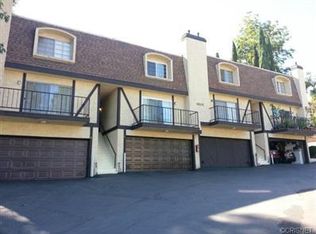
- $600,8002 bd3 ba1.3k sqft1812 Garvey Ave APT A, Alhambra, CA 91803Off Market
- $561,1002 bd3 ba1.3k sqft1812 Garvey Ave APT B, Alhambra, CA 91803Off Market
- $618,7002 bd2 ba1.3k sqft1812 Garvey Ave APT C, Alhambra, CA 91803Off Market

- $591,1002 bd3 ba1.3k sqft1812 Garvey Ave APT D, Alhambra, CA 91803Off Market
Similar homes
- $738,0003 bd3 ba1.4k sqft1818 Garvey Ave APT B, Alhambra, CA 91803For Sale
 MLS ID #RS26154016, Maria Lee, Century 21 Diamond. CRMLS
 - $635,0002 bd2 ba840 sqft228 S Olive Ave Unit A302, Alhambra, CA 91801For Sale
 MLS ID #WS26132668, BEN SITU, ALLIANCE REALTY KINGDOM INC.. CRMLS
 - $685,0003 bd3 ba1.7k sqft2214 Calle Jalapa, West Covina, CA 91792For Sale
 MLS ID #P1-28245, Powai Wong, C21 Realty Masters. CRMLS
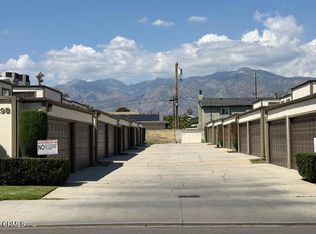
 - $625,0002 bd2 ba854 sqft1305 Elm Ave APT J, San Gabriel, CA 91775For Sale
 MLS ID #P1-26686, Dave Brock, Beven & Brock Property Management Company, Inc. CRMLS
Local buyer's agents are ready to help
