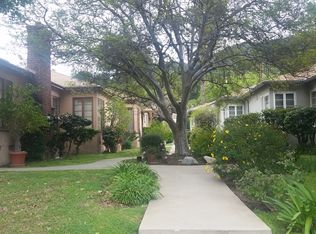
This classic architectural European half-timber townhouse features direct entry from your private 2 car garage. The garage door is 20 feet wide. The spacious ensuite has a full bathroom, lounging or home office area, extra large walk-in closet, balcony, and mountain views. Don't miss the single shower in the ensuite bathroom's water closet behind the door. The second spacious bedroom has a 3 door wall to wall closet and a courtyard view. The association dues are $280 per month. This does not feel like an apartment complex. It's home. Watch the attached video for a preview of this charming townhome.
For sale
Listed by: Bernard E. Leon, Jr. • Bernard Leon • Contact: 323-253-1232
$730,000
1637 N Verdugo Rd, Glendale, CA 91208
2beds
1,420sqft
Townhouse
Built in 1978
10,362 Square Feet Lot
$-- Zestimate®
$514/sqft
$280/mo HOA
What's special
- 12 days
- 588
- 38
Likely to sell faster than
Zillow last checked:
Listing updated:
Listed by:
Bernard Leon DRE #00889750 323-253-1232,
Bernard E. Leon, Jr.
Source: CRMLS,MLS#: GD26194029 Originating MLS: California Regional MLS
Originating MLS: California Regional MLSFacts & features
Interior
Bedrooms & bathrooms
- Bedrooms: 2
- Bathrooms: 3
- Full bathrooms: 2
- 1/2 bathrooms: 1
- Main level bathrooms: 1
Rooms
- Room types: Attic, Bedroom, Laundry, Living Room, Other
Bedroom
- Features: All Bedrooms Up
Other
- Features: Walk-In Closet(s)
Heating
- Central
Cooling
- Central Air
Appliances
- Included: Dishwasher, Free-Standing Range, Disposal, Gas Oven, Gas Range, Range Hood, Vented Exhaust Fan
- Laundry: In Garage
Features
- Balcony, All Bedrooms Up, Attic, Walk-In Closet(s)
- Has fireplace: Yes
- Fireplace features: Gas, Living Room
- Common walls with other units/homes: 2+ Common Walls
Interior area
- Total interior livable area: 1,420 sqft
Video & virtual tour
Property
Parking
- Total spaces: 2
- Parking features: Door-Multi, Garage, Garage Door Opener, Garage Faces Rear
- Attached garage spaces: 2
Features
- Levels: Two
- Stories: 2
- Entry location: First Floor
- Patio & porch: None
- Pool features: None
- Spa features: None
- Fencing: Security
- Has view: Yes
- View description: Mountain(s), Peek-A-Boo
Lot
- Size: 10,362 Square Feet
- Features: 6-10 Units/Acre, Landscaped
Details
- Parcel number: 5652006033
- Special conditions: Trust
Construction
Type & style
- Home type: Townhouse
- Property subtype: Townhouse
- Attached to another structure: Yes
Materials
- Roof: Flat
Condition
- New construction: No
- Year built: 1978
Utilities & green energy
- Sewer: Public Sewer, Unknown
- Water: Public
- Utilities for property: Electricity Connected, Natural Gas Connected, Sewer Connected, Water Connected
Community & HOA
Community
- Features: Curbs, Gated
- Security: Gated Community
HOA
- Has HOA: Yes
- Amenities included: Insurance, Maintenance Front Yard, Other, Pet Restrictions, Water
- HOA fee: $280 monthly
- HOA name: Heywood Manor
Location
- Region: Glendale
Financial & listing details
- Price per square foot: $514/sqft
- Date on market: 9/4/2026
- Cumulative days on market: 13 days
- Listing terms: Cash,Cash to New Loan,Conventional,Trust Conveyance
Estimated market value
Not available
Estimated sales range
Not available
Not available
Price history
| Date | Event | Price |
|---|---|---|
| 9/4/2026 | Listed for sale | $730,000$514/sqft |
Source:  CRMLS #GD26194029 Report a problem CRMLS #GD26194029 Report a problem | ||
Public tax history
Tax history is unavailable.
Monthly payment
Est. payment
Payment breakdown
Explore the cost of this home by adjusting the details. Changes won't be saved.Climate risks
Neighborhood: Verdugo Woodlands
Similar homes
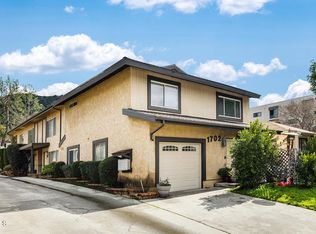
- $725,0002 bd3 ba1.2k sqft543 W Stocker St Unit 14, Glendale, CA 91202For Sale
 MLS ID #GD26196602, Artin Sarkissian, The Art In Real Estate. CRMLS
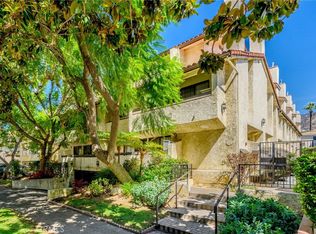
 - $999,0002 bd3 ba1.5k sqft1734 N Verdugo Rd APT 10, Glendale, CA 91208For Sale
 MLS ID #BB26180250, Narine Khachatryan, EMPOWER Real Estate. CRMLS
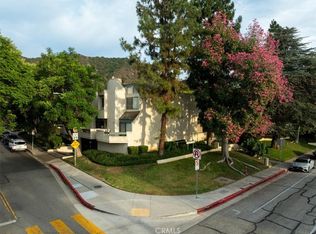
 - $750,0002 bd3 ba1.3k sqft147 W Acacia Ave APT 121, Glendale, CA 91204For Sale
 MLS ID #PW26200583, Denise Reesha, Keller Williams Pacific Estate. CRMLS
 - $659,0002 bd3 ba1.2k sqft335 N Adams St Unit 222, Glendale, CA 91206For Sale
 MLS ID #26835569, Emily Johnson DRE # 01877330, Sotheby's International Realty. CLAW
Local buyer's agents are ready to help
