South Redondo Beach 3-bedroom, 2.5-bath townhome with nearly 2,000 square feet of living space across three levels, ideally located west of PCH and close to the beach, Strand bike path, Redondo Pier, and neighborhood favorites.
Tucked back from the street, this updated home feels peaceful and private while keeping the best of the South Bay close at hand. The main living level is bright, open, and made for everyday living. A fireplace brings warmth to the living room, which opens to a generous patio that feels like a true outdoor extension of the home, perfect for lingering over dinner, gathering with friends, or simply enjoying the coastal air.
The kitchen features granite countertops, travertine details, stainless steel appliances, and plenty of room to cook together. It flows naturally into the dining area and adjoining balcony, an easy place for morning coffee or weekend grilling. Bamboo flooring, fresh interior paint, recessed lighting, and clean baseboards add to the home’s polished yet comfortable feel.
All three bedrooms are together upstairs, creating a peaceful separation from the entertaining spaces below. Vaulted ceilings bring added light and openness to each room. The spacious primary suite includes a walk-in closet, ceiling fan, and an en-suite bath with granite and travertine finishes plus a jetted spa tub.
Downstairs, the large bonus room offers space to grow into, whether used as a home office, gym, media room, creative studio, or possibly a guest room. The oversized attached two-car garage provides valuable extra storage for bikes, surfboards, paddleboards, and all the gear that comes with a beach-close lifestyle. A central vacuum system serves the home.
Enjoy easy access to Veterans Park, the weekly Farmers Market, oceanfront dining, local shops, marina activity, and the sand. Located within the Redondo Beach Unified School District, this home brings together generous space, flexible living, and the easygoing coastal lifestyle that makes South Redondo Beach so special.
For sale
Listed by: Estate Properties • Michael Majid • Contact: 3105921243
$1,349,000
208 S Catalina Ave APT C, Redondo Beach, CA 90277
3beds
1,933sqft
Townhouse
Built in 1990
0.39 Acres Lot
$1,336,100 Zestimate®
$698/sqft
$500/mo HOA
What's special
- 92 days |
- 1,432 |
- 57 |
Zillow last checked:
Listing updated:
Listed by:
Michael Majid DRE #01123908 3105921243,
Estate Properties
Source: CRMLS,MLS#: PV26165154 Originating MLS: California Regional MLS
Originating MLS: California Regional MLSFacts & features
Interior
Bedrooms & bathrooms
- Bedrooms: 3
- Bathrooms: 3
- Full bathrooms: 2
- 1/2 bathrooms: 1
- Main level bathrooms: 1
Rooms
- Room types: Bonus Room, Bedroom, Family Room, Kitchen, Laundry, Primary Bathroom, Primary Bedroom, Dining Room
Primary bedroom
- Features: Primary Suite
Bedroom
- Features: All Bedrooms Up
Bathroom
- Features: Bathroom Exhaust Fan, Bathtub, Dual Sinks, Full Bath on Main Level, Granite Counters, Jetted Tub, Remodeled, Separate Shower, Tub Shower, Upgraded
Kitchen
- Features: Granite Counters, Pots & Pan Drawers, Remodeled, Updated Kitchen
Heating
- Central
Cooling
- None
Appliances
- Included: Dishwasher, Disposal, Gas Range, Microwave, Refrigerator, Range Hood, Water Heater, Dryer, Washer
- Laundry: Washer Hookup, Gas Dryer Hookup, Inside, Laundry Room, Upper Level
Features
- Breakfast Bar, Balcony, Ceiling Fan(s), Central Vacuum, Separate/Formal Dining Room, Eat-in Kitchen, Granite Counters, High Ceilings, Open Floorplan, Pantry, Recessed Lighting, Unfurnished, All Bedrooms Up, Primary Suite
- Flooring: Bamboo, Carpet, Stone
- Doors: Sliding Doors
- Has fireplace: Yes
- Fireplace features: Family Room, Gas
- Common walls with other units/homes: 2+ Common Walls
Interior area
- Total interior livable area: 1,933 sqft
Video & virtual tour
Property
Parking
- Total spaces: 2
- Parking features: Garage
- Attached garage spaces: 2
Features
- Levels: Three Or More
- Stories: 3
- Entry location: Front Door
- Patio & porch: Deck, Patio, See Remarks
- Pool features: None
- Spa features: None
- Fencing: Average Condition,Wood
- Has view: Yes
- View description: None
Lot
- Size: 0.39 Acres
- Features: 0-1 Unit/Acre, Sprinklers In Front, Level, Near Park
Details
- Parcel number: 7505018129
- Zoning: RBMDR
- Special conditions: Standard
Construction
Type & style
- Home type: Townhouse
- Architectural style: Cape Cod,Cottage,Patio Home
- Property subtype: Townhouse
- Attached to another structure: Yes
Materials
- Roof: Shingle
Condition
- Updated/Remodeled,Turnkey
- New construction: No
- Year built: 1990
Utilities & green energy
- Electric: 220 Volts in Laundry
- Sewer: Public Sewer
- Water: Public
- Utilities for property: Cable Available, Cable Connected, Electricity Available, Electricity Connected, Natural Gas Available, Natural Gas Connected, Sewer Available, Water Available, Water Connected
Community & HOA
Community
- Features: Biking, Curbs, Storm Drain(s), Street Lights, Suburban, Sidewalks, Park
HOA
- Has HOA: Yes
- Amenities included: Maintenance Grounds, Insurance, Maintenance Front Yard, Other, Pets Allowed, Trash, Water
- Services included: Pest Control
- HOA fee: $500 monthly
- HOA name: Harbor Catalina Association
- HOA phone: 310-995-2935
Location
- Region: Redondo Beach
Financial & listing details
- Price per square foot: $698/sqft
- Tax assessed value: $1,073,156
- Annual tax amount: $12,444
- Date on market: 7/29/2026
- Cumulative days on market: 92 days
- Listing terms: Cash,Cash to New Loan,Conventional,Fannie Mae,VA Loan
- Inclusions: Refrigerator, Stove, microwave, Washer and Dryer
- Road surface type: Alley Paved, Paved
Estimated market value
$1,336,100
$1.27M - $1.40M
$7,265/mo
Price history
| Date | Event | Price |
|---|---|---|
| 7/29/2026 | Listed for sale | $1,349,000+68.4%$698/sqft |
Source:  CRMLS #PV26165154 Report a problem CRMLS #PV26165154 Report a problem | ||
| 11/13/2006 | Sold | $801,000+63.5%$414/sqft |
Source: Public Record Report a problem | ||
| 6/26/2002 | Sold | $490,000+516.4%$253/sqft |
Source: Public Record Report a problem | ||
| 1/6/1995 | Sold | $79,500$41/sqft |
Source: Public Record Report a problem | ||
Public tax history
| Year | Property taxes | Tax assessment |
|---|---|---|
| 2025 | $12,444 +4.6% | $1,073,156 +2% |
| 2024 | $11,902 +1.9% | $1,052,114 +2% |
| 2023 | $11,683 +1.4% | $1,031,485 +2% |
| 2022 | $11,526 +2.1% | $1,011,260 +2% |
| 2021 | $11,288 -0.1% | $991,433 +1% |
| 2020 | $11,303 | $981,268 +2% |
| 2019 | $11,303 +4.6% | $962,029 +2% |
| 2018 | $10,801 | $943,166 +2% |
| 2017 | $10,801 +1.6% | $924,674 +2% |
| 2016 | $10,636 +1.7% | $906,544 +18.8% |
| 2015 | $10,460 +17.9% | $763,000 |
| 2014 | $8,869 | $763,000 +8.8% |
| 2012 | -- | $701,000 -3.5% |
| 2011 | -- | $726,800 |
| 2010 | -- | $726,800 |
| 2009 | -- | $726,800 -11% |
| 2008 | -- | $817,020 +2% |
| 2007 | -- | $801,000 +51.2% |
| 2006 | -- | $529,696 |
| 2005 | -- | $529,696 +4% |
| 2004 | -- | $509,130 +1.9% |
| 2003 | -- | $499,800 +37.4% |
| 2002 | -- | $363,726 +4% |
| 2000 | -- | $349,604 |
Find assessor info on the county website
Monthly payment
Est. payment
Payment breakdown
Explore the cost of this home by adjusting the details. Changes won't be saved.Climate risks
Neighborhood: 90277
Nearby schools
GreatSchools rating
- 8/10Alta Vista Elementary SchoolGrades: K-5Distance: 0.9 mi
- 7/10Parras (Nick G.) Middle SchoolGrades: 6-8Distance: 0.7 mi
- 10/10Redondo Union High SchoolGrades: 9-12Distance: 0.5 mi
- $1,476,1003 bd3 ba2k sqft206 S Catalina Ave APT A, Redondo Beach, CA 90277Off Market
- $1,461,9003 bd3 ba1.9k sqft206 S Catalina Ave APT B, Redondo Beach, CA 90277Off Market
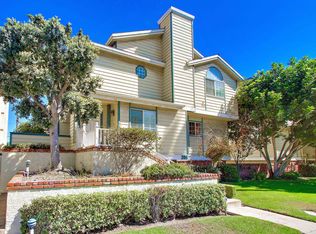
- $1,394,1003 bd3 ba1.9k sqft206 S Catalina Ave APT C, Redondo Beach, CA 90277Off Market
- $1,512,7004 bd3 ba1.9k sqft206 S Catalina Ave APT D, Redondo Beach, CA 90277Off Market

- $1,444,1003 bd3 ba1.9k sqft208 S Catalina Ave APT D, Redondo Beach, CA 90277Off Market
- $1,406,6003 bd3 ba1.9k sqft208 S Catalina Ave APT B, Redondo Beach, CA 90277Off Market
- $1,505,9003 bd3 ba2k sqft208 S Catalina Ave APT A, Redondo Beach, CA 90277Off Market
- $5,7002 bd2 ba1.3k sqft230 S Catalina Ave APT 203, Redondo Beach, CA 90277For Rent
A local agent can set up tours, give advice and negotiate with sellers.
Similar homes
- $1,499,0003 bd3 ba1.9k sqft227 S Irena Ave Unit 1, Redondo Beach, CA 90277For Sale
 MLS ID #PV26132879, James Abdelmalek, Keller Williams Palos Verdes. CRMLS
 - $1,274,0003 bd3 ba1.6k sqft1800 S Pacific Coast Hwy Unit 21, Redondo Beach, CA 90277For Sale
 MLS ID #SB26141249, Steve Legare, West Shores Realty, Inc.. CRMLS
 - $1,625,0004 bd3 ba2.6k sqft222 S Guadalupe Ave APT 1, Redondo Beach, CA 90277For Sale
 MLS ID #PV26152901, Rodman Amiri, Merit Real Estate. CRMLS
 - $1,295,0003 bd3 ba1.5k sqft2213 Pullman Ln #1, Redondo Beach, CA 90278For Sale
 MLS ID #SB26048987, Anna Chafe, Century 21 Coastal Properties. CRMLS
 - $1,375,0004 bd3 ba1.7k sqft2703 Huntington Ln #A, Redondo Beach, CA 90278For SaleMLS ID #PV26129687, Kelly Smith, Keller Williams Realty. CRMLS
- $1,263,0003 bd3 ba1.6k sqft2517 Gates Ave #A, Redondo Beach, CA 90278For SaleMLS ID #SB26148565, Matteo Bortolotti, Coldwell Banker Realty. CRMLS
- $1,199,0004 bd3 ba1.6k sqft2514 Vanderbilt Ln, Redondo Beach, CA 90278For SaleMLS ID #SB26172723, Lisa Tahery, eXp Realty of Greater Los Angeles, Inc.. CRMLS
- $1,198,0003 bd3 ba2.1k sqft3538 Torrance Blvd Unit 120, Torrance, CA 90503For SaleMLS ID #SB26166116, Tom Royds, Redfin Corporation. CRMLS
- $1,950,0003 bd4 ba1.5k sqft320 Paseo De La Playa, Redondo Beach, CA 90277For SaleMLS ID #SB26147203, Rachel Ezra, Vista Sotheby’s International Realty. CRMLS
- $1,020,0002 bd2 ba1.2k sqft1908 Grant Ave Unit D, Redondo Beach, CA 90278For SaleMLS ID #SB26142867, Evan Jay, Estate Properties. CRMLS
- $1,275,0003 bd3 ba2.1k sqft13 Aspen Way, Rolling Hills, CA 90274For SaleMLS ID #SB26169188, Ann Kim, Peninsula Realty, Inc.. CRMLS
- $1,549,0003 bd2 ba1.7k sqft1747 Haynes Ln, Redondo Beach, CA 90278For SaleMLS ID #SB26158186, Dennis Hartley, Compass. CRMLS
- $1,199,0003 bd3 ba1.7k sqft10770 National Blvd, Los Angeles, CA 90064For SaleMLS ID #PW26165971, Amit Prasad, Moovden. CRMLS
- $1,495,0003 bd2 ba1.5k sqft1725 Axenty Way, Redondo Beach, CA 90278For SaleMLS ID #SB26125819, Natalie Keelan, DOMO Real Estate. CRMLS
- $1,365,0002 bd3 ba1.8k sqft13173 Pacific Promenade Unit 203, Playa Vista, CA 90094For SaleMLS ID #SB26119461, Maggie Ding, Compass. CRMLS
- $1,190,0003 bd4 ba1.5k sqft703 Main St APT 2, El Segundo, CA 90245For SaleMLS ID #SB26101058, Bill Ruane, Estate Properties. CRMLS
- $1,399,0004 bd3 ba2.4k sqft3427 W 187th St, Torrance, CA 90504For SaleMLS ID #SB26159647, Patrick Roe, Real Brokerage Technologies, Inc.. CRMLS
- $935,0003 bd3 ba1.7k sqft2700 Arlington Ave APT 115, Torrance, CA 90501For SaleMLS ID #PW26103221, Christina De Santis, reframe. CRMLS
- $1,689,0004 bd3 ba2.1k sqft2611 Alvord Ln, Redondo Beach, CA 90278For SaleMLS ID #SB26104273, Joshua Hammond, Compass. CRMLS
- $1,795,0004 bd3 ba2k sqft6709 Verde Ridge Rd, Rancho Palos Verdes, CA 90275For SaleMLS ID #SB26170856, Maggie Ding, Compass. CRMLS
Local buyer's agents are ready to help
