Welcome to 1029 Keniston Ave, a beautifully updated contemporary Spanish home in the highly desirable Hancock Park/Mid-Wilshire area of Los Angeles. This 4-bedroom, 3-bathroom residence offers over 2,000 square feet of living space with an open layout, wide plank European oak flooring, abundant natural light, and designer finishes throughout. The kitchen features a large marble island, stainless steel appliances, custom cabinetry, and wood-beamed ceilings that flow seamlessly into the living and dining areas. The primary suite includes French doors to the backyard and a spa-like bathroom with marble finishes, a freestanding tub, walk-in shower, dual vanities, and skylight. Additional bedrooms offer flexibility for family, guests, or office use, while the landscaped backyard features a covered patio, BBQ area, mature olive tree, and a two-car garage, all just minutes from LACMA and The Grove.
For sale
Listed by: eXp Realty of Southern California, Inc. • JONATHAN CHEN • Contact: 617-898-8980
Price cut: $270K (6/19)
$1,900,000
1029 Keniston Ave, Los Angeles, CA 90019
4beds
2,025sqft
:
Get pre-qualified$11,980/mo
Single Family Residence
Built in 1923
6,850 Square Feet Lot
$1,876,600 Zestimate®
$938/sqft
$-- HOA
What's special
Two-car garageLandscaped backyardDesigner finishes throughoutBbq areaMature olive treeAbundant natural lightCustom cabinetry
- 76 days |
- 383 |
- 27 |
Zillow last checked:
Listing updated:
Listed by:
JONATHAN CHEN DRE #02185092 617-898-8980,
eXp Realty of Southern California, Inc.
Source: CRMLS,MLS#: WS26102037 Originating MLS: California Regional MLS
Originating MLS: California Regional MLSFacts & features
Interior
Bedrooms & bathrooms
- Bedrooms: 4
- Bathrooms: 3
- Full bathrooms: 3
- Main level bathrooms: 3
- Main level bedrooms: 4
Rooms
- Room types: Kitchen, Laundry, Living Room, Primary Bathroom, Primary Bedroom, Office
Primary bedroom
- Features: Primary Suite
Kitchen
- Features: Kitchen Island, Kitchen/Family Room Combo
Heating
- Central
Cooling
- Central Air
Appliances
- Included: 6 Burner Stove, Barbecue, Dishwasher, ENERGY STAR Qualified Appliances, Disposal, Gas Oven, Gas Range, High Efficiency Water Heater, Microwave, Range Hood, Dryer, Washer
Features
- Primary Suite
- Has fireplace: No
- Fireplace features: None
- Common walls with other units/homes: No Common Walls
Interior area
- Total interior livable area: 2,025 sqft
Property
Parking
- Total spaces: 2
- Parking features: Garage
- Garage spaces: 2
Features
- Levels: One
- Stories: 1
- Entry location: Front
- Pool features: None
- Has view: Yes
- View description: None
Lot
- Size: 6,850 Square Feet
- Features: 0-1 Unit/Acre, Sprinkler System
Details
- Parcel number: 5083004006
- Special conditions: Standard
Construction
Type & style
- Home type: SingleFamily
- Property subtype: Single Family Residence
Condition
- New construction: No
- Year built: 1923
Utilities & green energy
- Sewer: Public Sewer
- Water: Public
Green energy
- Energy efficient items: Appliances
Community & HOA
Community
- Features: Sidewalks
Location
- Region: Los Angeles
Financial & listing details
- Price per square foot: $938/sqft
- Tax assessed value: $2,117,108
- Annual tax amount: $25,516
- Date on market: 5/11/2026
- Cumulative days on market: 76 days
- Listing terms: Cash to New Loan
Estimated market value
$1,876,600
$1.78M - $1.97M
$7,358/mo
Price history
| Date | Event | Price |
|---|---|---|
| 6/19/2026 | Price change | $1,900,000-12.4%$938/sqft |
Source:  CRMLS #WS26102037 Report a problem CRMLS #WS26102037 Report a problem | ||
| 5/11/2026 | Listed for sale | $2,170,000-5.6%$1,072/sqft |
Source: CRMLS #WS26102037 Report a problem | ||
| 8/7/2025 | Listing removed | $2,299,000$1,135/sqft |
Source:  SDMLS #OC25108432 Report a problem SDMLS #OC25108432 Report a problem | ||
| 6/23/2025 | Listed for sale | $2,299,000+15.2%$1,135/sqft |
Source: SDMLS #OC25108432 Report a problem | ||
| 9/2/2021 | Sold | $1,995,000$985/sqft |
Source:  CLAW #21737092 Report a problem CLAW #21737092 Report a problem | ||
| 8/9/2021 | Contingent | $1,995,000$985/sqft |
Source: CRMLS #21737092 Report a problem | ||
| 6/21/2021 | Listed for sale | $1,995,000+36.8%$985/sqft |
Source: CRMLS #21737092 Report a problem | ||
| 12/1/2016 | Sold | $1,458,000+67.4%$720/sqft |
Source: Public Record Report a problem | ||
| 3/25/2016 | Sold | $871,000+24.6%$430/sqft |
Source: CLAW #16982379 Report a problem | ||
| 2/28/2016 | Pending sale | $699,000$345/sqft |
Source: Keller Williams Larchmont #16982379 Report a problem | ||
| 2/19/2016 | Listed for sale | $699,000$345/sqft |
Source: Keller Williams Larchmont #16982379 Report a problem | ||
Public tax history
| Year | Property taxes | Tax assessment |
|---|---|---|
| 2025 | $25,516 +1% | $2,117,108 +2% |
| 2024 | $25,265 +2% | $2,075,597 +2% |
| 2023 | $24,775 +4.9% | $2,034,900 +2% |
| 2022 | $23,619 +26.7% | $1,995,000 +27.6% |
| 2021 | $18,635 -1% | $1,563,053 +1% |
| 2020 | $18,828 | $1,547,027 +2% |
| 2019 | $18,828 +4.8% | $1,516,694 +2% |
| 2018 | $17,960 | $1,486,956 +2% |
| 2017 | $17,960 +2.2% | $1,457,800 +131.6% |
| 2016 | $17,567 +127.9% | $629,454 +943.3% |
| 2015 | $7,709 +800.3% | $60,335 +2% |
| 2014 | $856 | $59,154 +2.5% |
| 2012 | -- | $57,734 +2% |
| 2011 | -- | $56,603 +0.8% |
| 2010 | -- | $56,181 -0.2% |
| 2009 | -- | $56,316 +2% |
| 2008 | -- | $55,212 +2% |
| 2007 | -- | $54,130 +2% |
| 2006 | -- | $53,069 |
| 2005 | -- | $53,069 +4% |
| 2004 | -- | $51,011 +1.9% |
| 2003 | -- | $50,077 +2% |
| 2002 | -- | $49,096 +4% |
| 2000 | -- | $47,192 |
Find assessor info on the county website
Monthly payment
Est. payment
Payment breakdown
Explore the cost of this home by adjusting the details. Changes won't be saved.Climate risks
Neighborhood: Mid City
Nearby schools
GreatSchools rating
- 4/10Wilshire Crest Elementary SchoolGrades: K-5Distance: 0.4 mi
- 7/10John Burroughs Middle SchoolGrades: 6-8Distance: 0.6 mi
- 4/10Los Angeles Senior High SchoolGrades: 9-12Distance: 0.2 mi
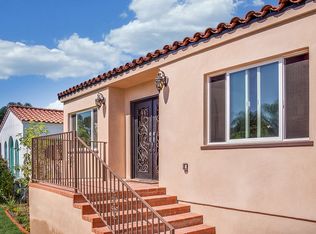
- $1,873,3004 bd3 ba1.8k sqft1023 Keniston Ave, Los Angeles, CA 90019Off Market
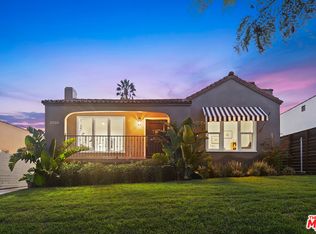
- $2,413,0005 bd4 ba2.3k sqft1035 Keniston Ave, Los Angeles, CA 90019Off Market
- $1,094,1002 bd1 ba1.1k sqft1019 Keniston Ave, Los Angeles, CA 90019Off Market
- $1,249,1003 bd1 ba1.2k sqft1041 Keniston Ave, Los Angeles, CA 90019Off Market
- $1,434,4003 bd2 ba1.4k sqft4861 Edgewood Pl, Los Angeles, CA 90019Off Market
- $1,297,4003 bd2 ba1.5k sqft1015 Keniston Ave, Los Angeles, CA 90019Off Market
- $859,7002 bd1 ba1.6k sqft1038 Keniston Ave, Los Angeles, CA 90019Off Market
- $2,446,3004 bd3 ba2.5k sqft1022 S Tremaine Ave, Los Angeles, CA 90019Off Market
A local agent can set up tours, give advice and negotiate with sellers.
Similar homes
- $1,679,0003 bd2 ba1.6k sqft1744 S Genesee Ave, Los Angeles, CA 90019For Sale
 MLS ID #PW26148115, Julia Rogel, eXp Realty of California Inc. CRMLS
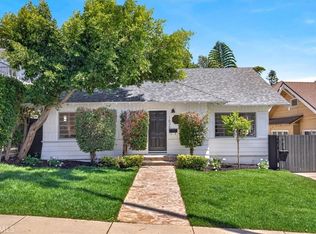
 - $1,879,0003 bd2 ba2.1k sqft1636 N Sierra Bonita Ave, Los Angeles, CA 90046For Sale
 MLS ID #IG26160056, Emily Griffin, Griffin Real Estate, Inc.. CRMLS
 - $1,895,0004 bd3 ba2.4k sqft827 N Lamer St, Burbank, CA 91506For Sale
 MLS ID #BB26122839, Eric Benz, Real Brokerage Technologies. CRMLS
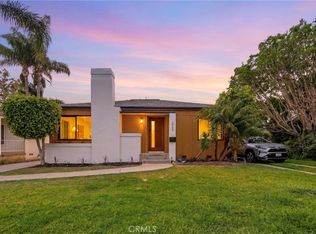
 - $1,839,0003 bd4 ba1.4k sqft2563 S Bentley Ave, Los Angeles, CA 90064For Sale
 MLS ID #OC26066269, Armin Monfared, Innovate Realty, Inc.. CRMLS
 - $2,550,0003 bd3 ba2k sqft129 N Crescent Heights Blvd, Los Angeles, CA 90048For SaleMLS ID #SB26098417, David Silberberg, All Coast Real Estate. CRMLS
- $1,450,0004 bd4 ba1.8k sqft5334 Hillcrest Dr, Los Angeles, CA 90043For SaleMLS ID #DW26136251, Abel Garfias, ehomes. CRMLS
- $1,450,0003 bd3 ba1.8k sqft3921 Westside Ave, Los Angeles, CA 90008For SaleMLS ID #SB26102220, Venus Martinez, Redfin Corporation. CRMLS
- $1,945,0004 bd3 ba2.2k sqft23051 Burbank Blvd, Woodland Hills, CA 91367For SaleMLS ID #SR26095611, Stephanie Vitacco, Equity Union. CRMLS
- $1,199,0004 bd3 ba2.1k sqft1848 Middleton Pl, Los Angeles, CA 90062For SaleMLS ID #OC26144160, Brian Noh, Nohco Real Estate. CRMLS
- $1,399,8003 bd4 ba1.6k sqft3806 Cherrywood Ave, Los Angeles, CA 90008For SaleMLS ID #CV26133087, Cesar Haro, SKYLINE GLOBAL. CRMLS
- $1,699,0005 bd4 ba2.6k sqft3803 Monteith Dr, Los Angeles, CA 90043For SaleMLS ID #WS26118217, SHEENA PRATT, Wedgewood Homes Realty. CRMLS
- $2,794,0005 bd5 ba3k sqft515 N Crescent Heights Blvd, Los Angeles, CA 90048For SaleMLS ID #PW26146119, Julia Rogel, eXp Realty of California Inc. CRMLS
- $1,289,0003 bd3 ba1.7k sqft3861 S Norton Ave, Los Angeles, CA 90008For SaleMLS ID #IG26156293, Emily Griffin, Griffin Real Estate, Inc.. CRMLS
- $1,099,0003 bd2 ba1.3k sqft2430 S Cochran Ave, Los Angeles, CA 90016For SaleMLS ID #IG26139530, Emily Griffin, Griffin Real Estate, Inc.. CRMLS
- $1,175,0003 bd2 ba1.2k sqft3641 Virginia Rd, Los Angeles, CA 90016For SaleMLS ID #TR26138493, Peter Aguilar, Top Producers Realty Partners. CRMLS
- $1,900,0004 bd4 ba1.9k sqft2320 Sewanee Ln, Arcadia, CA 91007For SaleMLS ID #TR26141903, Julie Tung, Real Broker. CRMLS
- $1,899,0005 bd4 ba3k sqft22534 Liberty Bell Rd, Calabasas, CA 91302For SaleMLS ID #SR26147394, Stephanie Shanfeld, Coldwell Banker Realty. CRMLS
- $1,590,0004 bd3 ba1.5k sqft3822 Clayton Ave, Los Angeles, CA 90027For SaleMLS ID #PW26138482, Jiseon Kim, California Bridge Realty. CRMLS
- $1,498,0004 bd3 ba2.3k sqft576 Tedford Way, Monterey Park, CA 91754For SaleMLS ID #TR26119644, Florence O'Young, IRN Realty. CRMLS
- $1,695,0004 bd4 ba2.1k sqft17420 Collins St, Encino, CA 91316For SaleMLS ID #SR26152876, Denis Vandenbroucke, Equity Union. CRMLS
Local buyer's agents are ready to help
