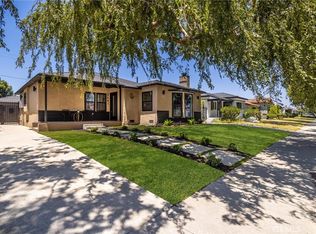
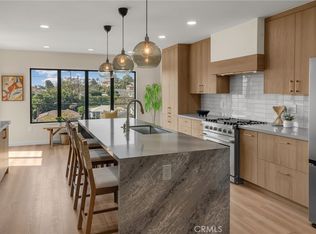
Discover a treasure nestled on a wide residential street in the vibrant Leimert Park community! This meticulously renovated three-bedroom, three-bathroom residence blends classic allure with contemporary sophistication, offering a warm and refined atmosphere that captivates from the moment you arrive. Every detail of this home creates a sense of sanctuary, inviting you to feel instantly at ease. Upon entering, you’re welcomed by a formal entry. The inviting rear family room luminous with expansive windows that bathe the space in natural light complete with a chic fireplace flows effortlessly into a serene backyard, where a grand outdoor space creates a peaceful haven for unwinding. This adaptable layout is ideal for intimate family moments or hosting lively gatherings with friends, making every occasion unforgettable. The heart of the home is the stunning kitchen, featuring rich wood floors, sleek quartz countertops, and a beautiful marble backsplash, and a eating bar for entertaining or casual dining. The spacious dining area sets the perfect scene for cozy dinners or festive celebrations. Escape to the opulent primary suite, your private retreat, boasting a generous walk-in closet and a luxurious ensuite bathroom with a custom tiled shower, soaking tub, quartz counters, and premium fixtures. With two large guest bedrooms one ensuite with its own bathroom and beautifully designed hall bathroom, there’s ample space for loved ones or a stylish home office. Perfectly situated just moments from Sofi Stadium, LAX, Downtown, and charming local eateries. This home is complete with New Double pane Windows throughout, New Electrical panel and wiring, New Water Heater and New Roof!
For sale
Listed by: Griffin Real Estate, Inc. • Emily Griffin • Contact: 949-436-1225
Price cut: $14K (8/6)
$1,275,000
3861 S Norton Ave, Los Angeles, CA 90008
3beds
1,732sqft
:
Get pre-qualified$8,075/mo
Single Family Residence
Built in 1956
5,952 Square Feet Lot
$1,256,700 Zestimate®
$736/sqft
$-- HOA
What's special
- 56 days |
- 541 |
- 49 |
Zillow last checked:
Listing updated:
Listed by:
Emily Griffin DRE #01299217 949-436-1225,
Griffin Real Estate, Inc.
Source: CRMLS,MLS#: IG26156293 Originating MLS: California Regional MLS
Originating MLS: California Regional MLSFacts & features
Interior
Bedrooms & bathrooms
- Bedrooms: 3
- Bathrooms: 3
- Full bathrooms: 3
- Main level bathrooms: 2
- Main level bedrooms: 3
Rooms
- Room types: Bedroom
Bedroom
- Features: All Bedrooms Down
Bathroom
- Features: Dual Sinks, Quartz Counters, Remodeled, Soaking Tub, Separate Shower, Tub Shower
Heating
- Central
Cooling
- Central Air
Appliances
- Included: Dishwasher, Disposal, Gas Range, Range Hood
- Laundry: Washer Hookup, Gas Dryer Hookup, Inside, In Kitchen
Features
- All Bedrooms Down
- Has fireplace: Yes
- Fireplace features: Family Room
- Common walls with other units/homes: No Common Walls
Interior area
- Total interior livable area: 1,732 sqft
Property
Parking
- Total spaces: 2
- Parking features: Driveway, Garage
- Attached garage spaces: 2
Features
- Levels: One
- Stories: 1
- Entry location: 1
- Pool features: None
- Spa features: None
- Has view: Yes
- View description: None
Lot
- Size: 5,952 Square Feet
- Features: 0-1 Unit/Acre
Details
- Parcel number: 5033002038
- Special conditions: Standard
Construction
Type & style
- Home type: SingleFamily
- Property subtype: Single Family Residence
Condition
- New construction: No
- Year built: 1956
Utilities & green energy
- Sewer: Public Sewer
- Water: Public
- Utilities for property: Electricity Connected, Natural Gas Connected, Sewer Connected, Water Connected
Community & HOA
Community
- Features: Urban
Location
- Region: Los Angeles
Financial & listing details
- Price per square foot: $736/sqft
- Tax assessed value: $92,847
- Annual tax amount: $1,381
- Date on market: 7/17/2026
- Cumulative days on market: 56 days
- Listing terms: Conventional,FHA,Fannie Mae,Freddie Mac,VA Loan
Estimated market value
$1,256,700
$1.19M - $1.32M
$5,403/mo
Price history
| Date | Event | Price |
|---|---|---|
| 8/6/2026 | Price change | $1,275,000-1.1%$736/sqft |
Source:  CRMLS #IG26156293 Report a problem CRMLS #IG26156293 Report a problem | ||
| 7/17/2026 | Listed for sale | $1,289,000+43.2%$744/sqft |
Source: CRMLS #IG26156293 Report a problem | ||
| 1/27/2026 | Sold | $900,000-5.3%$520/sqft |
Source:  CLAW #25608065 Report a problem CLAW #25608065 Report a problem | ||
| 1/21/2026 | Pending sale | $950,000$548/sqft |
Source: CLAW #25608065 Report a problem | ||
| 1/6/2026 | Listed for sale | $950,000$548/sqft |
Source: CLAW #25608065 Report a problem | ||
| 12/19/2025 | Listing removed | $950,000$548/sqft |
Source: CLAW #25608065 Report a problem | ||
| 10/19/2025 | Listed for sale | $950,000$548/sqft |
Source: CLAW #25608065 Report a problem | ||
Public tax history
| Year | Property taxes | Tax assessment |
|---|---|---|
| 2025 | $1,381 +2.5% | $92,847 +2% |
| 2024 | $1,347 +1.4% | $91,027 +2% |
| 2023 | $1,329 +3.9% | $89,243 +2% |
| 2022 | $1,280 +2.3% | $87,495 +2% |
| 2021 | $1,252 -0.5% | $85,781 +1% |
| 2020 | $1,258 | $84,903 +2% |
| 2019 | $1,258 +11.7% | $83,239 +2% |
| 2018 | $1,126 | $81,608 +2% |
| 2017 | $1,126 +1.9% | $80,009 +2% |
| 2016 | $1,105 +4.3% | $78,441 +1.5% |
| 2015 | $1,060 +0% | $77,264 +2% |
| 2014 | $1,059 | $75,752 +2.5% |
| 2012 | -- | $73,933 +2% |
| 2011 | -- | $72,484 +0.8% |
| 2010 | -- | $71,943 -0.2% |
| 2009 | -- | $72,115 +2% |
| 2008 | -- | $70,702 +2% |
| 2007 | -- | $69,317 +2% |
| 2006 | -- | $67,959 |
| 2005 | -- | $67,959 +4% |
| 2004 | -- | $65,321 +1.9% |
| 2003 | -- | $64,124 +2% |
| 2002 | -- | $62,867 +4% |
| 2000 | -- | $60,428 |
Find assessor info on the county website
Monthly payment
Est. payment
Payment breakdown
Explore the cost of this home by adjusting the details. Changes won't be saved.Climate risks
Neighborhood: Leimert Park
Nearby schools
GreatSchools rating
- 7/10Tom Bradley Global Awareness Magnet SchoolGrades: K-5Distance: 0.6 mi
- 3/10Audubon Middle SchoolGrades: 6-8Distance: 0.6 mi
- 3/10Susan Miller Dorsey Senior High SchoolGrades: 9-12Distance: 0.9 mi
- $1,021,5003 bd2 ba1.8k sqft3855 S Norton Ave, Los Angeles, CA 90008Off Market
- $964,2003 bd2 ba1.7k sqft3865 S Norton Ave, Los Angeles, CA 90008Off Market
- $1,110,6003 bd2 ba1.8k sqft3851 S Norton Ave, Los Angeles, CA 90008Off Market
- $1,149,2003 bd3 ba2.1k sqft3871 S Norton Ave, Los Angeles, CA 90008Off Market
- $984,5003 bd2 ba1.7k sqft3845 S Norton Ave, Los Angeles, CA 90008Off Market
- $1,155,0003 bd3 ba1.3k sqft3877 S Norton Ave, Los Angeles, CA 90008Sold
- $1,607,3003 bd2 ba5.1k sqft3852 S Bronson Ave, Los Angeles, CA 90008Off Market
- $1,042,8003 bd2 ba1.8k sqft3860 S Norton Ave, Los Angeles, CA 90008Off Market
A local agent can set up tours, give advice and negotiate with sellers.
Similar homes
- $1,399,8003 bd4 ba1.6k sqft3806 Cherrywood Ave, Los Angeles, CA 90008For Sale
 MLS ID #CV26133087, Cesar Haro, SKYLINE GLOBAL. CRMLS
 - $1,289,0004 bd3 ba2.1k sqft2407 S Orange Dr, Los Angeles, CA 90016For Sale
 MLS ID #PW26162814, Julia Rogel, eXp Realty of California Inc. CRMLS
 - $1,175,0003 bd2 ba1.2k sqft3641 Virginia Rd, Los Angeles, CA 90016For Sale
 MLS ID #TR26138493, Peter Aguilar, Top Producers Realty Partners. CRMLS
 - $1,420,0003 bd2 ba1.5k sqft5309 Maymont Dr, Los Angeles, CA 90043For Sale
 MLS ID #DW26166177, Mimi Lee, Realty One Group United. CRMLS
 - $999,0003 bd2 ba1.4k sqft1844 W 39th St, Los Angeles, CA 90062For SaleMLS ID #SB26114376, Jeff Mosleh, Keller Williams Realty. CRMLS
- $1,135,0003 bd2 ba1.7k sqft3630 W 61st St, Los Angeles, CA 90043For SaleMLS ID #OC26135606, Bryant Velez, Maxximum Realty Inc. CRMLS
- $899,0003 bd2 ba1.4k sqft1724 W 43rd St, Los Angeles, CA 90062For SaleMLS ID #DW26168676, Fulvia Garcia, Century 21 LOTUS. CRMLS
- $1,250,0003 bd3 ba1.2k sqft8417 Columbus Ave, North Hills, CA 91343For SaleMLS ID #26005973, Nancy C Uribe. GAVAR
- $1,249,0003 bd3 ba1.6k sqft10553 McBroom St, Sunland, CA 91040For SaleMLS ID #IG26147936, Emily Griffin, Griffin Real Estate, Inc.. CRMLS
- $1,299,9005 bd4 ba2.1k sqft11018 Chanera Ave, Inglewood, CA 90303For SaleMLS ID #SW26121731, Hector Del Gaiso, Reliable Realty Inc.. CRMLS
- $1,450,0004 bd4 ba1.8k sqft5334 Hillcrest Dr, Los Angeles, CA 90043For SaleMLS ID #DW26136251, Abel Garfias, ehomes. CRMLS
- $899,0002 bd2 ba1.1k sqft2432 Exposition Pl, Los Angeles, CA 90018For SaleMLS ID #IG26163320, Emily Griffin, Griffin Real Estate, Inc.. CRMLS
- $1,349,9003 bd2 ba1.1k sqft2481 S Westgate Ave, Los Angeles, CA 90064For SaleMLS ID #IV26128423, RYAN MCKEE, ELEVATE REAL ESTATE AGENCY. CRMLS
- $1,195,0003 bd2 ba1.6k sqft10842 Owens Pl, Tujunga, CA 91042For SaleMLS ID #GD26165807, Jerry Armen, Team Rock Properties. CRMLS
- $1,175,0003 bd3 ba1.6k sqft7247 Genesta Ave, Van Nuys, CA 91406For SaleMLS ID #SR26170537, Lissa Ress, The One Luxury Properties. CRMLS
- $1,299,0003 bd3 ba1.9k sqft7660 Radford Ave, North Hollywood, CA 91605For SaleMLS ID #SR26156146, Michael Melik-Bakchian, LA Premier Realty, Inc.. CRMLS
- $1,289,0003 bd2 ba1.5k sqft722 Royce St, Altadena, CA 91001For SaleMLS ID #CV26167487, Sarah Zarcone, COMPASS. CRMLS
- $1,249,0003 bd3 ba1.4k sqft6053 Atoll Ave, Van Nuys, CA 91401For SaleMLS ID #TR26162579, Jesse Yang, American Home Realty. CRMLS
- $1,399,9994 bd2 ba1.3k sqft1539 Elevado St, Los Angeles, CA 90026For SaleMLS ID #SB26132165, Lynne Lear, Pacifica Properties Group, Inc.. CRMLS
- $1,249,0003 bd2 ba1.4k sqft3683 San Anseline Ave, Long Beach, CA 90808For SaleMLS ID #PW26171722, Ryan Ramos, Elevate Real Estate Agency. CRMLS
Local buyer's agents are ready to help
