Step into this beautifully updated 3-bedroom, 2-bathroom home nestled on a tree-lined street in the heart of charming Mid-City Heights minutes away from one of LA’s hottest areas. Boasting an open and inviting floor plan. This charming residence features a spacious living area with abundant natural light, vinyl hardwood floors, and a seamless flow into the dining and kitchen spaces—perfect for entertaining. The remodeled kitchen offers modern finishes, ample cabinetry, and a large island perfect for casual eating and entertaining. The generous primary suite includes a remodeled en-suite bathroom. Enjoy California living with a fully fenced private back yard, ideal for outdoor dining, relaxing, or play. Additional highlights include updated systems, central heating and air, new windows, new water heater, and a long driveway that leads to the garage for extra off street parking . Centrally located with easy access to Culver City, the vibrant West Adams district, the 10 Freeway Downtown LA, the Expo Line, and some of the city’s best dining, shopping, and entertainment. Don’t miss this opportunity to own a move-in ready gem in one of LA’s most vibrant neighborhoods!
For sale
Listed by: Griffin Real Estate, Inc. • Emily Griffin • Contact: 949-436-1225
$1,099,000
2430 S Cochran Ave, Los Angeles, CA 90016
3beds
1,340sqft
:
Get pre-qualified$7,011/mo
Single Family Residence
Built in 1923
5,040 Square Feet Lot
$1,095,000 Zestimate®
$820/sqft
$-- HOA
What's special
- 69 days |
- 521 |
- 30 |
Zillow last checked:
Listing updated:
Listed by:
Emily Griffin DRE #01299217 949-436-1225,
Griffin Real Estate, Inc.
Source: CRMLS,MLS#: IG26139530 Originating MLS: California Regional MLS
Originating MLS: California Regional MLSFacts & features
Interior
Bedrooms & bathrooms
- Bedrooms: 3
- Bathrooms: 2
- Full bathrooms: 2
- Main level bathrooms: 2
- Main level bedrooms: 3
Rooms
- Room types: Bedroom
Bedroom
- Features: All Bedrooms Down
Bathroom
- Features: Dual Sinks, Quartz Counters, Remodeled, Separate Shower, Tub Shower
Heating
- Central
Cooling
- Central Air
Appliances
- Included: Dishwasher, Disposal, Gas Range, Range Hood
- Laundry: Washer Hookup, Gas Dryer Hookup, Inside
Features
- All Bedrooms Down
- Has fireplace: Yes
- Fireplace features: Decorative
- Common walls with other units/homes: No Common Walls
Interior area
- Total interior livable area: 1,340 sqft
Property
Parking
- Total spaces: 1
- Parking features: Door-Single, Driveway, Garage
- Garage spaces: 1
Features
- Levels: One
- Stories: 1
- Entry location: 1
- Pool features: None
- Spa features: None
- Has view: Yes
- View description: None
Lot
- Size: 5,040 Square Feet
- Features: 0-1 Unit/Acre
Details
- Parcel number: 5063008089
- Special conditions: Standard
Construction
Type & style
- Home type: SingleFamily
- Architectural style: Spanish
- Property subtype: Single Family Residence
Condition
- New construction: No
- Year built: 1923
Utilities & green energy
- Sewer: Public Sewer
- Water: Public
- Utilities for property: Electricity Connected, Natural Gas Connected, Sewer Connected, Water Connected
Community & HOA
Community
- Features: Urban
Location
- Region: Los Angeles
Financial & listing details
- Price per square foot: $820/sqft
- Tax assessed value: $239,136
- Annual tax amount: $3,008
- Date on market: 6/26/2026
- Cumulative days on market: 69 days
- Listing terms: Cash,Conventional,FHA,Fannie Mae,Freddie Mac,VA Loan
Estimated market value
$1,095,000
$1.04M - $1.15M
$4,175/mo
Price history
| Date | Event | Price |
|---|---|---|
| 6/26/2026 | Listed for sale | $1,099,000+48.5%$820/sqft |
Source:  CRMLS #IG26139530 Report a problem CRMLS #IG26139530 Report a problem | ||
| 2/5/2026 | Sold | $740,000-29.5%$552/sqft |
Source:  CLAW #25501265 Report a problem CLAW #25501265 Report a problem | ||
| 3/12/2025 | Contingent | $1,050,000$784/sqft |
Source: CLAW #25501265 Report a problem | ||
| 2/21/2025 | Listed for sale | $1,050,000-12.5%$784/sqft |
Source: CLAW #25501265 Report a problem | ||
| 11/24/2024 | Listing removed | $1,200,000$896/sqft |
Source: CLAW #24-451879 Report a problem | ||
| 10/11/2024 | Listed for sale | $1,200,000$896/sqft |
Source: CLAW #24-451879 Report a problem | ||
Public tax history
| Year | Property taxes | Tax assessment |
|---|---|---|
| 2025 | $3,008 +1.2% | $239,136 +2% |
| 2024 | $2,972 +1.8% | $234,448 +2% |
| 2023 | $2,920 +4.6% | $229,852 +2% |
| 2022 | $2,791 +1.6% | $225,346 +2% |
| 2021 | $2,747 -0.9% | $220,928 +1% |
| 2020 | $2,771 | $218,663 +2% |
| 2019 | $2,771 +5.6% | $214,377 +2% |
| 2018 | $2,623 | $210,174 +2% |
| 2017 | $2,623 +2.1% | $206,054 +2% |
| 2016 | $2,568 +2.8% | $202,014 +1.5% |
| 2015 | $2,497 +0.8% | $198,981 +2% |
| 2014 | $2,478 | $195,084 +2.5% |
| 2012 | -- | $190,396 +2% |
| 2011 | -- | $186,663 +0.8% |
| 2010 | -- | $185,268 -0.2% |
| 2009 | -- | $185,710 +2% |
| 2008 | -- | $182,070 +2% |
| 2007 | -- | $178,501 +2% |
| 2006 | -- | $175,002 |
| 2005 | -- | $175,002 +4% |
| 2004 | -- | $168,209 +1.9% |
| 2003 | -- | $165,127 +2% |
| 2002 | -- | $161,890 +4% |
| 2000 | -- | $155,606 |
Find assessor info on the county website
Monthly payment
Est. payment
Payment breakdown
Explore the cost of this home by adjusting the details. Changes won't be saved.Climate risks
Neighborhood: Mid City
Nearby schools
GreatSchools rating
- 5/10Cienega Elementary SchoolGrades: K-5Distance: 0.3 mi
- 3/10Johnnie Cochran, Jr., Middle SchoolGrades: 6-8Distance: 1.8 mi
- 3/10Susan Miller Dorsey Senior High SchoolGrades: 9-12Distance: 1 mi
- $750,0003 bd2 ba1.2k sqft2434 S Cochran Ave, Los Angeles, CA 90016Sold

- $783,5002 bd2 ba1.4k sqft2426 S Cochran Ave, Los Angeles, CA 90016Off Market
- $720,4002 bd1 ba600 sqft2437 S Cochran Ave, Los Angeles, CA 90016Off Market
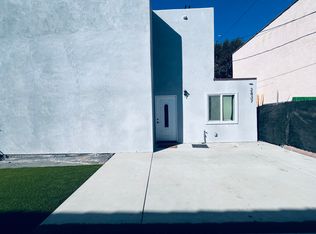
- $898,3003 bd2 ba1.3k sqft2422 S Cochran Ave, Los Angeles, CA 90016Off Market
- $1,012,4002 bd2 ba1.5k sqft2418 S Cochran Ave, Los Angeles, CA 90016Off Market
- $1,360,600-- bd-- ba4.6k sqft2427 S Cloverdale Ave, Los Angeles, CA 90016Off Market
- $980,9003 bd2 ba1.7k sqft2431 S Cochran Ave, Los Angeles, CA 90016Off Market
- $871,9002 bd2 ba1.2k sqft2427 S Cochran Ave, Los Angeles, CA 90016Off Market
A local agent can set up tours, give advice and negotiate with sellers.
Similar homes
- $1,100,0004 bd3 ba1.6k sqft5435 Smiley Dr, Los Angeles, CA 90016For Sale
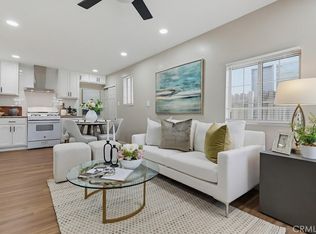 MLS ID #PW26121161, Stephen Jeong, Keller Williams Realty Irvine. CRMLS
 - $1,175,0003 bd2 ba1.2k sqft3641 Virginia Rd, Los Angeles, CA 90016For Sale
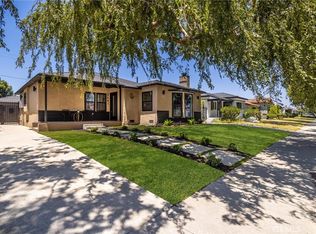 MLS ID #TR26138493, Peter Aguilar, Top Producers Realty Partners. CRMLS
 - $1,079,0003 bd2 ba1.4k sqft1844 W 39th St, Los Angeles, CA 90062For Sale
 MLS ID #SB26114376, Jeff Mosleh, Keller Williams Realty. CRMLS
 - $1,135,0003 bd2 ba1.7k sqft3630 W 61st St, Los Angeles, CA 90043For Sale
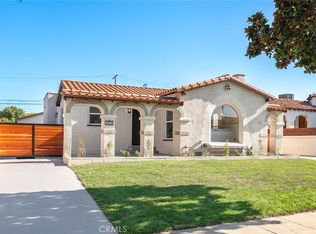 MLS ID #OC26135606, Bryant Velez, Maxximum Realty Inc. CRMLS
 - $949,0003 bd4 ba1.4k sqft4281 Halldale Ave, Los Angeles, CA 90062For SaleMLS ID #PF26144793, Shawn Hill, Berkshire Hathaway Home Serv.. CRMLS
- $980,0003 bd2 ba1.7k sqft4027 La Salle Ave, Los Angeles, CA 90062For SaleMLS ID #IV26113375, OGIE OBASEKI, EVERGREEN HOMES. CRMLS
- $1,289,0003 bd3 ba1.7k sqft3861 S Norton Ave, Los Angeles, CA 90008For SaleMLS ID #IG26156293, Emily Griffin, Griffin Real Estate, Inc.. CRMLS
- $1,075,0003 bd2 ba1.1k sqft4523 Lexington Ave, Los Angeles, CA 90029For SaleMLS ID #PW26101159, Robert Choi, Robert Choi, Broker. CRMLS
- $948,0003 bd3 ba1.7k sqft4223 Dalton Ave, Los Angeles, CA 90062For SaleMLS ID #TR26133287, David Wong, Pinnacle Real Estate Group. CRMLS
- $1,069,0003 bd2 ba1.4k sqft7907 Satsuma Ave, Sun Valley, CA 91352For SaleMLS ID #GD26134256, Sevana Grigor, JohnHart Real Estate. CRMLS
- $1,149,9003 bd2 ba1.6k sqft11105 Califa St, North Hollywood, CA 91601For SaleMLS ID #SR26144636, Allen Alon Tubi, Keller Williams Luxury. CRMLS
- $1,399,8003 bd4 ba1.6k sqft3806 Cherrywood Ave, Los Angeles, CA 90008For SaleMLS ID #CV26133087, Cesar Haro, SKYLINE GLOBAL. CRMLS
- $1,198,9953 bd2 ba1.2k sqft12313 Alberta Dr, Los Angeles, CA 90230For SaleMLS ID #SR26060485, Sonal Sojitra, Beverly and Company, Inc.. CRMLS
- $1,098,8803 bd2 ba1.3k sqft1458 Fulton Ave, Monterey Park, CA 91755For SaleMLS ID #CV26126787, Michael Albornoz, HAUS OF REAL ESTATE. CRMLS
- $1,349,9003 bd2 ba1.1k sqft2481 S Westgate Ave, Los Angeles, CA 90064For SaleMLS ID #IV26128423, RYAN MCKEE, ELEVATE REAL ESTATE AGENCY. CRMLS
- $1,100,0004 bd2 ba1.9k sqft10554 Plainview Ave, Tujunga, CA 91042For SaleMLS ID #GD26141205, Patricia Sarkisyan, JohnHart Real Estate. CRMLS
- $1,088,8884 bd3 ba1.5k sqft300 N Marengo Ave, Alhambra, CA 91801For SaleMLS ID #TR26141198, Jessica Lee, Circa Properties, Inc.. CRMLS
- $1,450,0003 bd3 ba1.8k sqft3921 Westside Ave, Los Angeles, CA 90008For SaleMLS ID #SB26102220, Venus Martinez, Redfin Corporation. CRMLS
- $1,075,0003 bd2 ba1.5k sqft872 W Ashiya Rd, Montebello, CA 90640For SaleMLS ID #PW26100356, Lily Barajas, Zutila Real Estate. CRMLS
- $749,0003 bd1 ba872 sqft3705 S Saint Andrews Pl, Los Angeles, CA 90018For SaleMLS ID #OC26144131, Brian Noh, Nohco Real Estate. CRMLS
Local buyer's agents are ready to help
