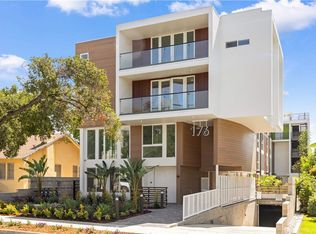
Experience dramatic contemporary living in Residence 103 at 176 N. Catalina Avenue, a beautifully designed 3-bedroom, 3.5-bath luxury condominium offering 1,641 square feet of thoughtfully crafted living space. The spectacular living room showcases soaring two-story ceilings that fill the home with natural light, complemented by a striking designer stone chandelier that serves as a stunning architectural centerpiece. Expansive windows perfectly frame the beautifully landscaped grounds, creating a seamless connection between the elegant interior and the lush outdoor setting. Located within an exclusive collection of brand-new luxury residences, this exceptional home combines sophisticated design, premium finishes, and an unbeatable Pasadena location just moments from Caltech, Pasadena City College, Old Pasadena, South Lake Avenue, premier dining, shopping, and convenient freeway access. The spacious multi-level floor plan is designed for effortless entertaining and comfortable everyday living. The open-concept main living area flows into a gourmet kitchen featuring elegant quartz countertops, Whirlpool stainless steel appliances, and an LG washer and dryer. All three bedrooms feature their own private en-suite bathrooms, while a convenient powder room on the main level is perfect for guests. The luxurious primary suite offers a spacious walk-in closet and a spa-inspired bath, while a generous private patio extends the living space outdoors.
Every level is equipped with its own dedicated air conditioning system and a convenient storage closet. Additional premium features include thick dual-pane glass for enhanced comfort and sound insulation, a soft water system, and an EV charging outlet for one of the two assigned parking spaces. Residents enjoy a secure gated community with beautifully landscaped grounds, a community BBQ area, bike racks in the garage, 17 security cameras, and an underground rainwater collection and pumping system. HOA dues are just $499/month and include trash service, landscape maintenance, and community security.
A striking blend of architectural elegance, luxury finishes, and modern convenience, Residence 103 offers an exceptional opportunity to own a brand-new home in one of Pasadena's most desirable neighborhoods.
New construction
Listed by: Coldwell Banker Realty • Imy Dulake • Contact: 626-664-1280
$1,690,000
176 N Catalina Ave #103, Pasadena, CA 91106
3beds
1,641sqft
Condominium
Built in 2026
-- sqft lot
$1,680,700 Zestimate®
$1,030/sqft
$499/mo HOA
What's special
- 11 days |
- 122 |
- 2 |
Zillow last checked:
Listing updated:
Listed by:
Imy Dulake DRE #00987845 626-664-1280,
Coldwell Banker Realty,
Rosy Lam DRE #02075763,
Coldwell Banker Realty
Source: CRMLS,MLS#: AR26150737 Originating MLS: California Regional MLS
Originating MLS: California Regional MLSFacts & features
Interior
Bedrooms & bathrooms
- Bedrooms: 3
- Bathrooms: 4
- Full bathrooms: 3
- 1/2 bathrooms: 1
- Main level bathrooms: 1
- Main level bedrooms: 1
Rooms
- Room types: Bedroom, Foyer, Kitchen, Laundry, Living Room, Primary Bathroom, Primary Bedroom, Office, Other
Primary bedroom
- Features: Primary Suite
Primary bedroom
- Features: Multiple Primary Suites
Bedroom
- Features: All Bedrooms Down
Bathroom
- Features: Bathroom Exhaust Fan, Bathtub, Dual Sinks, Full Bath on Main Level, Quartz Counters, Soaking Tub, Separate Shower, Tub Shower, Upgraded, Vanity
Kitchen
- Features: Kitchen/Family Room Combo, Pots & Pan Drawers, Quartz Counters, Self-closing Cabinet Doors, Self-closing Drawers, Utility Sink
Other
- Features: Walk-In Closet(s)
Heating
- Central
Cooling
- Central Air, Dual
Appliances
- Included: Dishwasher, Freezer, Disposal, Gas Oven, Gas Range, Ice Maker, Refrigerator, Range Hood, Water Softener, Tankless Water Heater, Vented Exhaust Fan, Water Heater, Dryer, Washer
- Laundry: Washer Hookup, Inside, Laundry Closet, Laundry Room, Stacked
Features
- Balcony, Eat-in Kitchen, High Ceilings, Open Floorplan, Quartz Counters, Recessed Lighting, Storage, Unfurnished, All Bedrooms Down, Entrance Foyer, Multiple Primary Suites, Primary Suite, Walk-In Closet(s)
- Flooring: Laminate
- Windows: Double Pane Windows, Screens
- Has fireplace: No
- Fireplace features: None
- Common walls with other units/homes: 2+ Common Walls
Interior area
- Total interior livable area: 1,641 sqft
Video & virtual tour
Property
Parking
- Total spaces: 2
- Parking features: Assigned, Concrete, Driveway Down Slope From Street, Underground, Gated, On Site, Private, One Space, Side By Side
- Garage spaces: 2
Features
- Levels: Two
- Stories: 2
- Entry location: 1
- Patio & porch: Concrete, Patio, Porch
- Exterior features: Lighting, Rain Gutters
- Pool features: None
- Spa features: None
- Has view: Yes
- View description: Mountain(s), Neighborhood
Lot
- Features: 6-10 Units/Acre, Landscaped, Near Park, Near Public Transit, Sprinkler System, Trees, Walkstreet
Details
- Parcel number: 5738005040
- Special conditions: Standard
Construction
Type & style
- Home type: Condo
- Architectural style: Modern
- Property subtype: Condominium
- Attached to another structure: Yes
Condition
- Turnkey
- New construction: Yes
- Year built: 2026
Utilities & green energy
- Electric: 220 Volts in Garage, Standard
- Sewer: Public Sewer
- Water: Public
- Utilities for property: Cable Available, Electricity Connected, Natural Gas Connected, Phone Available, Sewer Connected, Water Connected
Community & HOA
Community
- Features: Biking, Curbs, Gutter(s), Hiking, Storm Drain(s), Street Lights, Suburban, Sidewalks, Gated, Park
- Security: Carbon Monoxide Detector(s), Security Gate, Gated Community, 24 Hour Security, Smoke Detector(s), Security Lights
- Senior community: Yes
HOA
- Has HOA: Yes
- Amenities included: Controlled Access, Maintenance Grounds, Barbecue, Security, Trash
- HOA fee: $499 monthly
- HOA name: Green Garden HOA
Location
- Region: Pasadena
Financial & listing details
- Price per square foot: $1,030/sqft
- Date on market: 8/7/2026
- Cumulative days on market: 11 days
- Listing terms: Cash,Cash to Existing Loan,Cash to New Loan,Conventional,1031 Exchange
- Inclusions: Refrigerator, stove/oven, dishwasher, washer and dryer
- Road surface type: Paved
Estimated market value
$1,680,700
$1.60M - $1.76M
Not available
Price history
| Date | Event | Price |
|---|---|---|
| 8/7/2026 | Listed for sale | $1,690,000$1,030/sqft |
Source:  CRMLS #AR26150737 Report a problem CRMLS #AR26150737 Report a problem | ||
Public tax history
Tax history is unavailable.
Monthly payment
Est. payment
Payment breakdown
Explore the cost of this home by adjusting the details. Changes won't be saved.Climate risks
Neighborhood: West Central
Nearby schools
GreatSchools rating
- 2/10McKinley SchoolGrades: K-8Distance: 0.7 mi
- 4/10Blair High SchoolGrades: 6-12Distance: 1.9 mi
- $1,690,0003 bd4 ba1.6k sqft176 N Catalina Ave #104, Pasadena, CA 91106New Construction

- $1,980,0003 bd3 ba1.8k sqft176 N Catalina Ave #401, Pasadena, CA 91106New Construction

- $1,680,0003 bd3 ba1.6k sqft176 N Catalina Ave #403, Pasadena, CA 91106New Construction

- $1,645,20010,040 sqft170 N Catalina Ave, Pasadena, CA 91106Off Market

- $--1 bd1 ba600 sqft172 N Catalina Ave, Pasadena, CA 91106Off Market
- $691,8002 bd1 ba1k sqft174 N Catalina Ave, Pasadena, CA 91106Off Market
- $977,9004 bd2 ba1.5k sqft182 N Catalina Ave, Pasadena, CA 91106Off Market
- $2,8002 bd2 ba935 sqft168 N Catalina Ave #102, Pasadena, CA 91106For Rent
A local agent can set up tours, give advice and negotiate with sellers.
Similar homes
- $1,680,0003 bd3 ba1.6k sqft176 N Catalina Ave #403, Pasadena, CA 91106New ConstructionMLS ID #AR26150732, Imy Dulake, Coldwell Banker Realty. CRMLS
- $1,690,0003 bd4 ba1.6k sqft176 N Catalina Ave #104, Pasadena, CA 91106New ConstructionMLS ID #WS26167318, JOYCE LIN, RE/MAX Premier Properties. CRMLS
- $1,680,0003 bd3 ba1.6k sqft176 N North Catalina Ave #404, Pasadena, CA 91106New Construction
 MLS ID #WS26171470, JOYCE LIN, RE/MAX Premier Properties. CRMLS
 - $1,980,0003 bd3 ba1.8k sqft176 N Catalina Ave #401, Pasadena, CA 91106New ConstructionMLS ID #AR26150729, Imy Dulake, Coldwell Banker Realty. CRMLS
- $998,0004 bd3 ba1.7k sqft1590 Locust St, Pasadena, CA 91106For SaleMLS ID #OC26165032, Christine Li, Real Broker. CRMLS
- $950,0002 bd3 ba1.2k sqft484 S Euclid Ave Unit 101, Pasadena, CA 91101For SaleMLS ID #GD26171099, Matteo Merloni, Maximus Properties. CRMLS
- $1,050,0002 bd2 ba1.1k sqft178 S Euclid Ave #106, Pasadena, CA 91101For SaleMLS ID #PF26148407, Sam Najarian, Redfin Corporation. CRMLS
- $865,0002 bd3 ba1.5k sqft484 E California #8, Pasadena, CA 91105For SaleMLS ID #IV26141834, DEAN KOO, NATIONAL REALTY GROUP. CRMLS
- $899,9002 bd2 ba1k sqft709 E Walnut St #227, Pasadena, CA 91101New ConstructionMLS ID #AR26129466, Ye Han Brazell, Pinnacle Real Estate Group. CRMLS
- $925,0003 bd2 ba1.2k sqft168 S Sierra Madre Blvd #114, Pasadena, CA 91107For SaleMLS ID #PW26138048, Haochun Sun, Chang Calcote, Broker. CRMLS
- $925,0003 bd2 ba1.3k sqft168 S Sierra Madre Blvd #113, Pasadena, CA 91107For SaleMLS ID #PW26106824, Haochun Sun, Chang Calcote, Broker. CRMLS
- $1,338,0004 bd4 ba2k sqft656 W Huntington Dr #K-1, Arcadia, CA 91007For SaleMLS ID #AR26100057, Min Xu, Pinnacle Real Estate Group. CRMLS
- $1,499,0003 bd3 ba1.9k sqft1976 Huntington Dr, South Pasadena, CA 91030For SaleMLS ID #OC26124168, Li Dai, eXp Realty of California Inc. CRMLS
- $1,399,9103 bd4 ba1.8k sqft2995 E Del Mar Blvd, Pasadena, CA 91107For SaleMLS ID #IV26151144, MICHAEL MUCINO, CAMDEN MCKAY REALTY. CRMLS
- $1,689,0005 bd4 ba2.2k sqft915 N Santa Anita Ave, Arcadia, CA 91006New ConstructionMLS ID #AR26146996, Maggie Ly, Re/Max Premier Properties. CRMLS
- $1,200,0003 bd4 ba1.9k sqft168 S Monterey St #508, Alhambra, CA 91801New ConstructionMLS ID #WS26009295, NINA HSU, High Ten Partners, Inc.. CRMLS
- $1,200,0003 bd4 ba1.9k sqft168 S Monterey St #506, Alhambra, CA 91801New ConstructionMLS ID #WS26008920, NINA HSU, High Ten Partners, Inc.. CRMLS
- $1,095,0003 bd3 ba1.8k sqft415 E Dryden St Unit 110, Glendale, CA 91207For SaleMLS ID #GD26165157, Daniel Mailyan, Re/Max Tri-City Realty. CRMLS
- $1,760,0004 bd4 ba2k sqft612-614 E Colorado Blvd, Monrovia, CA 91016For SaleMLS ID #AR26157550, Vincent Hon, eXp Realty of Southern CA, Inc. CRMLS
- $1,198,0003 bd2 ba1.3k sqft1280 E Woodbury Rd, Pasadena, CA 91104For SaleMLS ID #DW26105193, Fernando Hernandez, Coldwell Banker Realty. CRMLS
Local buyer's agents are ready to help
