Nestled on a quiet, tree-lined street in the heart of Pasadena, this two-story luxury townhome offers a rare blend of privacy, comfort, and convenience within a well-maintained seven-unit community with low HOA dues.
The main floor unfolds into an open, connected living and dining space, with the fireplace tucked in the living room giving the space its warmth and character. The charming kitchen features warm custom cabinetry, rich granite countertops, stainless steel appliances, and a peninsula with bar seating, ideal for casual mornings or entertaining with ease. A private bedroom on the main floor offers flexibility as a home office as well.
Upstairs, the primary suite offers a generous walk-in closet, dual-sink vanity, and a jetted soaking tub, a true retreat at the end of the day. Two additional bedrooms sit adjacent, creating a natural and comfortable flow for the upper floor.
The attached two-car garage offers direct access into the home, along with ample storage and laundry hookups.
Outside, a serene courtyard filled with succulents and lush landscaping provides a peaceful escape that feels worlds away from the bustle, yet everything is close at hand. CalTech, PCC, Old Town Pasadena, the Metro, the Lake business district, museums, restaurants, and shops are all just minutes away.
For sale
Listed by: Exp Realty of California Inc • Kevin Lo • Contact: 888-584-9427
Price cut: $25K (7/14)
$1,075,000
155 Harkness Ave APT 6, Pasadena, CA 91106
4beds
1,853sqft
Townhouse
Built in 2007
0.33 Acres Lot
$1,063,100 Zestimate®
$580/sqft
$350/mo HOA
What's special
Quiet tree-lined streetPeninsula with bar seatingGenerous walk-in closetRich granite countertopsStainless steel appliancesWarm custom cabinetryCharming kitchen
- 56 days |
- 641 |
- 40 |
Zillow last checked:
Listing updated:
Listed by:
Kevin Lo DRE #02008476 626-833-8932,
Exp Realty of California Inc
Source: CRMLS,MLS#: TR26110054 Originating MLS: California Regional MLS
Originating MLS: California Regional MLSLoading...
Facts & features
Interior
Bedrooms & bathrooms
- Bedrooms: 4
- Bathrooms: 3
- Full bathrooms: 3
- Main level bathrooms: 1
- Main level bedrooms: 1
Rooms
- Room types: Bedroom, Entry/Foyer, Kitchen, Living Room, Primary Bedroom, Other
Primary bedroom
- Features: Primary Suite
Bedroom
- Features: Bedroom on Main Level
Kitchen
- Features: Granite Counters
Other
- Features: Walk-In Closet(s)
Heating
- Central
Cooling
- Central Air
Appliances
- Included: Gas Range
- Laundry: Washer Hookup, Gas Dryer Hookup, In Garage
Features
- Built-in Features, Balcony, Crown Molding, Granite Counters, Recessed Lighting, Bedroom on Main Level, Primary Suite, Walk-In Closet(s)
- Flooring: Carpet, Tile, Wood
- Windows: Double Pane Windows, Shutters
- Has fireplace: Yes
- Fireplace features: Decorative, Living Room
- Common walls with other units/homes: 2+ Common Walls
Interior area
- Total interior livable area: 1,853 sqft
Property
Parking
- Total spaces: 2
- Parking features: Door-Multi, Garage, Garage Door Opener
- Attached garage spaces: 2
Features
- Levels: Three Or More
- Stories: 3
- Entry location: 2
- Patio & porch: Patio
- Pool features: None
- Spa features: None
- Fencing: Wrought Iron
- Has view: Yes
- View description: City Lights, Courtyard, Mountain(s)
Lot
- Size: 0.33 Acres
- Dimensions: 14536
Details
- Parcel number: 5737002033
- Special conditions: Standard
Construction
Type & style
- Home type: Townhouse
- Property subtype: Townhouse
- Attached to another structure: Yes
Materials
- Copper Plumbing
- Roof: Flat,Tile
Condition
- Turnkey
- New construction: No
- Year built: 2007
Utilities & green energy
- Sewer: Public Sewer
- Water: Public
Community & HOA
Community
- Features: Street Lights, Sidewalks
- Security: Smoke Detector(s)
HOA
- Has HOA: Yes
- Amenities included: Maintenance Grounds, Insurance, Trash, Water
- HOA fee: $350 monthly
- HOA name: Golden Swan Villas
- HOA phone: 626-824-8042
Location
- Region: Pasadena
Financial & listing details
- Price per square foot: $580/sqft
- Date on market: 5/20/2026
- Cumulative days on market: 57 days
- Listing terms: Cash,Conventional
- Road surface type: Paved
Estimated market value
$1,063,100
$1.01M - $1.12M
$4,933/mo
Price history
| Date | Event | Price |
|---|---|---|
| 7/14/2026 | Price change | $1,075,000-2.3%$580/sqft |
Source:  CRMLS #TR26110054 Report a problem CRMLS #TR26110054 Report a problem | ||
| 5/20/2026 | Listed for sale | $1,100,000$594/sqft |
Source: CRMLS #TR26110054 Report a problem | ||
Public tax history
Tax history is unavailable.
Monthly payment
Est. payment
Payment breakdown
Explore the cost of this home by adjusting the details. Changes won't be saved.Climate risks
Neighborhood: Mid Central
Nearby schools
GreatSchools rating
- 7/10Hamilton Elementary SchoolGrades: K-5Distance: 0.9 mi
- NATwilight AdultGrades: Distance: 1 mi
- 7/10Pasadena High SchoolGrades: 9-12Distance: 1.8 mi
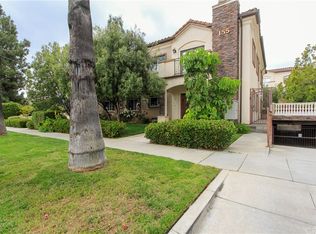
- $1,001,3004 bd3 ba1.8k sqft155 Harkness Ave APT 5, Pasadena, CA 91106Off Market
- $998,4004 bd-- ba1.8k sqft155 Harkness Ave APT 4, Pasadena, CA 91106Off Market
- $934,2003 bd1 ba1.8k sqft155 Harkness Ave APT 1, Pasadena, CA 91106Off Market
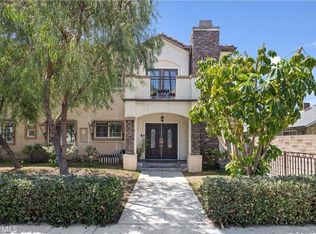
- $1,064,3004 bd-- ba1.8k sqft149 Harkness Ave #4, Pasadena, CA 91106Off Market
- $986,6004 bd3 ba1.7k sqft149 Harkness Ave #7, Pasadena, CA 91106Off Market
- $1,054,7004 bd3 ba1.8k sqft149 Harkness Ave #5, Pasadena, CA 91106Off Market
- $1,009,6004 bd3 ba1.8k sqft149 Harkness Ave #6, Pasadena, CA 91106Off Market
- $781,5002 bd3 ba1.5k sqft149 Harkness Ave #3, Pasadena, CA 91106Off Market
A local agent can set up tours, give advice and negotiate with sellers.
Similar homes
- $1,149,9004 bd4 ba1.8k sqft2438 Oneida St #D, Pasadena, CA 91107For Sale
 MLS ID #TR26134978, Yuan Le, Ricky&Jessie Realty. CRMLS
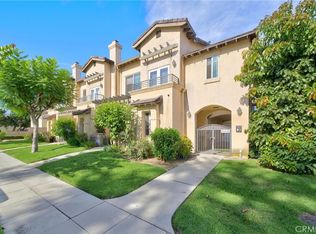
 - $998,0003 bd3 ba1.9k sqft330 S Pine St, San Gabriel, CA 91776For Sale
 MLS ID #WS26145869, RELING MIU WONG, Opulence Realty. CRMLS
 - $795,0002 bd3 ba1.2k sqft431 N Los Robles Ave Unit 2, Pasadena, CA 91101For Sale
 MLS ID #AR26145381, Annie Wang, Sothebys International Realty. CRMLS
 - $1,190,0004 bd4 ba1.5k sqft2629 Winston Ct, Arcadia, CA 91007For Sale
 MLS ID #WS26130563, JAY WU, LT MANAGEMENT GROUP. CRMLS
 - $1,075,0003 bd3 ba2k sqft11540 Moorpark St Unit 401, Studio City, CA 91602For SaleMLS ID #SR26147899, David Rothblum, RE/MAX One. CRMLS
- $839,0004 bd3 ba1.7k sqft5237 Rosemead Blvd Unit A, San Gabriel, CA 91776For SaleMLS ID #WS26151459, LILI QIAN, PACIFIC STERLING REALTY/Irvine. CRMLS
- $865,0002 bd3 ba1.5k sqft484 E California #8, Pasadena, CA 91105For SaleMLS ID #IV26141834, DEAN KOO, NATIONAL REALTY GROUP. CRMLS
- $1,136,0003 bd3 ba1.8k sqft57 Alice St Unit A, Arcadia, CA 91006For SaleMLS ID #TR26108631, Po-Ting Chao, Pinnacle Real Estate Group. CRMLS
- $818,0002 bd3 ba1.3k sqft453 N Altadena Dr Unit 7, Pasadena, CA 91107For SaleMLS ID #AR25152101, Mary Morin, Coldwell Banker Realty. CRMLS
- $1,099,0003 bd4 ba2k sqft10929 Landale St Unit 4, North Hollywood, CA 91602For SaleMLS ID #CV26090093, Joshua Merideth, BHHS LIFESTYLE PROPERTIES. CRMLS
- $1,498,0004 bd4 ba2.5k sqft9131 E Fairview Ave #S, San Gabriel, CA 91775For SaleMLS ID #AR26141995, Fred Ashkar, Re/Max Premier Prop Arcadia. CRMLS
- $949,0003 bd4 ba1.8k sqft228 S San Marino Ave APT B, San Gabriel, CA 91776For SaleMLS ID #TR26058683, Haixia Bian, Real Broker. CRMLS
- $928,0004 bd4 ba1.7k sqft511 N Curtis Ave APT F, Alhambra, CA 91801For SaleMLS ID #WS26100491, GUIFENG PENG, RE/MAX PREMIER/ARCADIA. CRMLS
- $1,250,0004 bd4 ba2.5k sqft463 Fairview Ave APT F, Arcadia, CA 91007For SaleMLS ID #AR26134100, Sunny Sun, Pinnacle Real Estate Group. CRMLS
- $1,100,0004 bd4 ba2.6k sqft4216 Cedar Ave, El Monte, CA 91732For SaleMLS ID #SR26143513, Enrique Sifuentes, Pinnacle Estate Properties, Inc.. CRMLS
- $600,0002 bd2 ba1k sqft300 N El Molino Ave Unit 215, Pasadena, CA 91101For SaleMLS ID #SR26146799, David Friedman, Keller Williams VIP Properties. CRMLS
- $1,040,0003 bd3 ba1.6k sqft12044 Hoffman St Unit 303, Studio City, CA 91604For SaleMLS ID #SR26145664, Rita Kanberian, Keller Williams Luxury. CRMLS
- $1,158,0003 bd3 ba1.7k sqft1088 Sunset Blvd #A, Arcadia, CA 91007For SaleMLS ID #AR26141982, Peter Cheng, Treelane Realty Group Inc.. CRMLS
- $1,600,0003 bd4 ba1.7k sqft67 S Craig Ave Unit 2, Pasadena, CA 91107For SaleMLS ID #AR26126216, Phyllis Cheng, Titan One Real Estate. CRMLS
- $1,258,0003 bd3 ba1.9k sqft454 W Duarte Rd Unit D, Arcadia, CA 91007For SaleMLS ID #AR26106553, Lei Shen, Re/Max Premier Prop Arcadia. CRMLS
Local buyer's agents are ready to help
