Beautiful Townhome in Desirable Artisan Square. Gorgeous upgraded 2-bedroom, 3 bath townhome located in the highly sought-after Artisan Square community. Built in 2005, this Mediterranean-inspired complex features stone detailing, wrought iron accents, and beautifully landscaped grounds. The first floor offers an open-concept floor plan with hardwood floors, recessed lighting, and a spacious living room with a gas fireplace and large shuttered windows overlooking a peaceful courtyard fountain. The dining area flows into a designer kitchen with granite countertops and stainless-steel Viking appliances including refrigerator, stove, microwave and dishwasher. A stylish powder room is also located on the main level.
Upstairs are two generously sized bedrooms, including a primary suite with large arched windows, a walk-in closet and double-sink vanity. A second bathroom with a walk-in shower off hallway and a laundry room are on the upper level. Additional features include a patio with view of fountain, two-car attached tandem garage, central HVAC, and a well-maintained complex. Conveniently located near Old Town Pasadena, shopping, fine dining, and scenic hiking trails. Move-in ready and priced to sell—this one won’t last!
Under contract
Listed by: Coldwell Banker Realty • Mary Morin • Contact: 626-233-2047
Price cut: $37K (6/1)
$818,000
453 N Altadena Dr Unit 7, Pasadena, CA 91107
2beds
1,397sqft
:
Get pre-qualified$5,852/mo
Townhouse
Built in 2005
0.88 Acres Lot
$791,900 Zestimate®
$586/sqft
$450/mo HOA
What's special
Gas fireplaceTwo-car attached tandem garageDesigner kitchenBeautifully landscaped groundsOpen-concept floor planStainless-steel viking appliancesWrought iron accents
- 389 days |
- 360 |
- 17 |
Zillow last checked:
Listing updated:
Listed by:
Mary Morin DRE #01490098 626-233-2047,
Coldwell Banker Realty
Source: CRMLS,MLS#: AR25152101 Originating MLS: California Regional MLS
Originating MLS: California Regional MLSFacts & features
Interior
Bedrooms & bathrooms
- Bedrooms: 2
- Bathrooms: 3
- Full bathrooms: 1
- 3/4 bathrooms: 1
- 1/2 bathrooms: 1
- Main level bathrooms: 1
Rooms
- Room types: Bedroom, Kitchen, Laundry, Living Room, Primary Bedroom, Other
Primary bedroom
- Features: Primary Suite
Bedroom
- Features: All Bedrooms Up
Bathroom
- Features: Bathtub, Closet, Dual Sinks, Enclosed Toilet, Quartz Counters, Separate Shower, Tub Shower, Walk-In Shower
Kitchen
- Features: Granite Counters
Other
- Features: Walk-In Closet(s)
Heating
- Central
Cooling
- Central Air
Appliances
- Included: Dishwasher, Disposal, Gas Oven, Gas Range, Gas Water Heater, Refrigerator, Range Hood, Water Heater
- Laundry: Gas Dryer Hookup, Inside, Laundry Room, Upper Level
Features
- Built-in Features, Granite Counters, Quartz Counters, All Bedrooms Up, Primary Suite, Walk-In Closet(s)
- Flooring: Carpet, Tile
- Windows: Blinds, Screens, Shutters
- Has fireplace: Yes
- Fireplace features: Gas, Living Room
- Common walls with other units/homes: 2+ Common Walls
Interior area
- Total interior livable area: 1,397 sqft
Property
Parking
- Total spaces: 2
- Parking features: Direct Access, Door-Single, Garage, Garage Door Opener, Tandem
- Attached garage spaces: 2
Accessibility
- Accessibility features: None
Features
- Levels: Two
- Stories: 2
- Entry location: First Floor
- Patio & porch: Concrete, Patio
- Exterior features: Lighting, Rain Gutters
- Pool features: None
- Spa features: None
- Fencing: Stucco Wall
- Has view: Yes
- View description: Mountain(s)
Lot
- Size: 0.88 Acres
Details
- Parcel number: 5744024041
- Zoning: PSR*
- Special conditions: Standard
Construction
Type & style
- Home type: Townhouse
- Architectural style: Mediterranean
- Property subtype: Townhouse
- Attached to another structure: Yes
Materials
- Stucco
- Foundation: Slab
- Roof: Tile
Condition
- New construction: No
- Year built: 2005
Utilities & green energy
- Sewer: Public Sewer
- Water: Public
- Utilities for property: Electricity Connected, Natural Gas Connected, Sewer Connected, Water Connected
Community & HOA
Community
- Features: Curbs, Street Lights, Sidewalks
- Security: Closed Circuit Camera(s), Carbon Monoxide Detector(s), Fire Sprinkler System, Smoke Detector(s)
HOA
- Has HOA: Yes
- Amenities included: Maintenance Grounds, Insurance
- HOA fee: $450 monthly
- HOA name: Manhattan Pacific Management
- HOA phone: 949-244-9566
Location
- Region: Pasadena
Financial & listing details
- Price per square foot: $586/sqft
- Tax assessed value: $567,675
- Annual tax amount: $6,755
- Date on market: 7/9/2025
- Cumulative days on market: 389 days
- Listing terms: Cash,Cash to New Loan
- Inclusions: Refrigerator, stove, microwave, dishwasher, washer, dryer
- Exclusions: Vacuum attached to wall tin laundry room
- Road surface type: Paved
Estimated market value
$791,900
$752,000 - $831,000
$3,663/mo
Price history
| Date | Event | Price |
|---|---|---|
| 7/24/2026 | Contingent | $818,000$586/sqft |
Source:  CRMLS #AR25152101 Report a problem CRMLS #AR25152101 Report a problem | ||
| 6/1/2026 | Price change | $818,000-4.3%$586/sqft |
Source: CRMLS #AR25152101 Report a problem | ||
| 5/13/2026 | Price change | $855,000-1.6%$612/sqft |
Source: CRMLS #AR25152101 Report a problem | ||
| 11/7/2025 | Price change | $869,000-0.1%$622/sqft |
Source: CRMLS #AR25152101 Report a problem | ||
| 10/4/2025 | Price change | $870,000-0.6%$623/sqft |
Source: CRMLS #AR25152101 Report a problem | ||
| 7/9/2025 | Listed for sale | $875,000+89.8%$626/sqft |
Source: CRMLS #AR25152101 Report a problem | ||
| 10/5/2012 | Sold | $461,000+0.4%$330/sqft |
Source: Public Record Report a problem | ||
| 8/23/2012 | Listed for sale | $459,000-10.4%$329/sqft |
Source: Sotheby's International Realty - #22167580 Report a problem | ||
| 8/14/2007 | Sold | $512,000-11.3%$366/sqft |
Source: Public Record Report a problem | ||
| 4/26/2007 | Sold | $577,150-4.9%$413/sqft |
Source: Public Record Report a problem | ||
| 11/30/2005 | Sold | $607,000+13.5%$435/sqft |
Source: Public Record Report a problem | ||
| 12/28/2004 | Sold | $535,000$383/sqft |
Source: Public Record Report a problem | ||
Public tax history
| Year | Property taxes | Tax assessment |
|---|---|---|
| 2025 | $6,755 +5.9% | $567,675 +2% |
| 2024 | $6,380 +0.9% | $556,546 +2% |
| 2023 | $6,323 +3.6% | $545,634 +2% |
| 2022 | $6,104 +4.3% | $534,936 +2% |
| 2021 | $5,852 +4.2% | $524,448 +1% |
| 2020 | $5,617 | $519,072 +2% |
| 2019 | $5,617 -2.1% | $508,895 +2% |
| 2018 | $5,740 | $498,918 +2% |
| 2017 | $5,740 +1.2% | $489,136 +2% |
| 2016 | $5,669 +2.2% | $479,546 +1.5% |
| 2015 | $5,546 +3.3% | $472,344 +2% |
| 2014 | $5,371 | $463,092 +6.9% |
| 2012 | -- | $433,000 |
| 2011 | -- | $433,000 -6.4% |
| 2010 | -- | $462,400 |
| 2009 | -- | $462,400 -9.7% |
| 2008 | -- | $512,000 -17.3% |
| 2007 | -- | $619,140 +2% |
| 2006 | -- | $607,000 +11.3% |
| 2005 | -- | $545,598 |
Find assessor info on the county website
Monthly payment
Est. payment
Payment breakdown
Explore the cost of this home by adjusting the details. Changes won't be saved.Climate risks
Neighborhood: Mid Central
Nearby schools
GreatSchools rating
- 6/10Norma Coombs ElementaryGrades: K-5Distance: 0.4 mi
- 8/10Sierra Madre Middle SchoolGrades: 6-8Distance: 3.3 mi
- 7/10Pasadena High SchoolGrades: 9-12Distance: 0.7 mi
Schools provided by the listing agent
- High: Pasadena
Source: CRMLS. This data may not be complete. We recommend contacting the local school district to confirm school assignments for this home.
- $820,0002 bd3 ba1.2k sqft453 N Altadena Dr UNIT 5, Pasadena, CA 91107Sold

- $794,0002 bd3 ba1.2k sqft433 N Altadena Dr UNIT 4, Pasadena, CA 91107Sold

- $850,0002 bd3 ba1.2k sqft433 N Altadena Dr UNIT 1, Pasadena, CA 91107Sold
- $795,0003 bd3 ba1.4k sqft453 N Altadena Dr UNIT 8, Pasadena, CA 91107Sold
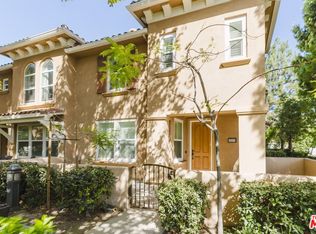
- $756,4002 bd3 ba1.2k sqft453 N Altadena Dr UNIT 1, Pasadena, CA 91107Off Market
- $855,6002 bd3 ba1.7k sqft453 N Altadena Dr UNIT 2, Pasadena, CA 91107Off Market
- $746,6002 bd3 ba1.2k sqft453 N Altadena Dr UNIT 3, Pasadena, CA 91107Off Market
- $752,7002 bd2 ba1.2k sqft453 N Altadena Dr UNIT 4, Pasadena, CA 91107Off Market
A local agent can set up tours, give advice and negotiate with sellers.
Similar homes
- $795,0002 bd3 ba1.2k sqft431 N Los Robles Ave Unit 2, Pasadena, CA 91101For Sale
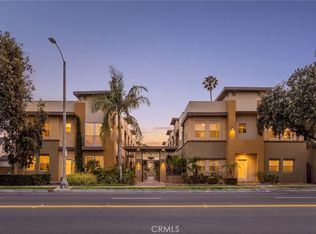 MLS ID #AR26145381, Annie Wang, Sothebys International Realty. CRMLS
 - $748,0002 bd3 ba1.1k sqft961 E California Blvd Unit 327, Pasadena, CA 91106For Sale
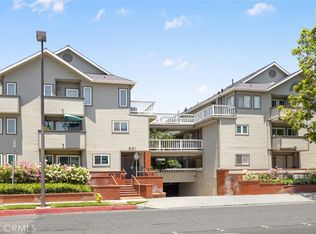 MLS ID #AR26127527, Andrew Loeffler, Re/Max Premier Prop SanMarino. CRMLS
 - $865,0002 bd3 ba1.5k sqft484 E California #8, Pasadena, CA 91105For Sale
 MLS ID #IV26141834, DEAN KOO, NATIONAL REALTY GROUP. CRMLS
 - $848,0003 bd3 ba1.9k sqft517 Orange Grove Pl, Pasadena, CA 91103For Sale
 MLS ID #26004105, Waymon Hobdy. GAVAR
 - $1,149,9004 bd4 ba1.8k sqft2438 Oneida St #D, Pasadena, CA 91107For SaleMLS ID #TR26134978, Yuan Le, Ricky&Jessie Realty. CRMLS
- $999,0003 bd3 ba1.7k sqft66 N Allen Ave Unit 3, Pasadena, CA 91106For SaleMLS ID #AR26157823, Mulyani Ang, The One Luxury Properties. CRMLS
- $839,0004 bd3 ba1.7k sqft5237 Rosemead Blvd Unit A, San Gabriel, CA 91776For SaleMLS ID #WS26151459, LILI QIAN, PACIFIC STERLING REALTY/Irvine. CRMLS
- $1,050,0004 bd3 ba1.8k sqft155 Harkness Ave APT 6, Pasadena, CA 91106For SaleMLS ID #TR26110054, Kevin Lo, Exp Realty of California Inc. CRMLS
- $819,0002 bd2 ba1.3k sqft4231 Colfax Ave Unit F, Studio City, CA 91604For SaleMLS ID #SR26141685, Stefania Greco, Keller Williams Realty Calabasas. CRMLS
- $799,9994 bd3 ba1.8k sqft8306 Telegraph Rd, Downey, CA 90240For SaleMLS ID #DW26142915, Concepcion Martinez, Keller Williams SELA. CRMLS
- $730,0003 bd4 ba1.7k sqft11905 Nixon Ln, Whittier, CA 90601For SaleMLS ID #OC26164461, Elizabeth Do, Keller Williams Realty. CRMLS
- $799,0003 bd3 ba1.7k sqft519 N Chandler Ave Unit A, Monterey Park, CA 91754For SaleMLS ID #WS26093303, CONG DU, eXp Realty of Southern California, Inc.. CRMLS
- $899,0003 bd3 ba1.6k sqft301 W Loraine St Unit 5, Glendale, CA 91202For SaleMLS ID #GD26111886, Martin Lazarian, JohnHart Real Estate. CRMLS
- $1,099,0004 bd3 ba1.8k sqft1116 W Huntington Dr Unit D, Arcadia, CA 91007For SaleMLS ID #TR26148928, Fan Zhang, First Team Real Estate. CRMLS
- $819,0002 bd3 ba1.2k sqft10623 Moorpark St Unit 1, North Hollywood, CA 91602For SaleMLS ID #TR26006316, Jonathan Minerick, Homecoin.com. CRMLS
- $749,0003 bd3 ba1.5k sqft3212 Willow Creek Rd, West Covina, CA 91791For SaleMLS ID #TR26154434, Jie Yao, ReMax 2000 Realty. CRMLS
- $949,0003 bd4 ba1.8k sqft228 S San Marino Ave APT B, San Gabriel, CA 91776For SaleMLS ID #TR26058683, Haixia Bian, Real Broker. CRMLS
- $749,9992 bd3 ba1.5k sqft2905 Montrose Ave APT 610, Glendale, CA 91214For SaleMLS ID #SR26135601, Cade Cashman, Equity Union. CRMLS
- $659,0002 bd3 ba1.2k sqft619 W Foothill Blvd Unit 50, Glendora, CA 91741For SaleMLS ID #CV26119003, Jessica Cardenas, COMPASS. CRMLS
- $730,0003 bd2 ba1.1k sqft1048 Royal Oaks Dr Unit H, Monrovia, CA 91016For SaleMLS ID #AR26152655, Bevin Eustace, Coldwell Banker Realty. CRMLS
Local buyer's agents are ready to help
