Gated Community! Spacious 3-Bedroom Condo Near PCC, Caltech & Gold Line.
Welcome to this beautifully maintained 3-bedroom, 2.5-bath condo located in a secure gated complex with gated garage access, offering both privacy and peace of mind. Ideally situated near Pasadena City College (PCC), Caltech, and the Metro Gold Line, this home provides unmatched convenience for commuting, studying, or enjoying the vibrant local lifestyle.
Inside, you'll find an open and airy layout with abundant natural light streaming through numerous windows. The main living area flows seamlessly into the dining and kitchen areas, perfect for entertaining or relaxing at home.
Whether you're a first-time homebuyer, investor, or looking for a centrally located residence, this condo offers comfort, style, and an unbeatable location. Enjoy the ease of access to the 210 Freeway, just minutes to Old Town Pasadena and a short drive to Downtown LA—offering the best of dining, shopping, and entertainment.
For sale
Listed by: The One Luxury Properties • Mulyani Ang • Contact: 626-233-9466
$999,000
66 N Allen Ave Unit 3, Pasadena, CA 91106
3beds
1,700sqft
Condominium
Built in 2008
-- sqft lot
$1,001,200 Zestimate®
$588/sqft
$396/mo HOA
What's special
- 48 days
- 253
- 10
Zillow last checked:
Listing updated:
Listed by:
Mulyani Ang DRE #01473341 626-233-9466,
The One Luxury Properties
Source: CRMLS,MLS#: AR26157823 Originating MLS: California Regional MLS
Originating MLS: California Regional MLSFacts & features
Interior
Bedrooms & bathrooms
- Bedrooms: 3
- Bathrooms: 3
- Full bathrooms: 2
- 1/2 bathrooms: 1
- Main level bathrooms: 1
Rooms
- Room types: Bedroom
Bedroom
- Features: All Bedrooms Up
Heating
- Central
Cooling
- Central Air
Appliances
- Included: Dryer, Washer
- Laundry: Washer Hookup, Gas Dryer Hookup, Inside, Laundry Closet
Features
- Crown Molding, Granite Counters, Multiple Staircases, Open Floorplan, Recessed Lighting, Tandem, All Bedrooms Up
- Doors: Sliding Doors
- Windows: Double Pane Windows, Screens
- Has fireplace: Yes
- Fireplace features: Gas Starter, Living Room
- Common walls with other units/homes: 2+ Common Walls
Interior area
- Total interior livable area: 1,700 sqft
Property
Parking
- Total spaces: 2
- Parking features: Controlled Entrance, Concrete, Driveway Down Slope From Street, Direct Access, Door-Single, Driveway, Electric Gate, Garage, Garage Door Opener, Gated
- Attached garage spaces: 2
Features
- Levels: Three Or More
- Stories: 3
- Entry location: main
- Patio & porch: Concrete, Patio, Tile
- Exterior features: Lighting
- Pool features: None
- Spa features: None
- Fencing: Block,Excellent Condition,Security,Wrought Iron
- Has view: Yes
- View description: City Lights, Courtyard
Lot
- Size: 0.37 Acres
- Features: 11-15 Units/Acre, Garden, Landscaped, Street Level
Details
- Parcel number: 5746017154
- Zoning: PSR3
- Special conditions: Standard
Construction
Type & style
- Home type: Condo
- Architectural style: Modern
- Property subtype: Condominium
- Attached to another structure: Yes
Materials
- Drywall
- Foundation: Slab
- Roof: Tile
Condition
- Turnkey
- New construction: No
- Year built: 2008
Utilities & green energy
- Sewer: Public Sewer
- Water: Public
Community & HOA
Community
- Features: Street Lights, Sidewalks, Gated
- Security: Carbon Monoxide Detector(s), Security Gate, Gated Community, Smoke Detector(s), Security Lights
HOA
- Has HOA: Yes
- Amenities included: Call for Rules, Controlled Access, Maintenance Grounds, Insurance, Management, Maintenance Front Yard, Pet Restrictions, Trash, Water
- Services included: Sewer
- HOA fee: $396 monthly
- HOA name: Siena Village HOA
- HOA phone: 323-373-3181
Location
- Region: Pasadena
Financial & listing details
- Price per square foot: $588/sqft
- Tax assessed value: $806,984
- Date on market: 7/23/2026
- Cumulative days on market: 48 days
- Listing terms: Cash,Cash to New Loan,Conventional
- Road surface type: Paved
Estimated market value
$1,001,200
$951,000 - $1.05M
$4,253/mo
Price history
| Date | Event | Price |
|---|---|---|
| 7/23/2026 | Price change | $999,000-4.8%$588/sqft |
Source:  CRMLS #AR26157823 Report a problem CRMLS #AR26157823 Report a problem | ||
| 3/29/2025 | Price change | $1,049,000-2.9%$617/sqft |
Source: CRMLS #AR24235656 Report a problem | ||
| 11/27/2024 | Listed for sale | $1,080,000+74.2%$635/sqft |
Source: CRMLS #AR24235656 Report a problem | ||
| 6/7/2011 | Sold | $620,000-6.8%$365/sqft |
Source: Public Record Report a problem | ||
| 5/4/2011 | Listed for sale | $665,000$391/sqft |
Source: George Realty #A11020674 Report a problem | ||
Public tax history
| Year | Property taxes | Tax assessment |
|---|---|---|
| 2026 | -- | $806,984 +2% |
| 2025 | $9,346 +5.5% | $791,171 +2% |
| 2024 | $8,859 +0.9% | $775,659 +2% |
| 2023 | $8,784 +3.6% | $760,451 +2% |
| 2022 | $8,478 +4.3% | $745,541 +2% |
| 2021 | $8,129 +4.2% | $730,923 +1% |
| 2020 | $7,800 | $723,429 +2% |
| 2019 | $7,800 -2.4% | $709,245 +2% |
| 2018 | $7,991 | $695,339 +2% |
| 2017 | $7,991 +1.2% | $681,706 +1.6% |
| 2016 | $7,895 +1.7% | $670,999 +1.5% |
| 2015 | $7,759 +3.3% | $660,921 +2% |
| 2014 | $7,511 | $647,975 +2.5% |
| 2012 | -- | $632,400 +41.6% |
| 2011 | -- | $446,667 +0.8% |
| 2010 | -- | $443,329 -0.2% |
| 2009 | -- | $444,383 |
Find assessor info on the county website
Monthly payment
Est. payment
Payment breakdown
Explore the cost of this home by adjusting the details. Changes won't be saved.Climate risks
Neighborhood: Mid Central
- $1,120,0003 bd3 ba1.9k sqft68 N Allen Ave UNIT 10, Pasadena, CA 91106Sold

- $918,9003 bd3 ba1.6k sqft66 N Allen Ave UNIT 1, Pasadena, CA 91106Off Market
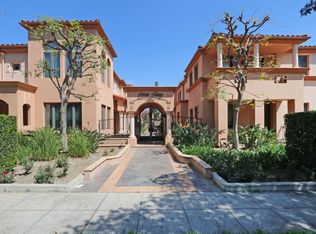
- $849,3003 bd3 ba1.4k sqft68 N Allen Ave UNIT 4, Pasadena, CA 91106Off Market
- $862,3003 bd3 ba1.4k sqft68 N Allen Ave UNIT 6, Pasadena, CA 91106Off Market
Similar homes
- $950,0002 bd2 ba1.7k sqft920 Granite Dr Unit 117, Pasadena, CA 91101For Sale
 MLS ID #AR26138898, Amy Wang, High Ten Partners, Inc.. CRMLS
 - $969,0003 bd3 ba1.5k sqft1518 Creekside Ct #A, Pasadena, CA 91107For Sale
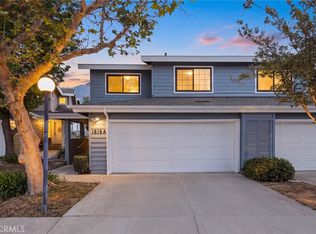 MLS ID #PF26164759, Jan Thornton, Coldwell Banker Realty. CRMLS
 - $715,0002 bd3 ba1.1k sqft961 E California Blvd Unit 327, Pasadena, CA 91106For Sale
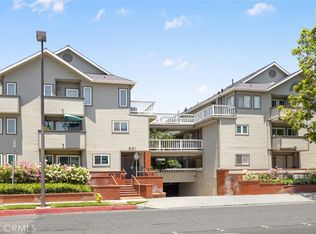 MLS ID #AR26127527, Andrew Loeffler, Re/Max Premier Properties. CRMLS
 - $968,0003 bd4 ba1.8k sqft53 Fano St APT A, Arcadia, CA 91006For Sale
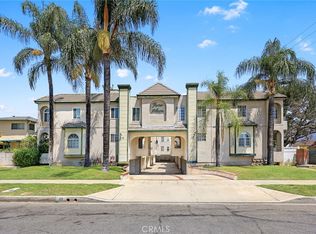 MLS ID #WS26167356, EMILY CHOU, KO TAI REALTY. CRMLS
Local buyer's agents are ready to help
