Cordova is a new home community by Intracorp Homes located in the heart of Alhambra. Plan 5 is a attached condominium residence offering approximately 1,473 square feet of living space with 3 bedrooms and 3 bathrooms.
Thoughtfully designed for modern living, this three story home offers a functional layout with an ideal balance of open gathering spaces and private retreats. The main living area is located on the second floor, where the open concept kitchen flows seamlessly into the dining and living spaces, creating a comfortable setting for everyday living and entertaining. This level also includes a bedroom and full bathroom, making it well suited for guests, multigenerational living, or a home office. The top floor features two private bedroom suites, each with its own bathroom, providing comfort and privacy for residents. Despite its efficient footprint, Plan 5 lives larger than its square footage suggests, with well proportioned rooms and abundant natural light.
Cordova showcases Spanish style architecture, beautifully landscaped grounds, outdoor BBQ areas, and a private community clubhouse. Located just minutes from Downtown Alhambra, residents enjoy convenient access to local dining, shopping, Pasadena, and Downtown Los Angeles. Low HOA dues add to the appeal of this new construction home, which is also located within the highly regarded Alhambra Unified School District. Photos shown are of the Plan 5 model home and are for illustrative purposes only. Actual home features, finishes, and orientation may vary. Solar can be leased or purchased. Visit the sales office daily from 10AM to 6PM located at 25 N Granada Ave, Alhambra
New construction
Listed by: Pinnacle Real Estate Group • PENG GONG • Contact: 626-537-5527
$975,880
857 E Florista Ln, Alhambra, CA 91801
3beds
1,473sqft
Condominium
Built in 2027
-- sqft lot
$-- Zestimate®
$663/sqft
$323/mo HOA
What's special
- 1 day
- 62
- 1
Zillow last checked:
Listing updated:
Listed by:
PENG GONG DRE #01791193 626-537-5527,
Pinnacle Real Estate Group,
David Wang DRE #02152459 626-310-2561,
Pinnacle Real Estate Group
Source: CRMLS,MLS#: WS26189915 Originating MLS: California Regional MLS
Originating MLS: California Regional MLSFacts & features
Interior
Bedrooms & bathrooms
- Bedrooms: 3
- Bathrooms: 3
- Full bathrooms: 3
- Main level bathrooms: 1
- Main level bedrooms: 1
Rooms
- Room types: Bedroom, Entry/Foyer, Great Room, Kitchen, Laundry, Living Room, Primary Bathroom, Primary Bedroom, Dining Room
Primary bedroom
- Features: Primary Suite
Bedroom
- Features: All Bedrooms Up
Bathroom
- Features: Bathtub, Dual Sinks, Quartz Counters, Separate Shower
Kitchen
- Features: Kitchen Island, Quartz Counters
Heating
- Central
Cooling
- Central Air
Appliances
- Included: Dishwasher, Gas Cooktop, Gas Range, Microwave, Water Heater
- Laundry: Washer Hookup, Electric Dryer Hookup, Gas Dryer Hookup, Inside, Laundry Room, Upper Level
Features
- Balcony, Breakfast Area, Crown Molding, Separate/Formal Dining Room, Eat-in Kitchen, High Ceilings, Open Floorplan, Quartz Counters, Storage, Tandem, All Bedrooms Up, Primary Suite
- Flooring: Carpet, Laminate
- Windows: Double Pane Windows
- Has fireplace: No
- Fireplace features: None
- Common walls with other units/homes: 2+ Common Walls
Interior area
- Total interior livable area: 1,473 sqft
Video & virtual tour
Property
Parking
- Total spaces: 2
- Parking features: Garage, Tandem
- Attached garage spaces: 2
Features
- Levels: Three Or More
- Stories: 3
- Entry location: 1
- Pool features: None
- Spa features: None
- Has view: Yes
- View description: Courtyard
Lot
- Features: Landscaped, Sprinkler System
Details
- Special conditions: Standard
Construction
Type & style
- Home type: Condo
- Architectural style: Spanish
- Property subtype: Condominium
- Attached to another structure: Yes
Materials
- Foundation: Slab
- Roof: Spanish Tile
Condition
- Turnkey,Under Construction
- New construction: Yes
- Year built: 2027
Details
- Builder model: 5
Utilities & green energy
- Electric: 220 Volts in Garage, 220 Volts in Laundry, Photovoltaics on Grid
- Sewer: Public Sewer
- Water: Public
- Utilities for property: Cable Connected, Electricity Connected, Natural Gas Connected, Sewer Connected, Water Connected
Community & HOA
Community
- Features: Curbs, Street Lights, Suburban, Sidewalks
HOA
- Has HOA: Yes
- Amenities included: Maintenance Grounds, Management, Maintenance Front Yard, Outdoor Cooking Area, Barbecue
- HOA fee: $323 monthly
- HOA name: TBD
Location
- Region: Alhambra
Financial & listing details
- Price per square foot: $663/sqft
- Date on market: 8/31/2026
- Listing terms: Cash,Conventional
Estimated market value
Not available
Estimated sales range
Not available
Not available
Price history
| Date | Event | Price |
|---|---|---|
| 8/31/2026 | Listed for sale | $975,880$663/sqft |
Source:  CRMLS #WS26189915 Report a problem CRMLS #WS26189915 Report a problem | ||
Public tax history
Tax history is unavailable.
Monthly payment
Est. payment
Payment breakdown
Explore the cost of this home by adjusting the details. Changes won't be saved.Climate risks
Neighborhood: 91801


Similar homes
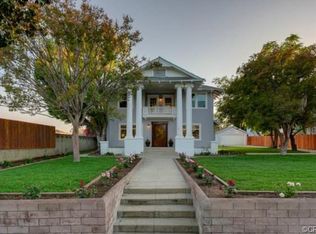
- $985,0003 bd2 ba1.1k sqft1417 Camelia Dr, Alhambra, CA 91801For Sale
 MLS ID #TR26186364, Geremy Yamamoto, Meridox Real Estate. CRMLS
 - $748,0003 bd3 ba1.6k sqft115 N Almansor St APT 37, Alhambra, CA 91801For Sale
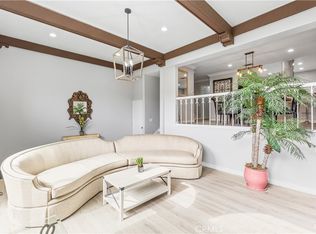 MLS ID #TR26124378, Luis Hong, KW Executive. CRMLS
 - from $975,8803 bd3 ba1.4k sqftResidence 5 Plan, Cordova, Alhambra, CA 91801New Construction
 Intracorp
 - $799,0003 bd3 ba1.3k sqft11 S 3rd St Unit 517, Alhambra, CA 91801For Sale
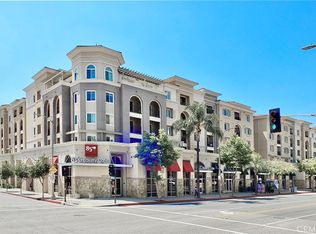 MLS ID #PW26092120, Paul Gustin, Coldwell Banker Realty. CRMLS
Local buyer's agents are ready to help
