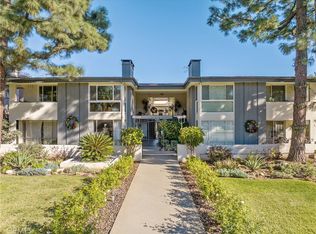
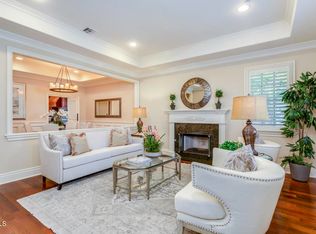
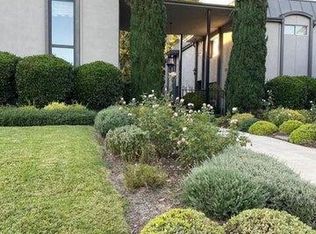
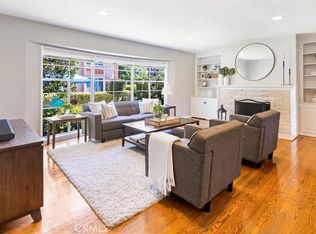
Welcome to this lovely ground level single story spacious 3 Bedroom, 1 & 3/4 Bath Condominium in one of Pasadena's nicest areas,"Millionaires Row". This home is away from the street in the rear building, ground level, plus 2 side by side parking spaces with direct entrance into the private atrium and living area. There are 3 large patios not included in the SF, approx. 650 SF, including a walled center courtyard perfect for entertaining or gardening or both. The kitchen has been tastefully redone with stainless Bosch appliances, granite counters and recessed lighting opening to a large breakfast bar and dining area adjacent to a bright south facing walled patio. Wood floors in most of the living areas and bedrooms, Tile in the kitchen and bathrooms, recessed lights throughout, crown moldings, newer window treatments and gas fireplace in the large living room. Stacked Washer/Dryer in hall closet, dual-paned windows and doors, Low HOA-$560 a month and another large north facing patio running all along the 3 bedrooms. The primary bedroom suite has separate shower and bathtub, dual sinks, granite counters and a large walk in closet. This has an amazing location close to Old Town and Huntington Hospital, the Arroyo, restaurants, parks, and shopping, but this home maintains a private feeling in the middle of a beautiful tree lined street and neighborhood. This is your oasis in the city.
For sale
Listed by: Berkshire Hathaway HomeServices California Properties • Charles Scott • Contact: 818-231-3668
$1,349,000
610 S Orange Grove Blvd APT 5, Pasadena, CA 91105
3beds
2,090sqft
Condominium
Built in 1965
-- sqft lot
$1,418,700 Zestimate®
$645/sqft
$560/mo HOA
What's special
- 13 days
- 683
- 38
Likely to sell faster than
Zillow last checked:
Listing updated:
Listed by:
Charles Scott DRE #01190909 818-231-3668,
Berkshire Hathaway HomeServices California Properties
Source: CRMLS,MLS#: SR26174950 Originating MLS: California Regional MLS
Originating MLS: California Regional MLSFacts & features
Interior
Bedrooms & bathrooms
- Bedrooms: 3
- Bathrooms: 2
- Full bathrooms: 1
- 3/4 bathrooms: 1
- Main level bathrooms: 2
- Main level bedrooms: 3
Rooms
- Room types: Atrium, Bedroom, Entry/Foyer, Primary Bedroom, Other
Primary bedroom
- Features: Main Level Primary
Primary bedroom
- Features: Primary Suite
Bedroom
- Features: All Bedrooms Down
Bedroom
- Features: Bedroom on Main Level
Bathroom
- Features: Bathtub, Closet, Dual Sinks, Granite Counters, Separate Shower
Kitchen
- Features: Granite Counters, Kitchen/Family Room Combo, Remodeled, Updated Kitchen
Other
- Features: Walk-In Closet(s)
Heating
- Central
Cooling
- Central Air
Appliances
- Included: Dishwasher, Disposal, Gas Range, Microwave, Refrigerator, Tankless Water Heater, Water To Refrigerator, Dryer, Washer
- Laundry: Laundry Closet
Features
- Breakfast Bar, Block Walls, Crown Molding, Granite Counters, Open Floorplan, Recessed Lighting, Storage, Bar, All Bedrooms Down, Atrium, Bedroom on Main Level, French Door(s)/Atrium Door(s), Main Level Primary, Primary Suite, Walk-In Closet(s)
- Flooring: Tile, Wood
- Doors: Atrium Doors, Double Door Entry, Sliding Doors
- Windows: Atrium, Double Pane Windows
- Has fireplace: Yes
- Fireplace features: Family Room, Gas
- Common walls with other units/homes: No Common Walls
Interior area
- Total interior livable area: 2,090 sqft
Property
Parking
- Total spaces: 4
- Parking features: Attached Carport, Carport, Direct Access, Driveway Level, Garage, Paved, Garage Faces Rear, Side By Side
- Attached garage spaces: 2
- Carport spaces: 2
- Covered spaces: 4
Accessibility
- Accessibility features: Safe Emergency Egress from Home, No Stairs
Features
- Levels: One
- Stories: 1
- Entry location: Direct Atrium Entry
- Patio & porch: Open, Patio, Tile
- Pool features: None
- Spa features: None
- Fencing: Block
- Has view: Yes
- View description: Courtyard, Neighborhood
Lot
- Size: 0.54 Acres
- Features: Lawn, Landscaped, Level, Near Park, Rectangular Lot
Details
- Parcel number: 5719001073
- Special conditions: Standard
Construction
Type & style
- Home type: Condo
- Architectural style: Contemporary
- Property subtype: Condominium
Materials
- Frame, Glass, Stucco
- Foundation: Slab
- Roof: Common Roof,Shingle
Condition
- Updated/Remodeled
- New construction: No
- Year built: 1965
Utilities & green energy
- Electric: Electricity - On Property
- Sewer: Public Sewer
- Water: Public
- Utilities for property: Electricity Connected, Natural Gas Connected, Water Connected
Community & HOA
Community
- Features: Curbs, Street Lights, Sidewalks, Park
- Security: Security Gate, Smoke Detector(s)
HOA
- Has HOA: Yes
- Amenities included: Maintenance Grounds, Insurance, Maintenance Front Yard, Pet Restrictions, Trash, Water
- HOA fee: $560 monthly
- HOA name: Singing Woods
- HOA phone: 626-795-3282
Location
- Region: Pasadena
Financial & listing details
- Price per square foot: $645/sqft
- Tax assessed value: $1,069,765
- Date on market: 8/27/2026
- Cumulative days on market: 14 days
- Listing terms: Cash to New Loan
- Inclusions: Large Free standing storage unit on North patio, washer, dryer, stove, fridge
- Road surface type: Paved
Estimated market value
$1,418,700
$1.35M - $1.49M
$4,678/mo
Price history
| Date | Event | Price |
|---|---|---|
| 8/27/2026 | Listed for sale | $1,349,000+35.6%$645/sqft |
Source:  CRMLS #SR26174950 Report a problem CRMLS #SR26174950 Report a problem | ||
| 8/6/2013 | Sold | $995,000+2.7%$476/sqft |
Source: Public Record Report a problem | ||
| 6/23/2013 | Pending sale | $969,000$464/sqft |
Source: Coldwell Banker Residential Brokerage - Pasadena #22176405 Report a problem | ||
| 6/11/2013 | Listed for sale | $969,000$464/sqft |
Source: Coldwell Banker Residential Brokerage - Pasadena #22176405 Report a problem | ||
| 5/24/2011 | Listing removed | $969,000$464/sqft |
Source: Coldwell Banker Residential Brokerage - Pasadena #22151695 Report a problem | ||
| 5/10/2011 | Listed for sale | $969,000+51.4%$464/sqft |
Source: Coldwell Banker Residential Brokerage - Pasadena #22151695 Report a problem | ||
| 8/3/2007 | Sold | $640,000$306/sqft |
Source: Public Record Report a problem | ||
Public tax history
| Year | Property taxes | Tax assessment |
|---|---|---|
| 2026 | -- | $1,069,765 +2% |
| 2025 | $12,241 +5.3% | $1,048,790 +2% |
| 2024 | $11,628 +0.9% | $1,028,226 +2% |
| 2023 | $11,529 +3.6% | $1,008,066 +2% |
| 2022 | $11,127 +4.3% | $988,301 +2% |
| 2021 | $10,668 +4.2% | $968,923 +1% |
| 2020 | $10,234 | $958,988 +2% |
| 2019 | $10,234 -2.2% | $940,185 +2% |
| 2018 | $10,465 | $921,751 +2% |
| 2017 | $10,465 +1.1% | $903,678 +2% |
| 2016 | $10,348 +2.1% | $885,960 +1.5% |
| 2015 | $10,134 -10.8% | $872,653 -12.3% |
| 2014 | $11,366 | $995,000 +48.7% |
| 2012 | -- | $669,277 +2% |
| 2011 | -- | $656,155 +34.2% |
| 2010 | -- | $489,000 -19.1% |
| 2009 | -- | $604,500 -5.5% |
| 2008 | -- | $640,000 +115.3% |
| 2007 | -- | $297,261 +2% |
| 2006 | -- | $291,433 |
| 2005 | -- | $291,433 +4% |
| 2004 | -- | $280,118 +1.9% |
| 2003 | -- | $274,985 +2% |
| 2002 | -- | $269,594 +4% |
| 2000 | -- | $259,128 |
Find assessor info on the county website
Monthly payment
Est. payment
Payment breakdown
Explore the cost of this home by adjusting the details. Changes won't be saved.Climate risks
Neighborhood: South Arroyo
- $1,084,9553 bd2 ba1.7k sqft610 S Orange Grove Blvd APT 3, Pasadena, CA 91105Sold
- $1,256,5003 bd3 ba1.9k sqft625 So. Orange Grove Blvd #8, pasadena, CA 91105Off Market

- $1,527,0003 bd3 ba2.3k sqft600 S Orange Grove Blvd UNIT 3, Pasadena, CA 91105Sold
- $1,082,5002 bd3 ba1.6k sqft625 S Orange Grove Blvd APT 3, Pasadena, CA 91105Off Market
Similar homes
- $995,0002 bd3 ba2.1k sqft885 S Orange Grove Blvd APT 2, Pasadena, CA 91105For Sale
 MLS ID #PF26184693, Michelle Runjing Chen Parrish, Coldwell Banker. CRMLS
 - $988,0003 bd3 ba1.7k sqft382 Idaho St, Pasadena, CA 91103For Sale
 MLS ID #PW26188435, Ji Jung Lee, Coldwell Banker Best Realty. CRMLS
 - $1,590,0004 bd4 ba2.5k sqft15 E Alegria Sierra, Sierra Madre, CA 91024For Sale
 MLS ID #AR26190177, Xiao Cash Li, SoCal Premier Properties. CRMLS
 - $725,0002 bd2 ba1.2k sqft939 N Glendale Ave APT 1, Glendale, CA 91206For Sale
 MLS ID #BB26196503, Alen Arutyunyan, LEAD Realty & Lending. CRMLS
Local buyer's agents are ready to help
