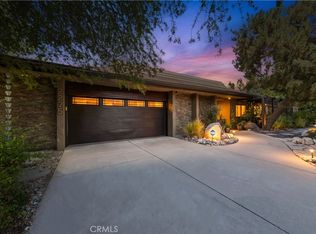
Nestled above the prestigious South Hills Country Club Golf Course, this beautifully maintained single-story home offers privacy, comfort, and resort-style living on an expansive 16,446 sq. ft. lot. Featuring 3 bedrooms and 2 bathrooms, the thoughtfully designed floor plan showcases soaring vaulted ceilings and fireplaces in both living room and family room, creating a bright and spacious atmosphere. The inviting family room offers a wet bar and flows seamlessly into the breakfast area and kitchen, making it ideal for everyday living and entertaining. One secondary bedroom is currently configured as a home office with custom built-in desk and shelving. The spacious primary suite opens directly to a private backyard oasis complete with a sparkling pool, spa, and professionally landscaped grounds. Recent interior and exterior improvements reflect pride of ownership throughout. Conveniently located near South Hills Country Club, shopping, dining, parks, hiking trails, major freeways, public transportation, Downtown Covina, Mount San Antonio College, Cal Poly Pomona, and The Claremont Colleges. A rare opportunity to own a private retreat in one of West Covina's most desirable neighborhoods.
For sale
Listed by: Coldwell Banker Dynasty Arc. • Van Tuyet To • Contact: 626-757-3682
$1,395,000
1526 S Fairway Knolls Rd, West Covina, CA 91791
3beds
2,198sqft
Single Family Residence
Built in 1976
0.38 Acres Lot
$1,380,800 Zestimate®
$635/sqft
$-- HOA
What's special
- 35 days
- 1,034
- 30
Likely to sell faster than
Zillow last checked:
Listing updated:
Listed by:
Van Tuyet To DRE #01749625 626-757-3682,
Coldwell Banker Dynasty Arc.,
Margaret Lee DRE #00976428 626-446-8999,
Coldwell Banker Dynasty Arc.
Source: CRMLS,MLS#: AR26165978 Originating MLS: California Regional MLS
Originating MLS: California Regional MLSFacts & features
Interior
Bedrooms & bathrooms
- Bedrooms: 3
- Bathrooms: 2
- Full bathrooms: 2
- Main level bathrooms: 2
- Main level bedrooms: 3
Rooms
- Room types: Entry/Foyer, Family Room, Kitchen, Living Room, Primary Bathroom, Primary Bedroom
Primary bedroom
- Features: Primary Suite
Heating
- Central
Cooling
- Central Air
Appliances
- Included: Electric Cooktop
- Laundry: In Garage
Features
- Primary Suite
- Has fireplace: Yes
- Fireplace features: Family Room, Living Room
- Common walls with other units/homes: No Common Walls
Interior area
- Total interior livable area: 2,198 sqft
Video & virtual tour
Property
Parking
- Total spaces: 2
- Parking features: Garage - Attached
- Attached garage spaces: 2
Features
- Levels: One
- Stories: 1
- Entry location: Living Room
- Has private pool: Yes
- Pool features: In Ground, Private
- Has view: Yes
- View description: Mountain(s)
Lot
- Size: 0.38 Acres
- Features: Back Yard, Front Yard
Details
- Parcel number: 8493036025
- Special conditions: Standard
Construction
Type & style
- Home type: SingleFamily
- Property subtype: Single Family Residence
Condition
- New construction: No
- Year built: 1976
Utilities & green energy
- Sewer: Unknown
- Water: Public
Community & HOA
Community
- Features: Sidewalks
Location
- Region: West Covina
Financial & listing details
- Price per square foot: $635/sqft
- Tax assessed value: $1,303,620
- Date on market: 7/30/2026
- Cumulative days on market: 35 days
- Listing terms: Cash,Cash to New Loan
Estimated market value
$1,380,800
$1.31M - $1.45M
$4,506/mo
Price history
| Date | Event | Price |
|---|---|---|
| 7/30/2026 | Listed for sale | $1,395,000+11.3%$635/sqft |
Source:  CRMLS #AR26165978 Report a problem CRMLS #AR26165978 Report a problem | ||
| 9/5/2023 | Sold | $1,253,000+4.4%$570/sqft |
Source: CRMLS #CV23147627 Report a problem | ||
| 8/22/2023 | Pending sale | $1,199,900$546/sqft |
Source: CRMLS #CV23147627 Report a problem | ||
| 8/15/2023 | Contingent | $1,199,900$546/sqft |
Source: CRMLS #CV23147627 Report a problem | ||
| 8/9/2023 | Listed for sale | $1,199,900$546/sqft |
Source: CRMLS #CV23147627 Report a problem | ||
Public tax history
| Year | Property taxes | Tax assessment |
|---|---|---|
| 2026 | -- | $1,303,620 +2% |
| 2025 | $15,386 +1.9% | $1,278,060 +2% |
| 2024 | $15,097 +308.3% | $1,253,000 +356.4% |
| 2023 | $3,697 -0.6% | $274,534 +2% |
| 2022 | $3,719 +3% | $269,152 +2% |
| 2021 | $3,612 -0.3% | $263,875 +1% |
| 2020 | $3,621 | $261,171 +2% |
| 2019 | $3,621 +11% | $256,051 +2% |
| 2018 | $3,263 | $251,031 +2% |
| 2017 | $3,263 +2.2% | $246,109 +2% |
| 2016 | $3,192 +7.5% | $241,284 +1.5% |
| 2015 | $2,970 +2.2% | $237,661 +2% |
| 2014 | $2,906 | $233,007 +2.5% |
| 2012 | -- | $227,408 +2% |
| 2011 | -- | $222,950 +0.8% |
| 2010 | -- | $221,285 -0.2% |
| 2009 | -- | $221,812 +2% |
| 2008 | -- | $217,463 +2% |
| 2007 | -- | $213,200 +2% |
| 2006 | -- | $209,020 |
| 2005 | -- | $209,020 +4% |
| 2004 | -- | $200,905 +1.9% |
| 2003 | -- | $197,224 +2% |
| 2002 | -- | $193,358 +4% |
| 2000 | -- | $185,852 |
Find assessor info on the county website
Monthly payment
Est. payment
Payment breakdown
Explore the cost of this home by adjusting the details. Changes won't be saved.Climate risks
Neighborhood: 91791
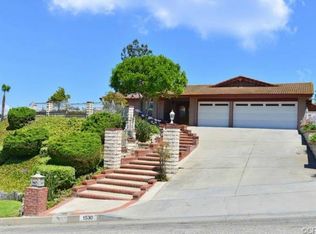
- $1,572,2004 bd3 ba3k sqft1530 S Fairway Knolls Rd, West Covina, CA 91791Off Market
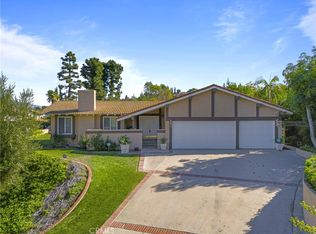
- $1,556,0004 bd3 ba3k sqft1522 S Fairway Knolls Rd, West Covina, CA 91791Sold
- $1,288,0003 bd3 ba2.3k sqft1521 S Fairway Knolls Rd, West Covina, CA 91791Off Market

- $1,476,4004 bd3 ba3.1k sqft2973 E Hillside Dr, West Covina, CA 91791Off Market

Similar homes
- $1,290,0003 bd3 ba2.4k sqft409 S La Serena Dr, West Covina, CA 91791For Sale
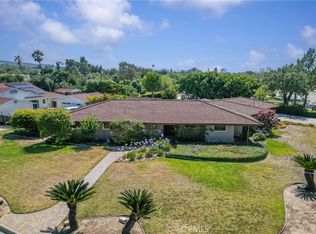 MLS ID #CV26139796, Winnie Tran, AMG REAL ESTATE. CRMLS
 - $1,480,0004 bd2 ba2.4k sqft2016 Peaceful Hills Rd, Diamond Bar, CA 91789For Sale
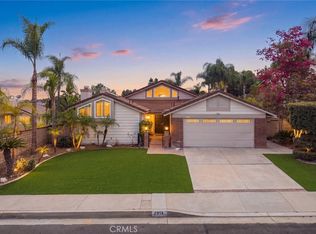 MLS ID #CV26184175, Mike Chou, K.W. EXECUTIVE. CRMLS
 - $1,499,9004 bd3 ba2.3k sqft23450 Amberwick Pl, Diamond Bar, CA 91765For Sale
 MLS ID #CV26162730, James Chou, RE/MAX 2000 REALTY. CRMLS
 - $1,399,9003 bd2 ba2.6k sqft2275 N La Paz Dr, Claremont, CA 91711For Sale
 MLS ID #CV26167655, KATHERINE LI MARTIN, RE/MAX 2000 REALTY. CRMLS
Local buyer's agents are ready to help
