Welcome to this beautifully updated 4-bedroom, 2-bath home, perfectly situated on a quiet street
with no through traffic. Designed for comfortable living and effortless entertaining, the spacious
living room flows seamlessly into the dining area and the remodeled kitchen.
The stunning kitchen features granite countertops, maple cabinetry, a built-in desk, and a
versatile center island on wheels. Hardwood flooring extends throughout most of the home, while the
spacious fourth bedroom-currently used as a home gym-offers endless possibilities as a home office,
guest room, or playroom. Thoughtful upgrades provide peace of mind, including , new copper plumbing, a newer AC system,
solar panels, and a recently replaced pool pump and filter. The impressive floor-to-ceiling stone
fireplace creates a striking focal point in the living room, complemented by recessed lighting with
dimmers and elegant plantation shutters throughout.
**DO NOT DESTURB OCCUPANT** 24 HR NOTICE NEEDED
The private primary suite features a beautifully appointed bathroom with travertine flooring and a
relaxing Jacuzzi tub. Additional storage above the kitchen adds even more convenience.
Step outside to your own backyard oasis, where breathtaking mountain views, a sparkling pool, and a
spacious deck create the perfect setting for BBQs, entertaining, or simply unwinding.
Conveniently located with easy access to the 210 Freeway, this exceptional home is just minutes
from Glendale, Pasadena, Burbank, La Canada Flintridge, Montrose and Downtown Los Angeles.
Move-in ready and waiting for you to call it home!
For sale
Listed by: Maxwell Realty Inc • Tattiana Shahverdian • Contact: 818.679.9939
Price cut: $54K (8/28)
$1,420,000
9408 True Knoll Dr, Tujunga, CA 91042
4beds
1,793sqft
Single Family Residence
Built in 1969
8,799 Square Feet Lot
$1,377,000 Zestimate®
$792/sqft
$-- HOA
What's special
- 98 days
- 347
- 23
Zillow last checked:
Listing updated:
Listed by:
Tattiana Shahverdian DRE #02166345 818.679.9939,
Maxwell Realty Inc
Source: CRMLS,MLS#: SR26157981 Originating MLS: California Regional MLS
Originating MLS: California Regional MLSFacts & features
Interior
Bedrooms & bathrooms
- Bedrooms: 4
- Bathrooms: 2
- Full bathrooms: 2
- Main level bathrooms: 2
- Main level bedrooms: 4
Rooms
- Room types: Family Room, Kitchen, Living Room, Primary Bathroom, Primary Bedroom, Dining Room
Bathroom
- Features: Bathroom Exhaust Fan, Bathtub, Dual Sinks, Granite Counters, Jetted Tub, Low Flow Plumbing Fixtures, Linen Closet, Stone Counters, Separate Shower, Tub Shower
Kitchen
- Features: Granite Counters, Kitchen Island, Kitchen/Family Room Combo
Heating
- Central
Cooling
- Central Air
Appliances
- Included: 6 Burner Stove, Convection Oven, Dishwasher, Disposal, Gas Oven, Gas Range, Water Heater
- Laundry: In Garage
Features
- Separate/Formal Dining Room
- Flooring: Carpet, Stone, Wood
- Has fireplace: Yes
- Fireplace features: Family Room, Gas, Kitchen, Living Room, Primary Bedroom, Wood Burning
- Common walls with other units/homes: No Common Walls
Interior area
- Total interior livable area: 1,793 sqft
Property
Parking
- Total spaces: 2
- Parking features: Door-Multi, Garage
- Attached garage spaces: 2
Accessibility
- Accessibility features: No Stairs
Features
- Levels: One
- Stories: 1
- Entry location: Main Level
- Exterior features: Fire Pit
- Has private pool: Yes
- Pool features: Heated, Private
- Has spa: Yes
- Spa features: Private
- Has view: Yes
- View description: Mountain(s)
Lot
- Size: 8,799 Square Feet
Details
- Parcel number: 2572046021
- Special conditions: Standard
Construction
Type & style
- Home type: SingleFamily
- Architectural style: Contemporary
- Property subtype: Single Family Residence
Materials
- Drywall, Frame
- Foundation: Concrete Perimeter
- Roof: Shingle
Condition
- Updated/Remodeled
- New construction: No
- Year built: 1969
Utilities & green energy
- Sewer: Public Sewer
- Water: Public
- Utilities for property: Cable Connected, Electricity Connected, Natural Gas Connected, Sewer Connected, Water Connected
Green energy
- Energy generation: Solar
Community & HOA
Community
- Features: Biking, Dog Park, Foothills, Park, Storm Drain(s), Street Lights, Sidewalks
- Security: Smoke Detector(s)
Location
- Region: Tujunga
Financial & listing details
- Price per square foot: $792/sqft
- Tax assessed value: $339,181
- Date on market: 7/20/2026
- Cumulative days on market: 99 days
- Listing terms: Cash,Cash to New Loan
- Road surface type: Paved
Estimated market value
$1,377,000
$1.31M - $1.45M
$5,495/mo
Price history
| Date | Event | Price |
|---|---|---|
| 8/28/2026 | Price change | $1,420,000-3.7%$792/sqft |
Source:  CRMLS #SR26157981 Report a problem CRMLS #SR26157981 Report a problem | ||
| 8/4/2026 | Price change | $1,474,000-1.7%$822/sqft |
Source: CRMLS #SR26157981 Report a problem | ||
| 7/20/2026 | Listed for sale | $1,499,000$836/sqft |
Source: CRMLS #SR26157981 Report a problem | ||
Public tax history
| Year | Property taxes | Tax assessment |
|---|---|---|
| 2026 | -- | $339,181 +2% |
| 2025 | $4,295 +1.5% | $332,531 +2% |
| 2024 | $4,234 +1.9% | $326,012 +2% |
| 2023 | $4,156 +4.7% | $319,620 +2% |
| 2022 | $3,971 +1.4% | $313,354 +2% |
| 2021 | $3,915 -0.8% | $307,211 +1% |
| 2020 | $3,948 | $304,062 +2% |
| 2019 | $3,948 +6.9% | $298,101 +2% |
| 2018 | $3,693 | $292,256 +2% |
| 2017 | $3,693 +2.2% | $286,526 +2% |
| 2016 | $3,612 +2.8% | $280,909 +1.5% |
| 2015 | $3,515 +0.9% | $276,690 +2% |
| 2014 | $3,484 | $271,271 +2.5% |
| 2012 | -- | $264,752 +2% |
| 2011 | -- | $259,562 +0.8% |
| 2010 | -- | $257,623 -0.2% |
| 2009 | -- | $258,236 +2% |
| 2008 | -- | $253,174 +2% |
| 2007 | -- | $248,211 +2% |
| 2006 | -- | $243,345 |
| 2005 | -- | $243,345 +4% |
| 2004 | -- | $233,897 +1.9% |
| 2003 | -- | $229,611 +2% |
| 2002 | -- | $225,110 +4% |
| 2000 | -- | $216,370 |
Find assessor info on the county website
Monthly payment
Est. payment
Payment breakdown
Explore the cost of this home by adjusting the details. Changes won't be saved.Climate risks
Neighborhood: Tujunga

Similar homes
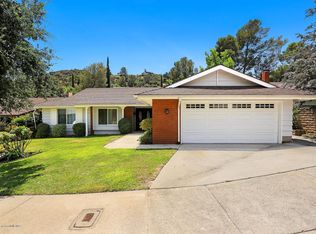
- $1,398,0003 bd2 ba1.7k sqft3136 Frances Ave, La Crescenta, CA 91214For Sale
 MLS ID #AR26168738, Imy Dulake, Coldwell Banker Realty. CRMLS
 - $1,250,0004 bd4 ba2.6k sqft10159 Parr Ave, Sunland, CA 91040For Sale
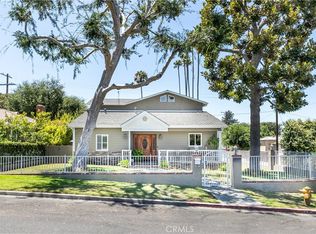 MLS ID #SR26163597, Katrin Telimi, Rodeo Realty. CRMLS
 - $1,300,0004 bd3 ba1.7k sqft2948 Mayfield Ave, La Crescenta, CA 91214For Sale
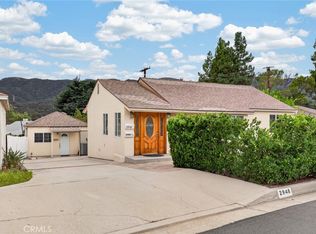 MLS ID #GD26198291, Nona Galstyan, Coldwell Banker Hallmark. CRMLS
 - $1,195,0003 bd2 ba1.6k sqft10323 Newhome Ave, Sunland, CA 91040For Sale
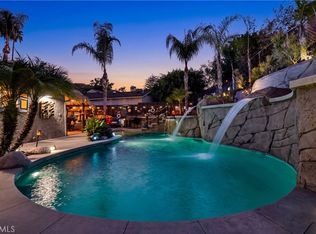 MLS ID #BB26214192, Armineh Ghevian, Equity Union. CRMLS
