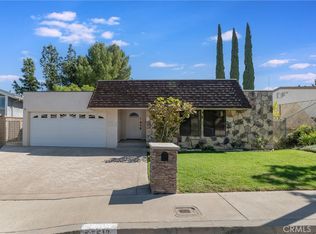
Welcome to this beautifully updated North Hills home offering 4 bedrooms and 3 full bathrooms, along with thoughtful upgrades throughout. The home also features 2 additional permitted bonus rooms, totaling approximately 500 sq. ft., offering versatile space perfect for a game room, home office, creative studio, or flexible living space. One bonus room offers the unique convenience of direct access to the downstairs garage—an uncommon feature that adds functionality and versatility to the home.
The freshly painted interior creates a bright and inviting atmosphere, while the newly remodeled kitchen serves as the heart of the home with modern finishes and functionality. An indoor laundry area adds everyday convenience, while the dual-zone HVAC system provides added comfort and climate control throughout the home.
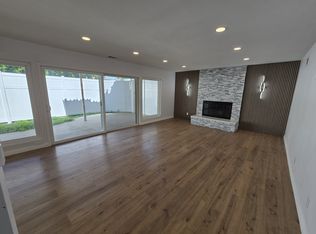
The spacious living area features new sliding glass doors that open directly to the backyard, creating an ideal indoor-outdoor flow for entertaining, dining, and enjoying time with family and friends.
Additional improvements include updated bathrooms, brand-new water heater, newer roof, brand-new garage door, newly paved driveway, and fresh interior paint. With its combination of meaningful upgrades, versatile bonus spaces, and an entertainer-friendly backyard, this North Hills property offers a unique opportunity to enjoy comfort, functionality, and indoor-outdoor living. *Seller is willing to consider buyer concessions*
For sale
Listed by: Keller Williams Encino/Sherman Oaks • Alexa Reyes • Contact: 909-524-8341
Price cut: $31K (10/15)
$1,099,000
16451 Knapp St, North Hills, CA 91343
4beds
2,131sqft
Single Family Residence
Built in 1959
8,438 Square Feet Lot
$1,092,100 Zestimate®
$516/sqft
$-- HOA
What's special
- 66 days
- 313
- 24
Zillow last checked:
Listing updated:
Listed by:
Alexa Reyes DRE #02238215 909-524-8341,
Keller Williams Encino/Sherman Oaks
Source: CRMLS,MLS#: SR26175409 Originating MLS: California Regional MLS
Originating MLS: California Regional MLSFacts & features
Interior
Bedrooms & bathrooms
- Bedrooms: 4
- Bathrooms: 3
- Full bathrooms: 3
- Main level bathrooms: 1
- Main level bedrooms: 1
Rooms
- Room types: Bonus Room, Entry/Foyer, Family Room, Kitchen, Laundry, Living Room, Primary Bathroom, Primary Bedroom, Other, Dining Room
Primary bedroom
- Features: Primary Suite
Kitchen
- Features: Quartz Counters, Remodeled, Self-closing Drawers, Updated Kitchen
Other
- Features: Walk-In Closet(s)
Heating
- Central
Cooling
- Central Air, Gas
Appliances
- Included: Dishwasher, Electric Range, Disposal, Gas Range
- Laundry: Laundry Chute, Electric Dryer Hookup, Gas Dryer Hookup, Inside, Laundry Closet
Features
- Balcony, Ceiling Fan(s), Separate/Formal Dining Room, Eat-in Kitchen, Recessed Lighting, Primary Suite, Walk-In Closet(s)
- Flooring: Carpet, Tile
- Windows: Screens
- Has fireplace: Yes
- Fireplace features: Living Room
- Common walls with other units/homes: No Common Walls
Interior area
- Total interior livable area: 2,131 sqft
Video & virtual tour
Property
Parking
- Total spaces: 2
- Parking features: Direct Access, Garage
- Attached garage spaces: 2
Features
- Levels: Two
- Stories: 2
- Entry location: Front Door
- Patio & porch: Concrete
- Pool features: None
Lot
- Size: 8,438 Square Feet
- Features: 0-1 Unit/Acre, Front Yard, Garden, Sprinklers In Rear, Sprinklers In Front, Lawn, Landscaped, Paved, Walkstreet, Yard
Details
- Parcel number: 2676025012
- Special conditions: Standard
Construction
Type & style
- Home type: SingleFamily
- Architectural style: Traditional
- Property subtype: Single Family Residence
Materials
- Brick, Stucco, Copper Plumbing
- Foundation: Slab
Condition
- Turnkey
- New construction: No
- Year built: 1959
Utilities & green energy
- Sewer: Public Sewer
- Water: Public
- Utilities for property: Cable Available, Electricity Connected, Natural Gas Connected, Sewer Connected, Water Connected
Community & HOA
Community
- Features: Sidewalks
Location
- Region: North Hills
Financial & listing details
- Price per square foot: $516/sqft
- Tax assessed value: $98,679
- Date on market: 8/19/2026
- Cumulative days on market: 66 days
- Listing terms: Cash,Cash to New Loan,1031 Exchange
- Inclusions: Kitchen appliances
Estimated market value
$1,092,100
$1.04M - $1.15M
$4,777/mo
Price history
| Date | Event | Price |
|---|---|---|
| 10/15/2026 | Price change | $1,099,000-2.7%$516/sqft |
Source:  CRMLS #SR26175409 Report a problem CRMLS #SR26175409 Report a problem | ||
| 8/20/2026 | Listed for sale | $1,130,000$530/sqft |
Source: CRMLS #SR26175409 Report a problem | ||
Public tax history
| Year | Property taxes | Tax assessment |
|---|---|---|
| 2026 | -- | $98,679 +2% |
| 2025 | $1,589 +0.8% | $96,745 +2% |
| 2024 | $1,577 +1.5% | $94,849 +2% |
| 2023 | $1,554 +4% | $92,990 +2% |
| 2022 | $1,495 +1.9% | $91,168 +2% |
| 2021 | $1,467 -0.5% | $89,381 +1% |
| 2020 | $1,474 | $88,465 +2% |
| 2019 | $1,474 +12.5% | $86,731 +2% |
| 2018 | $1,310 | $85,031 +2% |
| 2017 | $1,310 +2% | $83,365 +2% |
| 2016 | $1,284 +4.3% | $81,732 +1.5% |
| 2015 | $1,232 0% | $80,505 +2% |
| 2014 | $1,232 | $78,929 +2.5% |
| 2012 | -- | $77,033 +2% |
| 2011 | -- | $75,524 +0.8% |
| 2010 | -- | $74,961 -0.2% |
| 2009 | -- | $75,140 +2% |
| 2008 | -- | $73,668 +2% |
| 2007 | -- | $72,224 +2% |
| 2006 | -- | $70,809 |
| 2005 | -- | $70,809 +4% |
| 2004 | -- | $68,061 +1.9% |
| 2003 | -- | $66,815 +2% |
| 2002 | -- | $65,506 +4% |
| 2000 | -- | $62,964 |
Find assessor info on the county website
Monthly payment
Est. payment
Payment breakdown
Explore the cost of this home by adjusting the details. Changes won't be saved.Climate risks
Neighborhood: North Hills

Similar homes
- $950,0003 bd2 ba1.5k sqft16615 Tupper St, North Hills, CA 91343For Sale
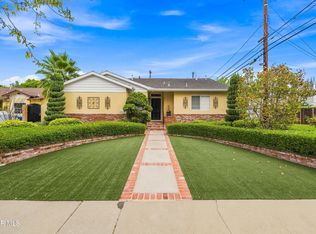 MLS ID #26006309, Paula Stafford. GAVAR
 - $949,9004 bd2 ba1.7k sqft15444 Marilla St, North Hills, CA 91343For Sale
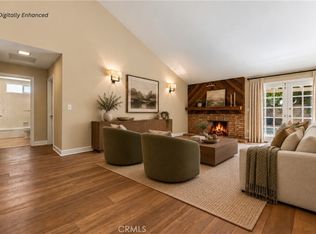 MLS ID #SR26198411, Debra Ross, Keller Williams Realty World Class. CRMLS
 - $1,095,0004 bd3 ba2.4k sqft20463 Bermuda St, Chatsworth, CA 91311For Sale
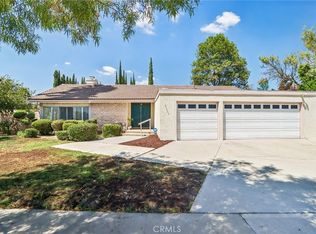 MLS ID #SR26225994, Gary Keshishyan, Pinnacle Estate Properties. CRMLS
 - $1,050,0004 bd3 ba2k sqft17512 Tuscan Dr, Granada Hills, CA 91344For Sale
 MLS ID #SR26214999, John Mazziotta, Pinnacle Estate Properties. CRMLS
