Welcome to your dream home in the highly sought-after South Sunland neighborhood where everyday comfort comes together at this turnkey, prime corner lot home. This meticulously maintained pride-of-ownership residence offers beautiful curb appeal with stacked stone accents, a gated front yard, and a charming, covered porch. Inside, a welcoming formal entry opens to a bright, open floor plan showcasing rich hardwood floors, recessed lighting, dual-pane windows, custom wood shutters, and a built-in surround sound system. The gourmet chef’s kitchen is truly the heart of the home, designed for both everyday living and entertaining. Enjoy gorgeous Italian granite countertops, an oversized center island, custom wood soft-close cabinetry with under-cabinet lighting, double ovens, and abundant space for gathering with family and friends. The inviting, spacious living room, anchored by a stunning stacked-stone fireplace and elegant wet bar featuring granite countertops and illuminated glass cabinetry makes it perfect for effortless entertaining. Retreat to the upstairs spacious primary suite with vaulted ceilings, skylights and a generous wardrobe closet. Its spa-inspired bath offers an oversized jetted soaking tub, separate tiled walk-in shower and a dual granite vanity. A second bathroom on the main floor also features a relaxing spa tub for added comfort. Step outside to your own private backyard paradise, complete with a sparkling pool, built-in spa, and expansive covered patio—an ideal setting for making lifelong memories. With an indoor laundry area, a tankless water heater for endless hot water, and countless quality upgrades throughout, this is more than just a house—it's a place you'll love coming home to.
For sale
Listed by: Rodeo Realty • Katrin Telimi • Contact: 818-482-6295
Price cut: $100K (9/22)
$1,250,000
10159 Parr Ave, Sunland, CA 91040
4beds
2,619sqft
Single Family Residence
Built in 1947
6,402 Square Feet Lot
$1,240,700 Zestimate®
$477/sqft
$-- HOA
What's special
- 81 days
- 631
- 38
Zillow last checked:
Listing updated:
Listed by:
Katrin Telimi DRE #01183199 818-482-6295,
Rodeo Realty
Source: CRMLS,MLS#: SR26163597 Originating MLS: California Regional MLS
Originating MLS: California Regional MLSFacts & features
Interior
Bedrooms & bathrooms
- Bedrooms: 4
- Bathrooms: 4
- Full bathrooms: 2
- 3/4 bathrooms: 1
- 1/2 bathrooms: 1
- Main level bathrooms: 2
- Main level bedrooms: 2
Rooms
- Room types: Bedroom, Entry/Foyer, Foyer, Kitchen, Laundry, Living Room, Primary Bedroom
Primary bedroom
- Features: Primary Suite
Bedroom
- Features: Multi-Level Bedroom
Bedroom
- Features: Bedroom on Main Level
Bathroom
- Features: Bathtub, Dual Sinks, Tub Shower
Kitchen
- Features: Granite Counters, Kitchen Island, Self-closing Drawers
Heating
- Central
Cooling
- Central Air
Appliances
- Included: Built-In Range, Double Oven, Dishwasher, Gas Oven, Gas Range, Microwave, Refrigerator, Range Hood, Trash Compactor, Tankless Water Heater, Dryer, Washer
- Laundry: Gas Dryer Hookup, Inside, Laundry Closet, Upper Level
Features
- Wet Bar, Ceiling Fan(s), Eat-in Kitchen, Granite Counters, High Ceilings, Open Floorplan, Pantry, Paneling/Wainscoting, Recessed Lighting, Wired for Sound, Bedroom on Main Level, Entrance Foyer, Primary Suite
- Flooring: Carpet, Tile, Wood
- Windows: Double Pane Windows, Shutters
- Has fireplace: Yes
- Fireplace features: Gas Starter, Living Room, Wood Burning
- Common walls with other units/homes: No Common Walls
Interior area
- Total interior livable area: 2,619 sqft
Video & virtual tour
Property
Parking
- Total spaces: 2
- Parking features: Door-Multi, Garage, Garage Door Opener, Garage Faces Side
- Attached garage spaces: 2
Features
- Levels: Two
- Stories: 2
- Entry location: 1
- Patio & porch: Rear Porch, Concrete, Patio
- Exterior features: Awning(s)
- Has private pool: Yes
- Pool features: Fenced, Filtered, Gas Heat, In Ground, Private
- Has spa: Yes
- Spa features: In Ground
- Fencing: Wood,Wrought Iron
- Has view: Yes
- View description: Mountain(s)
Lot
- Size: 6,402 Square Feet
- Features: 0-1 Unit/Acre, Back Yard, Corner Lot, Sprinklers In Front
Details
- Parcel number: 2560031002
- Special conditions: Standard
Construction
Type & style
- Home type: SingleFamily
- Architectural style: Mid-Century Modern
- Property subtype: Single Family Residence
Materials
- Copper Plumbing
- Roof: Asphalt,Shingle
Condition
- Turnkey
- New construction: No
- Year built: 1947
Utilities & green energy
- Sewer: Public Sewer
- Water: Public
Community & HOA
Community
- Features: Curbs, Street Lights
- Security: Prewired
Location
- Region: Sunland
Financial & listing details
- Price per square foot: $477/sqft
- Tax assessed value: $319,403
- Date on market: 7/29/2026
- Cumulative days on market: 81 days
- Listing terms: Cash,Cash to New Loan,Conventional
- Inclusions: Washing Machine & Dryer
- Exclusions: TV
Estimated market value
$1,240,700
$1.18M - $1.30M
$5,361/mo
Price history
| Date | Event | Price |
|---|---|---|
| 9/22/2026 | Price change | $1,250,000-7.4%$477/sqft |
Source:  CRMLS #SR26163597 Report a problem CRMLS #SR26163597 Report a problem | ||
| 7/29/2026 | Listed for sale | $1,350,000$515/sqft |
Source: CRMLS #SR26163597 Report a problem | ||
Public tax history
| Year | Property taxes | Tax assessment |
|---|---|---|
| 2026 | -- | $319,403 +2% |
| 2025 | $4,025 +2.4% | $313,168 +2% |
| 2024 | $3,932 +1.9% | $307,028 +2% |
| 2023 | $3,859 +4.8% | $301,009 +2% |
| 2022 | $3,683 +1.7% | $295,108 +2% |
| 2021 | $3,623 -0.8% | $289,323 +1% |
| 2020 | $3,654 | $286,357 +2% |
| 2019 | $3,654 +6% | $280,743 +2% |
| 2018 | $3,446 | $275,240 +2% |
| 2017 | $3,446 +2.3% | $269,844 +2% |
| 2016 | $3,370 +3.2% | $264,554 +1.5% |
| 2015 | $3,265 +0.9% | $260,581 +2% |
| 2014 | $3,234 | $255,478 +2.5% |
| 2012 | -- | $249,340 +2% |
| 2011 | -- | $244,452 +3% |
| 2010 | -- | $237,386 -0.2% |
| 2009 | -- | $237,951 +2% |
| 2008 | -- | $233,286 +2% |
| 2007 | -- | $228,712 +2% |
| 2006 | -- | $224,228 |
| 2005 | -- | $224,228 +4% |
| 2004 | -- | $215,522 +1.9% |
| 2003 | -- | $211,573 +2% |
| 2002 | -- | $207,426 +4% |
| 2000 | -- | $199,373 |
Find assessor info on the county website
Monthly payment
Est. payment
Payment breakdown
Explore the cost of this home by adjusting the details. Changes won't be saved.Climate risks
Neighborhood: Sunland

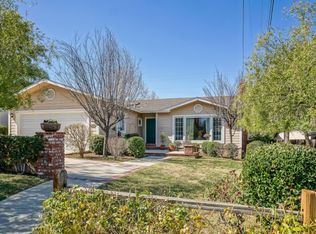
Similar homes
- $1,195,0003 bd2 ba1.6k sqft10323 Newhome Ave, Sunland, CA 91040For Sale
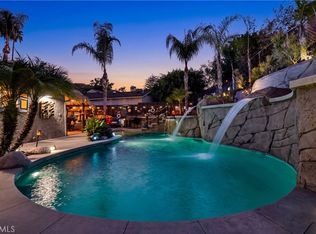 MLS ID #BB26214192, Armineh Ghevian, Equity Union. CRMLS
 - $1,420,0004 bd2 ba1.7k sqft9408 True Knoll Dr, Tujunga, CA 91042For Sale
 MLS ID #SR26157981, Tattiana Shahverdian, Maxwell Realty Inc. CRMLS
 - $1,199,0005 bd3 ba2.4k sqft8535 Norris Ave, Sun Valley, CA 91352For Sale
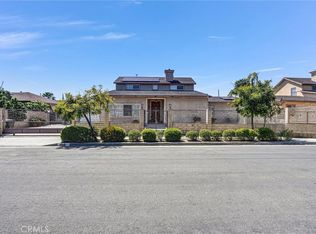 MLS ID #GD26202306, Ruben Shakhnazaryan, SHR Realty and Financial. CRMLS
 - $1,199,0005 bd3 ba2.1k sqft12520 Stagg St, North Hollywood, CA 91605For Sale
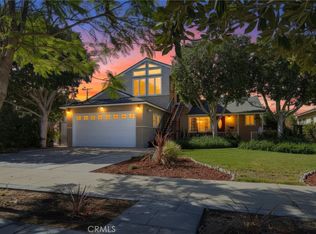 MLS ID #PF26168680, Joshua Ritnimit, Redfin Corporation. CRMLS
