Welcome to Prado, one of Pasadena’s most sought-after full-service communities, offering stylish urban living in the heart of the city. This exceptional penthouse residence is one of the finest in the building, featuring a spacious open floor plan, soaring ceilings, oversized windows, and abundant natural light throughout.
Extensively upgraded with over $200,000 in improvements, this sophisticated home offers 2 bedrooms and 2 bathrooms, including a luxurious primary suite with a den, custom-built cabinet closets, built-in wet bar, and ensuite bath. The kitchen is appointed with granite countertops and Viking appliances, while marble flooring adds timeless elegance throughout the home.
Prado offers an impressive collection of amenities, including a pool, fitness center, resident lounges, clubhouse, conference rooms, private movie theater, and full-service staff. Ideally located near South Lake Avenue’s popular shops, restaurants, and cafes, this premier penthouse offers the best of luxury living and urban convenience in Pasadena.
For sale
Listed by: Coldwell Banker • Michelle Runjing Chen Parrish • Contact: 626379-7266
$1,295,000
840 E Grn #305, Pasadena, CA 91101
2beds
1,917sqft
:
Get pre-qualified$9,513/mo
Condominium
Built in 2006
-- sqft lot
$1,272,300 Zestimate®
$676/sqft
$1,158/mo HOA
What's special
Fitness centerBuilt-in wet barEnsuite bathOversized windowsLuxurious primary suiteMarble flooringSoaring ceilings
- 90 days |
- 407 |
- 14 |
Zillow last checked:
Listing updated:
Listed by:
Michelle Runjing Chen Parrish DRE #01491272 626379-7266,
Coldwell Banker
Source: CRMLS,MLS#: PF26087053 Originating MLS: California Regional MLS
Originating MLS: California Regional MLSFacts & features
Interior
Bedrooms & bathrooms
- Bedrooms: 2
- Bathrooms: 2
- Full bathrooms: 2
- Main level bathrooms: 1
- Main level bedrooms: 1
Rooms
- Room types: Bedroom, Great Room, Kitchen, Laundry, Loft, Primary Bedroom, Other
Primary bedroom
- Features: Primary Suite
Bedroom
- Features: Multi-Level Bedroom
Bathroom
- Features: Bathroom Exhaust Fan, Bathtub, Dual Sinks, Granite Counters, Separate Shower, Tub Shower, Walk-In Shower
Kitchen
- Features: Granite Counters, Kitchen/Family Room Combo, Remodeled, Updated Kitchen
Other
- Features: Walk-In Closet(s)
Heating
- Central
Cooling
- Central Air
Appliances
- Included: Dishwasher, Free-Standing Range, Microwave, Refrigerator
- Laundry: Laundry Room
Features
- Wet Bar, Ceiling Fan(s), Granite Counters, High Ceilings, Open Floorplan, Stone Counters, Storage, Two Story Ceilings, Loft, Primary Suite, Walk-In Closet(s)
- Flooring: Stone
- Basement: Unfinished
- Has fireplace: No
- Fireplace features: None
- Common walls with other units/homes: 2+ Common Walls
Interior area
- Total interior livable area: 1,917 sqft
Property
Parking
- Total spaces: 4
- Parking features: Gated, One Space
- Garage spaces: 2
- Carport spaces: 2
- Covered spaces: 4
Features
- Levels: Two
- Stories: 2
- Entry location: 1
- Pool features: Community, Association
- Has spa: Yes
- Spa features: Community
- Fencing: None
- Has view: Yes
- View description: None
Lot
- Size: 1.23 Acres
- Features: Secluded, Sprinkler System
Details
- Parcel number: 5734038045
- Special conditions: Standard
Construction
Type & style
- Home type: Condo
- Architectural style: Contemporary
- Property subtype: Condominium
- Attached to another structure: Yes
Materials
- Concrete
- Foundation: Slab
Condition
- Turnkey
- New construction: No
- Year built: 2006
Details
- Builder name: K. Hovnanian
Utilities & green energy
- Sewer: Public Sewer
- Water: Private
- Utilities for property: Electricity Connected, Natural Gas Connected, Sewer Connected, Water Connected
Community & HOA
Community
- Features: Street Lights, Sidewalks, Pool
- Security: Carbon Monoxide Detector(s), Security Gate, Key Card Entry, Smoke Detector(s), Security Guard
HOA
- Has HOA: Yes
- Amenities included: Clubhouse, Controlled Access, Electricity, Fitness Center, Meeting Room, Pool, Recreation Room, Guard, Security, Cable TV, Water
- Services included: Sewer
- HOA fee: $1,158 monthly
- HOA name: Prado on Lake Avenue
- HOA phone: 626-437-5229
Location
- Region: Pasadena
Financial & listing details
- Price per square foot: $676/sqft
- Date on market: 4/25/2026
- Cumulative days on market: 90 days
- Listing terms: Cash,Cash to New Loan,1031 Exchange
Estimated market value
$1,272,300
$1.21M - $1.34M
$5,558/mo
Price history
| Date | Event | Price |
|---|---|---|
| 4/25/2026 | Listed for sale | $1,295,000$676/sqft |
Source:  CRMLS #PF26087053 Report a problem CRMLS #PF26087053 Report a problem | ||
Public tax history
Tax history is unavailable.
Monthly payment
Est. payment
Payment breakdown
Explore the cost of this home by adjusting the details. Changes won't be saved.Climate risks
Neighborhood: South
Nearby schools
GreatSchools rating
- 2/10McKinley SchoolGrades: K-8Distance: 0.3 mi
- 4/10Blair High SchoolGrades: 6-12Distance: 1.5 mi
- $1,195,0002 bd2 ba1.8k sqft840 E Green St UNIT 505, Pasadena, CA 91101Sold

- $700,0001 bd1 ba914 sqft840 E Green St UNIT 223, Pasadena, CA 91101Sold
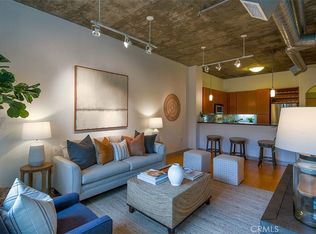
- $1,011,0002 bd2 ba1.4k sqft840 E Green St UNIT 211, Pasadena, CA 91101Sold
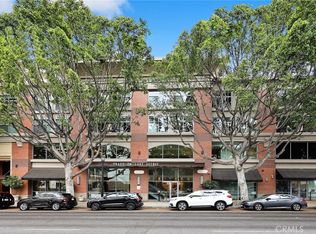
- $695,0001 bd1 ba937 sqft840 E Green St UNIT 109, Pasadena, CA 91101Sold

- $730,0001 bd1 ba889 sqft840 E Green St UNIT 310, Pasadena, CA 91101Sold
- $710,0001 bd1 ba979 sqft840 E Green St UNIT 429, Pasadena, CA 91101Sold
- $759,0001 bd1 ba987 sqft840 E Green St UNIT 124, Pasadena, CA 91101Pending
- $798,0001 bd1 ba987 sqft840 E Green #130, Pasadena, CA 91101Sold
A local agent can set up tours, give advice and negotiate with sellers.
Similar homes
- $1,050,0002 bd2 ba1.1k sqft178 S Euclid Ave #106, Pasadena, CA 91101For Sale
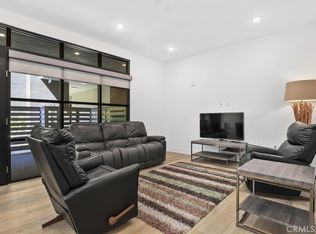 MLS ID #PF26148407, Sam Najarian, Redfin Corporation. CRMLS
 - $1,020,0002 bd2 ba1.7k sqft920 Granite Dr Unit 117, Pasadena, CA 91101For Sale
 MLS ID #AR26138898, Amy Wang, High Ten Partners, Inc.. CRMLS
 - $1,290,0002 bd2 ba2k sqft155 Cordova St Unit 203, Pasadena, CA 91105For Sale
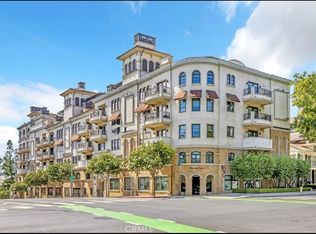 MLS ID #WS26064697, Irene Wan, Irene Wan, Broker. CRMLS
 - $1,265,0003 bd3 ba1.9k sqft155 Cordova St Unit 101, Pasadena, CA 91105For Sale
 MLS ID #PF26043113, Sam Najarian, Redfin Corporation. CRMLS
 - $1,250,0002 bd2 ba1.3k sqft380 Cordova St #413, Pasadena, CA 91101New ConstructionCRMLS
- $1,150,0001 bd1 ba1.1k sqft39 S Los Robles Ave #3006, Pasadena, CA 91101For SaleMLS ID #TR26061840, Sabrina Yang, Pinnacle Real Estate Group. CRMLS
- $898,0002 bd3 ba1.4k sqft931 E Walnut St Unit 307, Pasadena, CA 91106For SaleMLS ID #AR26104814, Jordan Chang, IRN Realty. CRMLS
- $799,000-- bd2 ba1.5k sqft920 Granite Dr Unit 104, Pasadena, CA 91101For SaleMLS ID #AR26139207, Amy Wang, High Ten Partners, Inc.. CRMLS
- $865,0002 bd3 ba1.5k sqft484 E California #8, Pasadena, CA 91105For SaleMLS ID #IV26141834, DEAN KOO, NATIONAL REALTY GROUP. CRMLS
- $1,160,0002 bd3 ba2.1k sqft885 S Orange Grove Blvd APT 2, Pasadena, CA 91105For SaleMLS ID #PF26086590, Michelle Runjing Chen Parrish, Coldwell Banker. CRMLS
- $1,198,0002 bd3 ba1.6k sqft1401 Mission St Unit 208, South Pasadena, CA 91030For SaleMLS ID #WS26066566, PEI SUNG, eXp Realty of Greater L.A. Inc. CRMLS
- $1,250,0004 bd3 ba2.2k sqft2935 Spruce Ct, Arcadia, CA 91006For SaleMLS ID #PF26096695, Mohamed Elghefari, Porter Real Estate. CRMLS
- $799,0001 bd2 ba1.2k sqft700 S Lake Ave APT 109, Pasadena, CA 91106For SaleMLS ID #WS26125987, CONG DU, eXp Realty of Southern California, Inc.. CRMLS
- $690,0001 bd2 ba1k sqft972 E State St #304, Pasadena, CA 91105For SaleMLS ID #SR26102459, Erik Kirakosyan, Pellego, Inc. CRMLS
- $1,450,0002 bd2 ba2k sqft1111 S Grand Ave APT 518, Los Angeles, CA 90015For SaleMLS ID #SR26156047, Hyunsuck Kim, New Star Realty & Investment. CRMLS
- $1,299,0002 bd2 ba1.6k sqft324 N Palm Dr Unit 407, Beverly Hills, CA 90210For SaleMLS ID #SR26111251, Michael Chez, Compass. CRMLS
- $698,8002 bd2 ba1.2k sqft960 San Pasqual St, Pasadena, CA 91106For SaleMLS ID #CV26081466, Hyun Hyun, TEAM SPIRIT REALTY. CRMLS
- $1,188,0003 bd4 ba1.7k sqft121 Bonita St #B, Arcadia, CA 91006For SaleMLS ID #AR26160397, Sharon Liu, Re/Max Premier Prop Arcadia. CRMLS
- $848,0003 bd3 ba2k sqft68 E Bay State St Unit 3G, Alhambra, CA 91801For SaleMLS ID #AR26110589, Julia Zhao, Re/Max Elite Realty. CRMLS
- $1,349,0002 bd3 ba1.5k sqft1318 S Roxbury Dr #210, Los Angeles, CA 90035For SaleMLS ID #SR26139173, David Shemesh, Keller Williams Realty Calabasas. CRMLS
Local buyer's agents are ready to help
