Skip main navigation
Sold for $798,000
  • Listed by: Douglas Elliman of California Inc. • Jodi Breneman • Contact: 626-705-2183
    Bought with: RE/MAX ADVANTAGE
    $798,000

    840 E Green #130, Pasadena, CA 91101

    1beds
    987sqft
    Condominium
    Built in 2006
    -- sqft lot
    $798,300 Zestimate®
    $809/sqft
    $3,256 Estimated rent

    Home value

    $798,300

    $758,000 - $838,000

    $3,256/mo

    Zestimate® history
    Loading
    Loading...

    Owner options

    List your home for rent

    $3,256/mo

    Rent Zestimate®

    Find your next renter with Zillow Rental Manager. Plus, with online applications, you can quickly screen prospective tenants – for free.

    Learn more

    $3,256/mo

    Rent Zestimate®

    Refinance and save

    $6,159/mo

    Est. payment

    Refinancing to a lower rate could help reduce your monthly payments and save thousands over the life of the loan.

    See today's rates

    $6,159/mo

    Est. payment

    Explore your selling options

    Work with a Zillow partner agent

    Leverage their expertise and Zillow's premium Showcase listings to get your home seen by more buyers.

    Get started

    List with your own agent

    Get your home in front of millions of buyers by listing it on Zillow.

    Learn how to do it

    Sell it yourself

    Take full control of how buyers see your home on Zillow by listing For Sale by Owner (FSBO).

    List your home

    What's special

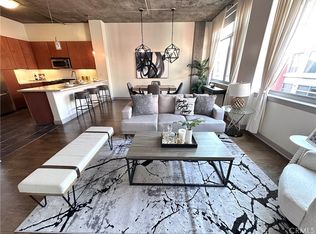
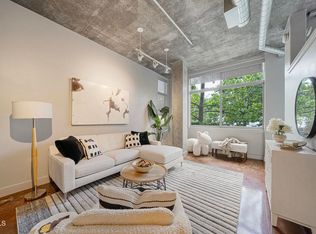
    Experience elevated urban living in this beautifully remodeled loft-style residence at Prado, ideally located in Pasadena’s vibrant South Lake District. Thoughtfully updated throughout, this rare turnkey home stands apart from many others in the building with its sophisticated modern finishes, including remodeled kitchen and bathroom spaces, updated flooring, and stainless-steel Samsung appliances. Offering a spacious one-bedroom layout plus a generous flex space with the potential to function as a second bedroom, guest retreat, or private home office, the home is thoughtfully designed for both comfort and versatility. An adjacent hall closet further enhances the functionality of the flex space for guest or secondary bedroom use. Soaring ceilings, expansive windows, and serene treetop views create the feeling of living in a private treehouse, while natural light fills the inviting open-concept living spaces. The designer kitchen has been reimagined with custom cabinetry, quartz countertops, glass tile backsplash, a center island, contemporary pendant lighting, and a full suite of Samsung appliances, including a new refrigerator. The spa-inspired bathroom offers dual vanities, upscale fixtures, custom tilework, and a separate soaking tub and shower. Additional highlights include a large walk-in closet with included shoe dresser, Nest thermostat, secured parking, and a spacious private storage cage located in the garage and designated exclusively for this unit. Adding even more value and peace of mind, the HVAC condenser was relocated from the unit to the rooftop and replaced in 2020 and remains under a 10-year warranty. The water heater was replaced in 2021, and in 2025 the area was further improved with a raised platform and updated piping to support optimal performance and functionality. Residents of Prado enjoy an exceptional collection of amenities including concierge services, 24-hour security, fitness center, private theater, conference rooms, resident lounge with catering kitchen, resort-style pool, and outdoor BBQ areas. Just moments from South Lake Avenue’s premier dining, shopping, cafes, and Metro access, this is Pasadena living at its finest.

    Zillow last checked:

    Listing updated:

    Listed by:

    Jodi Breneman DRE #01320432 626-705-2183,

    Douglas Elliman of California Inc.

    Bought with:

    Janet Burke, DRE #01111173

    RE/MAX ADVANTAGE

    Source: CRMLS,MLS#: AR26128292MLS LogoOriginating MLS: California Regional MLS

    Facts & features

    Interior

    Bedrooms & bathrooms
    • Bedrooms: 1
    • Bathrooms: 1
    • Full bathrooms: 1
    • Main level bathrooms: 1
    • Main level bedrooms: 1
    Rooms
    • Room types: Kitchen, Laundry, Loft, Living Room, Primary Bedroom, Other
    Primary bedroom
    • Features: Primary Suite
    Bathroom
    • Features: Bathtub, Dual Sinks, Quartz Counters, Remodeled, Separate Shower, Upgraded, Walk-In Shower
    Kitchen
    • Features: Kitchen Island, Kitchen/Family Room Combo, Quartz Counters, Remodeled, Updated Kitchen
    Other
    • Features: Walk-In Closet(s)
    Heating
    • Central
    Cooling
    • Central Air
    Appliances
    • Included: Dishwasher, Disposal, Gas Oven, Gas Range, Microwave, Refrigerator, Water Heater
    • Laundry: Laundry Room
    Features
    • Ceiling Fan(s), Eat-in Kitchen, Quartz Counters, Loft, Primary Suite, Walk-In Closet(s)
    • Flooring: Laminate, Stone, Wood
    • Windows: Double Pane Windows
    • Has fireplace: No
    • Fireplace features: None
    • Common walls with other units/homes: 2+ Common Walls
    Interior area
    • Total interior livable area: 987 sqft

    Property

    Parking
    • Total spaces: 1
    • Parking features: Assigned, Underground
    • Attached garage spaces: 1
    Features
    • Levels: One
    • Stories: 1
    • Entry location: Yes
    • Patio & porch: None
    • Pool features: In Ground, Association
    • Spa features: None
    • Has view: Yes
    Lot
    • Size: 1.23 Acres
    Details
    • Parcel number: 5734038017
    • Special conditions: Standard

    Construction

    Type & style
    • Home type: Condo
    • Architectural style: Modern
    • Property subtype: Condominium
    • Attached to another structure: Yes
    Condition
    • Turnkey
    • New construction: No
    • Year built: 2006

    Utilities & green energy

    • Sewer: Public Sewer
    • Water: Private
    • Utilities for property: Electricity Connected, Natural Gas Connected, Sewer Connected, Water Connected

    Community & HOA

    Community
    • Features: Sidewalks, Urban
    • Security: 24 Hour Security
    HOA
    • Has HOA: Yes
    • Amenities included: Controlled Access, Fitness Center, Maintenance Grounds, Insurance, Meeting Room, Management, Barbecue, Pool, Security, Trash, Water
    • HOA fee: $952 monthly
    • HOA name: Prado Community Association
    • HOA phone: 949-672-9202
    Location
    • Region: Pasadena

    Financial & listing details

    • Price per square foot: $809/sqft
    • Date on market: 6/17/2026
    • Cumulative days on market: 13 days
    • Listing terms: Cash,Cash to New Loan
    • Road surface type: Paved

    Price history

    DateEventPrice
    7/14/2026Sold$798,000$809/sqft
    Source: CRMLS #AR26128292 Report a problem
    6/30/2026Pending sale$798,000$809/sqft
    Source: Douglas Elliman #AR26128292 Report a problem
    6/30/2026Contingent$798,000$809/sqft
    Source: CRMLS #AR26128292 Report a problem
    6/17/2026Listed for sale$798,000$809/sqft
    Source: CRMLS #AR26128292 Report a problem

    Public tax history

    Tax history is unavailable.

    Neighborhood: South

    Nearby schools

    GreatSchools rating
    Get a cash offer in 3 minutes
    Find out how much your home could sell for in as little as 3 minutes with a no-obligation cash offer.
    Estimated market value
    $798,300
    Get a cash offer in 3 minutes
    Find out how much your home could sell for in as little as 3 minutes with a no-obligation cash offer.
    Estimated market value
    $798,300