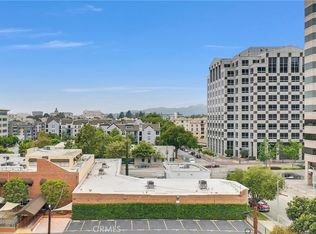
Welcome to this beautifully updated multi-level 2-bedroom, 2.5-bath condo in Pasadena, California. Thoughtfully designed and move-in ready, this home offers the space, privacy, and convenience today's buyers are looking for.
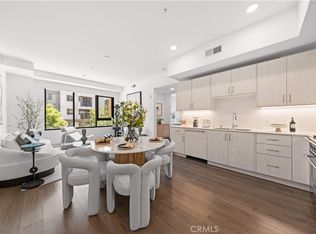
The open-concept living, dining, and kitchen area is the heart of the home — an expansive, airy layout that's perfect for entertaining or simply enjoying everyday living. Abundant natural light pours throughout, creating a warm and inviting atmosphere that you'll love coming home to.
Both bedrooms are fully appointed suites, each featuring its own private en-suite bath complete with a soaking tub — a rare and luxurious touch that sets this home apart. A dedicated office provides the perfect work-from-home setup, giving you a quiet, separate space to stay productive without sacrificing a bedroom.
Every detail has been freshly updated — a brand-new coat of paint, expertly refinished and painted cabinetry, and plush new carpet throughout give the home a modern, polished feel from the moment you walk in. The in-unit washer and dryer adds everyday convenience — do laundry on your own schedule without ever leaving home.
Beyond your front door, the community delivers an impressive array of amenities to complement your lifestyle. Break a sweat in the on-site fitness center, fire up the BBQ in the outdoor grilling area for weekend gatherings, or take advantage of the community conference room — a fantastic perk for remote workers or anyone who occasionally needs a professional space to meet clients.
The location is hard to beat for commuters — with quick access to the 210 Freeway and everyday essentials close by, including grocery stores and a great selection of nearby restaurants, running errands and dining out are effortless.
Don't miss this opportunity to own a freshly updated, light-filled condo in one of the San Gabriel Valley's most desirable communities.
Pending
Listed by: IRN Realty • Jordan Chang • Contact: 626-321-3027
Price cut: $60K (7/14)
$898,000
931 E Walnut St Unit 307, Pasadena, CA 91106
2beds
1,480sqft
Condominium
Built in 2007
-- sqft lot
$880,400 Zestimate®
$607/sqft
$688/mo HOA
What's special
Brand-new coat of paintAbundant natural lightDedicated officeWarm and inviting atmosphereExpansive airy layoutIn-unit washer and dryerLight-filled condo
- 93 days
- 22
- 0
Zillow last checked:
Listing updated:
Listed by:
Jordan Chang DRE #01919744 626-321-3027,
IRN Realty
Source: CRMLS,MLS#: AR26104814 Originating MLS: California Regional MLS
Originating MLS: California Regional MLSFacts & features
Interior
Bedrooms & bathrooms
- Bedrooms: 2
- Bathrooms: 3
- Full bathrooms: 2
- 1/2 bathrooms: 1
- Main level bathrooms: 1
Rooms
- Room types: Bedroom, Entry/Foyer, Kitchen, Laundry, Living Room, Primary Bedroom, Office
Primary bedroom
- Features: Primary Suite
Bedroom
- Features: All Bedrooms Up
Heating
- Central
Cooling
- Central Air
Appliances
- Included: Dishwasher, Gas Cooktop, Disposal, Gas Oven, Microwave, Dryer, Washer
- Laundry: Laundry Closet, Stacked
Features
- Balcony, All Bedrooms Up, Primary Suite
- Has fireplace: No
- Fireplace features: None
- Common walls with other units/homes: 2+ Common Walls
Interior area
- Total interior livable area: 1,480 sqft
Property
Parking
- Total spaces: 2
- Parking features: Garage
- Garage spaces: 2
Features
- Levels: Two
- Stories: 2
- Entry location: Front
- Pool features: None
- Has view: Yes
- View description: City Lights
Lot
- Size: 1.14 Acres
Details
- Parcel number: 5738001118
- Special conditions: Standard
Construction
Type & style
- Home type: Condo
- Property subtype: Condominium
- Attached to another structure: Yes
Condition
- New construction: No
- Year built: 2007
Utilities & green energy
- Sewer: Public Sewer
- Water: Public
Community & HOA
Community
- Features: Street Lights
HOA
- Has HOA: Yes
- Amenities included: Clubhouse, Meeting Room, Outdoor Cooking Area, Barbecue, Water
- HOA fee: $688 monthly
- HOA name: Lake At Walnut
- HOA phone: 626-529-3918
Location
- Region: Pasadena
Financial & listing details
- Price per square foot: $607/sqft
- Tax assessed value: $837,742
- Date on market: 5/13/2026
- Cumulative days on market: 93 days
- Listing terms: Cash,Conventional
- Inclusions: All Appliances
- Exclusions: Staging furniture and decorations
Estimated market value
$880,400
$836,000 - $924,000
$4,598/mo
Price history
| Date | Event | Price |
|---|---|---|
| 8/16/2026 | Pending sale | $898,000$607/sqft |
Source:  CRMLS #AR26104814 Report a problem CRMLS #AR26104814 Report a problem | ||
| 7/27/2026 | Contingent | $898,000$607/sqft |
Source: CRMLS #AR26104814 Report a problem | ||
| 7/14/2026 | Price change | $898,000-6.3%$607/sqft |
Source: CRMLS #AR26104814 Report a problem | ||
| 5/14/2026 | Listed for sale | $958,000+43%$647/sqft |
Source: CRMLS #AR26104814 Report a problem | ||
| 7/12/2013 | Sold | $670,000+2.3%$453/sqft |
Source: Public Record Report a problem | ||
| 6/18/2013 | Listed for sale | $655,000+11.5%$443/sqft |
Source: Podley Properties #22176592 Report a problem | ||
| 3/26/2010 | Sold | $587,500$397/sqft |
Source: Public Record Report a problem | ||
Public tax history
| Year | Property taxes | Tax assessment |
|---|---|---|
| 2026 | -- | $837,742 +2% |
| 2025 | $9,924 +5.4% | $821,317 +2% |
| 2024 | $9,412 +1% | $805,214 +2% |
| 2023 | $9,319 +3.7% | $789,427 +2% |
| 2022 | $8,988 +4.3% | $773,949 +2% |
| 2021 | $8,614 +4.8% | $758,775 +1% |
| 2020 | $8,219 | $750,996 +2% |
| 2019 | $8,219 -2.5% | $736,272 +2% |
| 2018 | $8,434 | $721,836 +2% |
| 2017 | $8,434 +1.1% | $707,683 +2% |
| 2016 | $8,340 +2% | $693,807 +1.5% |
| 2015 | $8,173 +3.8% | $683,386 +2% |
| 2014 | $7,874 | $670,000 +11% |
| 2012 | -- | $603,658 +2% |
| 2011 | -- | $591,822 +17% |
| 2010 | -- | $505,739 -0.2% |
| 2009 | -- | $506,941 +27.3% |
| 2008 | -- | $398,365 |
Find assessor info on the county website
Monthly payment
Est. payment
Payment breakdown
Explore the cost of this home by adjusting the details. Changes won't be saved.Climate risks
Neighborhood: West Central

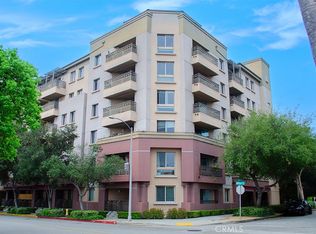
Similar homes
- $948,0003 bd3 ba1.3k sqft128 N Oak Knl #111, Pasadena, CA 91101For Sale
 MLS ID #TR26192758, Wen Fang, Cups Realty. CRMLS
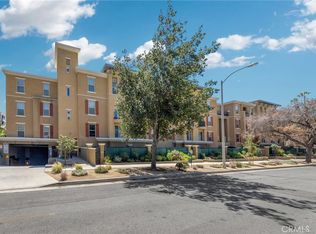
 - $899,9002 bd2 ba1k sqft709 E Walnut St #227, Pasadena, CA 91101New Construction
 MLS ID #AR26129466, Ye Han Brazell, Pinnacle Real Estate Group. CRMLS
 - $1,058,0002 bd3 ba1.5k sqft128 N Oak Knl Unit 206, Pasadena, CA 91101For Sale
 MLS ID #WS26178853, EILEEN LO, UNIVERSAL INVESTMENT CO.. CRMLS
 - $950,0002 bd2 ba1.7k sqft920 Granite Dr Unit 117, Pasadena, CA 91101For Sale
 MLS ID #AR26138898, Amy Wang, High Ten Partners, Inc.. CRMLS
Local buyer's agents are ready to help
