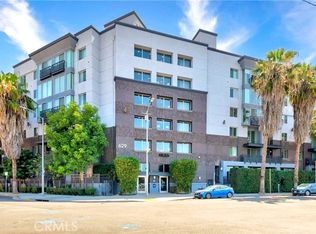
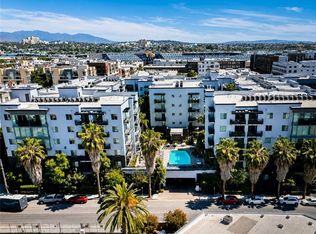
Wake up to unobstructed, floor-to-ceiling views of the Downtown Los Angeles skyline from this 2-bedroom, 2-bathroom condo. Set on the penthouse floor of MURA, one of Downtown LA’s luxury condominium communities, this residence pairs an exceptional location in the heart of the Arts District with amenities including 24-hour front-desk security, a pool, hot tub, courtyard, grill area, and recently renovated gym. With over $90,000 in permitted renovations to the unit, this residence is a sophisticated, turnkey home. Thoughtful upgrades extend throughout the residence, including waterproof luxury vinyl tile flooring in the main living areas, carpeted bedrooms, Lutron dimmable smart switches, a Nest thermostat, and custom motorized window shades that are both voice- and smart-home compatible. An Arlo smart doorbell and Schlage smart entry lock add another layer of convenience. The kitchen is equipped with a GE range, Whirlpool convection microwave and refrigerator, and Bosch dishwasher, while an LG washer and dryer complete the residence. This unit also offers two additional amenities that are rarely found together in Downtown living: deeded tandem parking for two cars and an exceptionally large deeded storage locker (approximately 14’ x 11’) that is ideal for storing bikes, sporting equipment, luggage, seasonal items, or simply keeping the residence beautifully uncluttered. Step outside and the best of the Arts District is at your doorstep, with acclaimed museums, restaurants, coffee shops, galleries, boutiques, and some of Downtown’s most exciting destinations just moments away.
For sale
Listed by: Redfin Corporation • Alin Glogovicean • 877-973-3346
$935,000
629 Traction Ave APT 602, Los Angeles, CA 90013
2beds
1,430sqft
Condominium
Built in 2007
-- sqft lot
$908,700 Zestimate®
$654/sqft
$957/mo HOA
What's special
- 34 days
- 247
- 12
Zillow last checked:
Listing updated:
Listed by:
Alin Glogovicean DRE #01327641 877-973-3346,
Redfin Corporation
Source: CRMLS,MLS#: BB26216118 Originating MLS: California Regional MLS
Facts & features
Interior
Bedrooms & bathrooms
- Bedrooms: 2
- Bathrooms: 2
- Full bathrooms: 2
- Main level bathrooms: 2
- Main level bedrooms: 2
Rooms
- Room types: Bedroom
Bedroom
- Features: Bedroom on Main Level
Bathroom
- Features: Bathtub, Enclosed Toilet, Multiple Shower Heads, Remodeled
Kitchen
- Features: Kitchen Island, Quartz Counters, Remodeled, Updated Kitchen
Heating
- Central
Cooling
- Central Air
Appliances
- Included: Dishwasher, ENERGY STAR Qualified Appliances, Disposal, Gas Oven, Gas Range, Ice Maker, Microwave, Refrigerator
- Laundry: Laundry Room
Features
- Quartz Counters, Storage, Smart Home, Bedroom on Main Level
- Flooring: Vinyl
- Has fireplace: No
- Fireplace features: None
- Common walls with other units/homes: 2+ Common Walls
Interior area
- Total interior livable area: 1,430 sqft
Property
Parking
- Total spaces: 2
- Parking features: Garage, Tandem
- Garage spaces: 2
Features
- Levels: One
- Stories: 1
- Entry location: front
- Pool features: Heated, Association
- Has spa: Yes
- Spa features: Association
- Has view: Yes
- View description: City Lights
Lot
- Size: 2.1 Acres
Details
- Parcel number: 5163008169
- Special conditions: Standard
Construction
Type & style
- Home type: Condo
- Property subtype: Condominium
- Attached to another structure: Yes
Condition
- Updated/Remodeled,Turnkey
- New construction: No
- Year built: 2007
Utilities & green energy
- Sewer: Public Sewer
- Water: Public
Green energy
- Energy efficient items: Appliances
Community & HOA
Community
- Features: Gutter(s)
HOA
- Has HOA: Yes
- Amenities included: Fitness Center, Hot Water, Barbecue, Pool, Pets Allowed, Spa/Hot Tub, Security
- HOA fee: $957 monthly
- HOA name: Mura Community Association
- HOA phone: 323-787-3421
Location
- Region: Los Angeles
Financial & listing details
- Price per square foot: $654/sqft
- Tax assessed value: $942,605
- Date on market: 10/7/2026
- Cumulative days on market: 34 days
- Listing terms: Cash,Cash to New Loan,Conventional,Submit
- Inclusions: Refrigerator, Washer, Dryer, Stove.
Estimated market value
$908,700
$863,000 - $954,000
$4,397/mo
Price history
| Date | Event | Price |
|---|---|---|
| 10/7/2026 | Listed for sale | $935,000+9.4%$654/sqft |
Source:  CRMLS #BB26216118 Report a problem | ||
| 8/15/2019 | Listing removed | $855,000$598/sqft |
Source: Keller Williams Larchmont #19-456242 Report a problem | ||
| 8/15/2019 | Listed for sale | $855,000+1.2%$598/sqft |
Source: Keller Williams Larchmont #19-456242 Report a problem | ||
| 8/5/2019 | Sold | $845,000-1.2%$591/sqft |
Source: Public Record Report a problem | ||
| 7/26/2019 | Pending sale | $855,000$598/sqft |
Source: Keller Williams Realty Larchmont #19456242 Report a problem | ||
| 7/20/2019 | Price change | $855,000-2.5%$598/sqft |
Source: Keller Williams Realty Larchmont #19456242 Report a problem | ||
| 7/17/2019 | Listed for sale | $877,000$613/sqft |
Source: Keller Williams Realty Larchmont #19456242 Report a problem | ||
| 7/5/2019 | Pending sale | $877,000$613/sqft |
Source: Keller Williams Realty Larchmont #19456242 Report a problem | ||
| 6/5/2019 | Price change | $877,000-1.5%$613/sqft |
Source: Keller Williams Realty Larchmont #19456242 Report a problem | ||
| 4/17/2019 | Listed for sale | $890,000+20.6%$622/sqft |
Source: Keller Williams Larchmont #19456242 Report a problem | ||
| 12/31/2007 | Sold | $738,000$516/sqft |
Source: Public Record Report a problem | ||
Public tax history
| Year | Property taxes | Tax assessment |
|---|---|---|
| 2026 | -- | $942,605 +2% |
| 2025 | $11,454 +3.9% | $924,124 +2% |
| 2024 | $11,029 +2% | $906,005 +2% |
| 2023 | $10,813 +5% | $888,242 +2% |
| 2022 | $10,302 +1.3% | $870,827 +2% |
| 2021 | $10,175 -1% | $853,753 +1% |
| 2020 | $10,279 | $845,000 -2.7% |
| 2019 | $10,279 +2.8% | $868,392 +4.4% |
| 2018 | $9,994 | $832,000 +10.2% |
| 2017 | $9,994 +10.4% | $755,000 +2.6% |
| 2016 | $9,050 +2.9% | $736,000 +8.7% |
| 2015 | $8,793 +14.7% | $677,000 +8% |
| 2014 | $7,669 | $627,000 +22.7% |
| 2012 | -- | $511,000 -4.8% |
| 2011 | -- | $537,000 |
| 2010 | -- | $537,000 -2.2% |
| 2009 | -- | $549,000 -25.6% |
| 2008 | -- | $737,500 +258.8% |
| 2007 | -- | $205,563 |
Find assessor info on the county website
Monthly payment
Est. payment
Payment breakdown
Explore the cost of this home by adjusting the details. Changes won't be saved.Climate risks
Neighborhood: Central City East
- $875,0002 bd2 ba1.2k sqft629 Traction Ave APT 514, Los Angeles, CA 90013Sold
- $690,0002 bd2 ba1.2k sqft629 Traction Ave APT 307, Los Angeles, CA 90013Sold
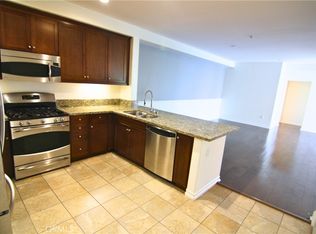
- $755,0002 bd2 ba1.2k sqft629 Traction Ave APT 403, Los Angeles, CA 90013For Sale
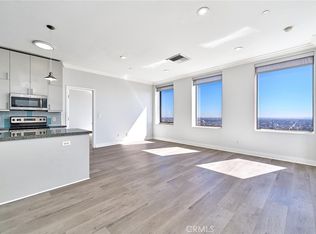
- $820,0002 bd2 ba1.2k sqft629 Traction Ave APT 508, Los Angeles, CA 90013Sold
Similar homes
- $755,0002 bd2 ba1.2k sqft629 Traction Ave APT 403, Los Angeles, CA 90013For SaleMLS ID #TR26157630, Diana Cheng, Country Queen Real Estate. CRMLS
- $969,0002 bd2 ba1.2k sqft3810 Wilshire Blvd #Penthouse 11, Los Angeles, CA 90010For Sale
 MLS ID #SR26224000, Sam Moon, Newline Realty. CRMLS
- $999,0002 bd2 ba1.6k sqft1111 S Grand Ave APT 515, Los Angeles, CA 90015For Sale
 MLS ID #PW26176136, David Gonzales, David Gonzales, Broker. CRMLS
- $589,0002 bd2 ba1k sqft100 S Alameda St Unit 159, Los Angeles, CA 90012For Sale
 MLS ID #WS26021955, LOU WU, LOU EDWARDS FINANCIAL INC.. CRMLS
