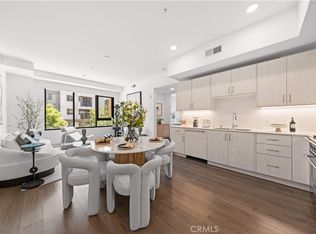
Welcome to this beautifully appointed 3-bedroom, 3-bathroom single-story condo offering 1,611 SqFt of stylish and functional living space in one of the San Gabriel Valley’s most desirable communities. Designed for both comfort and everyday ease, the open-concept layout seamlessly connects the kitchen, dining, and living areas creating the perfect setting for entertaining guests or enjoying quiet nights at home. Spacious bedrooms and thoughtfully designed living spaces provide flexibility for modern lifestyles, whether working from home, hosting family, or simply unwinding in comfort. Located within the highly acclaimed Monterey Highlands Elementary and Mark Keppel High School districts, this residence is also an outstanding investment opportunity. Enjoy unmatched convenience with Ralphs, 99 Ranch Market, and GW Supermarket just minutes away, along with beloved local dining destinations including Chubby Cattle, NBC Seafood, and Gram Cafe. Nearby AMC Theatres and 24 Hour Fitness add even more convenience and entertainment to your daily routine. Offering the perfect blend of comfort, location, and lifestyle, this is a rare opportunity to own in a vibrant community with everything you need close to home. Schedule your private tour today!
For sale
Listed by: High Ten Partners, Inc. • NINA HSU • Contact: 818-468-5792
$918,000
419 N Chandler Ave Unit 420, Monterey Park, CA 91754
3beds
1,611sqft
Condominium
Built in 2021
-- sqft lot
$910,500 Zestimate®
$570/sqft
$604/mo HOA
What's special
Thoughtfully designed living spacesSpacious bedrooms
- 103 days
- 197
- 10
Zillow last checked:
Listing updated:
Listed by:
NINA HSU DRE #01016066 818-468-5792,
High Ten Partners, Inc.,
TATIANA DENG DRE #02147093 323-327-8583,
High Ten Partners, Inc.
Source: CRMLS,MLS#: WS26110391 Originating MLS: California Regional MLS
Originating MLS: California Regional MLSFacts & features
Interior
Bedrooms & bathrooms
- Bedrooms: 3
- Bathrooms: 3
- Full bathrooms: 3
- Main level bathrooms: 3
- Main level bedrooms: 3
Rooms
- Room types: Kitchen, Laundry, Living Room, Other
Bathroom
- Features: Bathtub, Dual Sinks, Quartz Counters, Separate Shower, Tub Shower
Kitchen
- Features: Kitchen/Family Room Combo, Quartz Counters
Other
- Features: Walk-In Closet(s)
Heating
- Central
Cooling
- Central Air
Appliances
- Included: Dishwasher, Gas Range, Gas Water Heater, Microwave, Refrigerator, Tankless Water Heater, Dryer, Washer
- Laundry: Stacked
Features
- Balcony, Eat-in Kitchen, Open Floorplan, Quartz Counters, Walk-In Closet(s)
- Flooring: Vinyl
- Has fireplace: No
- Fireplace features: None
- Common walls with other units/homes: 2+ Common Walls
Interior area
- Total interior livable area: 1,611 sqft
Property
Parking
- Total spaces: 3
- Parking features: Assigned, Covered, Garage, Gated
- Attached garage spaces: 3
Accessibility
- Accessibility features: No Stairs, Parking
Features
- Levels: One
- Stories: 1
- Entry location: Front
- Patio & porch: Covered, Patio
- Pool features: None
- Spa features: None
- Has view: Yes
- View description: City Lights, Mountain(s), Neighborhood
Lot
- Size: 2.02 Acres
- Features: Lot Over 40000 Sqft, Sprinkler System
Details
- Parcel number: 5256002146
- Special conditions: Standard
Construction
Type & style
- Home type: Condo
- Architectural style: Modern
- Property subtype: Condominium
- Attached to another structure: Yes
Materials
- Roof: Flat
Condition
- Turnkey
- New construction: No
- Year built: 2021
Utilities & green energy
- Sewer: Public Sewer
- Water: Public
- Utilities for property: Cable Available, Electricity Available, Sewer Connected, Water Available
Community & HOA
Community
- Features: Suburban, Gated
- Security: Closed Circuit Camera(s), Carbon Monoxide Detector(s), Gated Community, Key Card Entry
HOA
- Has HOA: Yes
- Amenities included: Controlled Access, Maintenance Grounds, Insurance, Barbecue, Pet Restrictions, Pets Allowed, Recreation Room, Trash
- Services included: Pest Control
- HOA fee: $604 monthly
- HOA name: Pacific Plaza Monterey Park HOA
- HOA phone: 626-529-3918
Location
- Region: Monterey Park
Financial & listing details
- Price per square foot: $570/sqft
- Tax assessed value: $944,474
- Date on market: 5/20/2026
- Listing terms: Cash,Cash to New Loan,Conventional,Fannie Mae,Freddie Mac
Estimated market value
$910,500
$865,000 - $956,000
$4,172/mo
Price history
| Date | Event | Price |
|---|---|---|
| 5/21/2026 | Listed for sale | $918,000$570/sqft |
Source:  CRMLS #WS26110391 Report a problem CRMLS #WS26110391 Report a problem | ||
| 2/25/2025 | Listing removed | $4,000$2/sqft |
Source: Zillow Rentals Report a problem | ||
| 2/17/2025 | Listed for rent | $4,000$2/sqft |
Source: Zillow Rentals Report a problem | ||
Public tax history
| Year | Property taxes | Tax assessment |
|---|---|---|
| 2026 | -- | $944,474 +2% |
| 2025 | $12,340 +3% | $925,956 +2% |
| 2024 | $11,984 +82.9% | $907,800 +89.6% |
| 2023 | $6,551 +90.3% | $478,895 +99.1% |
| 2022 | $3,442 +4.2% | $240,506 +2% |
| 2021 | $3,304 +71.3% | $235,791 +90.5% |
| 2020 | $1,928 | $123,807 |
Find assessor info on the county website
Monthly payment
Est. payment
Payment breakdown
Explore the cost of this home by adjusting the details. Changes won't be saved.Climate risks
Neighborhood: 91754
Nearby schools
Schools provided by the listing agent
- Elementary: Monterey Highland
- High: Mark Keppel
Source: CRMLS. This data may not be complete. We recommend contacting the local school district to confirm school assignments for this home.
- $738,0002 bd3 ba1.1k sqft419 N Chandler Ave UNIT 312, Monterey Park, CA 91754Sold

- $680,0002 bd3 ba1k sqft419 N Chandler Ave UNIT 310, Monterey Park, CA 91754Sold

- $700,0002 bd3 ba1.1k sqft419 N Chandler Ave UNIT 308, Monterey Park, CA 91754Sold
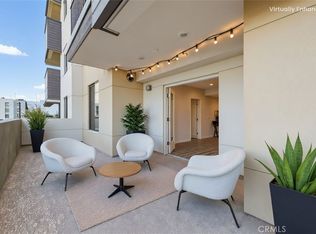
- $715,0002 bd3 ba1.1k sqft419 N Chandler Ave UNIT 302, Monterey Park, CA 91754Sold

Similar homes
- $889,0003 bd3 ba1.6k sqft195 N Nicholson Ave, Monterey Park, CA 91755For Sale
 MLS ID #AR26010502, Shumei Kam, High Ten Partners, Inc.. CRMLS
 - $635,0002 bd2 ba1.2k sqft1301 S Atlantic Blvd APT 337C, Monterey Park, CA 91754For Sale
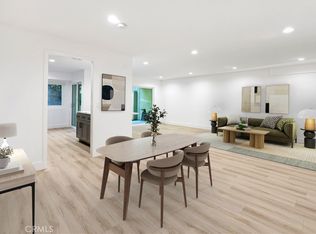 MLS ID #SB25257067, Sandy Yang, Pellego, Inc.. CRMLS
 - $925,0003 bd2 ba1.3k sqft168 S Sierra Madre Blvd #113, Pasadena, CA 91107For Sale
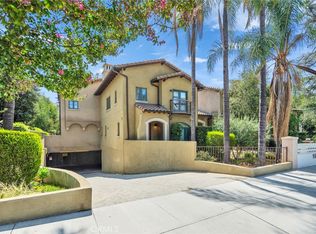 MLS ID #PW26106824, Haochun Sun, Chang Calcote, Broker. CRMLS
 - $899,9002 bd2 ba1k sqft709 E Walnut St #227, Pasadena, CA 91101New Construction
 MLS ID #AR26129466, Ye Han Brazell, Pinnacle Real Estate Group. CRMLS
Local buyer's agents are ready to help
