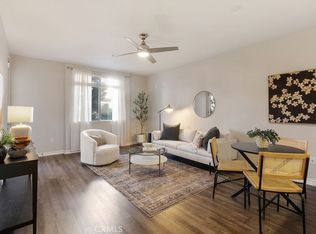
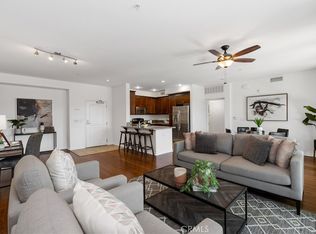
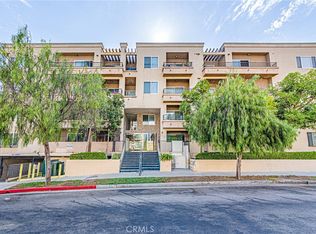
LUXURY MURA CONDOMINIUM LOCATED IN THE HEART OF DOWNTOWN LOS ANGELES, JUST MINUTES FROM LITTLE TOKYO AND THE VIBRANT ARTS DISTRICT! THIS BEAUTIFULLY UPGRADED HOME FEATURES AN OPEN AND MODERN FLOOR PLAN WITH 2 SPACIOUS BEDROOMS AND 2 BATHROOMS. UPGRADES INCLUDE A CUSTOM ENTRY DOOR, PREMIUM HARDWOOD FLOORING WITH SOUND-REDUCING UNDERLAYMENT, CARPET IN BOTH BEDROOMS, AND AN IN-UNIT WASHER & DRYER. THE GOURMET KITCHEN OFFERS GRANITE COUNTERTOPS, STAINLESS STEEL APPLIANCES, AND DESIGNER CHOICE TILE FLOORING. THE SPACIOUS PRIMARY SUITE FEATURES A REMODELED BATHROOM DESIGNED TO MAXIMIZE SPACE, A SEPARATE TUB & SHOWER AND DOUBLE VANITIES. THE SECOND BATHROOM INCLUDES A CUSTOM VANITY. ENJOY YOUR PRIVATE BALCONY, TWO ASSIGNED PARKING SPACES AND RESORT-STYLE AMENITIES INCLUDING 24-HOUR SECURITY, POOL & SPA, FITNESS CENTER, BBQ AREAS, OUTDOOR RECREATION SPACES, AND A COZY OUTDOOR FIREPLACE. IDEALLY LOCATED NEAR POPULAR RESTAURANTS, CAFÉS, ART GALLERIES, ENTERTAINMENT, PUBLIC TRANSIT, AND MAJOR FREEWAYS, THIS HOME OFFERS THE ONE OF BEST DOWNTOWN LIVING. A RARE SEPARATE THIRD PARKING SPACE IS ALSO AVAILABLE FOR PURCHASE OUTSIDE OF ESCROW, PROVIDING ADDED VALUE FOR GUESTS, FAMILY, OR EXTRA VEHICLE STORAGE. DON'T MISS THIS OPPORTUNITY TO OWN IN ONE OF DOWNTOWN LOS ANGELES' MOST DESIRABLE COMMUNITIES FOR YOUR URBAN LIFE.
Under contract
Listed by: New Star Realty & Investment • Alex Jang • Contact: 714-213-4989
$729,000
629 Traction Ave APT 307, Los Angeles, CA 90013
2beds
1,210sqft
Condominium
Built in 2007
-- sqft lot
$716,000 Zestimate®
$602/sqft
$902/mo HOA
What's special
- 46 days
- 73
- 0
Zillow last checked:
Listing updated:
Listed by:
Alex Jang DRE #01433083 714-213-4989,
New Star Realty & Investment
Source: CRMLS,MLS#: PW26157438 Originating MLS: California Regional MLS
Originating MLS: California Regional MLSFacts & features
Interior
Bedrooms & bathrooms
- Bedrooms: 2
- Bathrooms: 2
- Full bathrooms: 2
- Main level bathrooms: 2
- Main level bedrooms: 2
Rooms
- Room types: Bedroom, Kitchen, Laundry, Living Room, Primary Bathroom, Primary Bedroom, Other
Primary bedroom
- Features: Main Level Primary
Primary bedroom
- Features: Primary Suite
Bedroom
- Features: Bedroom on Main Level
Bathroom
- Features: Bathtub, Dual Sinks, Remodeled, Separate Shower, Tub Shower, Walk-In Shower
Kitchen
- Features: Granite Counters, Kitchen/Family Room Combo, Remodeled, Updated Kitchen
Other
- Features: Walk-In Closet(s)
Heating
- Central
Cooling
- Central Air
Appliances
- Included: Disposal, Gas Oven, Gas Range, Microwave
- Laundry: Inside
Features
- Breakfast Bar, Balcony, Eat-in Kitchen, Granite Counters, Open Floorplan, Recessed Lighting, Bedroom on Main Level, Main Level Primary, Primary Suite, Walk-In Closet(s)
- Flooring: Carpet, Tile, Wood
- Windows: Custom Covering(s), Double Pane Windows
- Has fireplace: No
- Fireplace features: None
- Common walls with other units/homes: 2+ Common Walls
Interior area
- Total interior livable area: 1,210 sqft
Property
Parking
- Total spaces: 2
- Parking features: Controlled Entrance, Underground, Paved
- Garage spaces: 2
Features
- Levels: One
- Stories: 1
- Entry location: FRONT
- Pool features: Community, Association
- Has spa: Yes
- Spa features: Association, Community
- Has view: Yes
- View description: City Lights
Lot
- Size: 2.1 Acres
Details
- Parcel number: 5163008088
- Special conditions: Standard
Construction
Type & style
- Home type: Condo
- Property subtype: Condominium
- Attached to another structure: Yes
Condition
- New construction: No
- Year built: 2007
Utilities & green energy
- Sewer: Public Sewer
- Water: Public
Community & HOA
Community
- Features: Sidewalks, Urban, Gated, Pool
- Security: Security Gate, Gated Community, 24 Hour Security
HOA
- Has HOA: Yes
- Amenities included: Controlled Access, Fitness Center, Fire Pit, Maintenance Grounds, Outdoor Cooking Area, Pool, Spa/Hot Tub, Security
- HOA fee: $902 monthly
- HOA name: Mura Community
- HOA phone: 310-895-0439
Location
- Region: Los Angeles
Financial & listing details
- Price per square foot: $602/sqft
- Tax assessed value: $564,796
- Date on market: 7/22/2026
- Cumulative days on market: 46 days
- Listing terms: Cash,Cash to New Loan
Estimated market value
$716,000
$680,000 - $752,000
$3,633/mo
Price history
| Date | Event | Price |
|---|---|---|
| 8/12/2026 | Contingent | $729,000$602/sqft |
Source:  CRMLS #PW26157438 Report a problem CRMLS #PW26157438 Report a problem | ||
| 7/22/2026 | Listed for sale | $729,000-13.9%$602/sqft |
Source: CRMLS #PW26157438 Report a problem | ||
| 12/24/2022 | Listing removed | -- |
Source:  CLAW #22-190793 Report a problem CLAW #22-190793 Report a problem | ||
| 8/24/2022 | Listed for sale | $847,000+97%$700/sqft |
Source: CLAW #22-190793 Report a problem | ||
| 5/3/2019 | Listing removed | $2,950$2/sqft |
Source: Keller Williams Realty Larchmont #19420554 Report a problem | ||
| 1/7/2019 | Listed for rent | $2,950-1.3%$2/sqft |
Source: Keller Williams Larchmont #19420554 Report a problem | ||
| 3/31/2017 | Listing removed | $2,990$2/sqft |
Source: Keller Williams Larchmont #16179730 Report a problem | ||
| 1/31/2017 | Listed for rent | $2,990$2/sqft |
Source: Keller Williams - Larchmont #16179730 Report a problem | ||
| 3/31/2009 | Sold | $430,000+6.8%$355/sqft |
Source: Public Record Report a problem | ||
| 12/12/2008 | Sold | $402,500$333/sqft |
Source: Public Record Report a problem | ||
Public tax history
| Year | Property taxes | Tax assessment |
|---|---|---|
| 2026 | -- | $564,796 +2% |
| 2025 | $7,016 +5.4% | $553,722 +2% |
| 2024 | $6,657 +2% | $542,866 +2% |
| 2023 | $6,528 +5% | $532,222 +2% |
| 2022 | $6,219 +1.3% | $521,788 +2% |
| 2021 | $6,140 -1% | $511,558 +1% |
| 2020 | $6,201 | $506,314 +2% |
| 2019 | $6,201 +4.5% | $496,388 +2% |
| 2018 | $5,935 | $486,656 +2% |
| 2017 | $5,935 +2.2% | $477,114 +2% |
| 2016 | $5,806 +2.4% | $467,760 +1.5% |
| 2015 | $5,670 +1.1% | $460,734 +2% |
| 2014 | $5,609 | $451,710 +8.6% |
| 2012 | -- | $416,000 |
| 2011 | -- | $416,000 |
| 2010 | -- | $416,000 +3.4% |
| 2009 | -- | $402,500 +126.9% |
| 2008 | -- | $177,415 +2% |
| 2007 | -- | $173,937 |
Find assessor info on the county website
Monthly payment
Est. payment
Payment breakdown
Explore the cost of this home by adjusting the details. Changes won't be saved.Climate risks
Neighborhood: Central City East
- $579,0001 bd1 ba710 sqft629 Traction Ave APT 312, Los Angeles, CA 90013For Sale
- $875,0002 bd2 ba1.2k sqft629 Traction Ave APT 514, Los Angeles, CA 90013Sold
- $850,0002 bd2 ba1.2k sqft629 Traction Ave SUITE 101, Los Angeles, CA 90013Sold
- $799,0002 bd2 ba1.2k sqft629 Traction Ave APT 403, Los Angeles, CA 90013For Sale

Similar homes
- $589,0002 bd2 ba1k sqft100 S Alameda St Unit 159, Los Angeles, CA 90012For Sale
 MLS ID #WS26021955, LOU WU, LOU EDWARDS FINANCIAL INC.. CRMLS
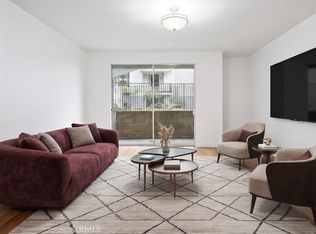
 - $550,0001 bd1 ba980 sqft629 Traction Ave APT 257, Los Angeles, CA 90013For Sale
 MLS ID #SB26114099, Deborah Bush, Jason Mitchell Real Estate CA. CRMLS
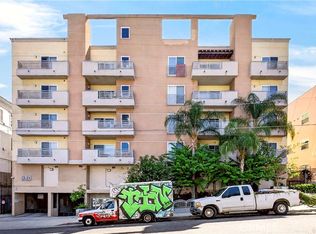
 - $698,0003 bd2 ba1.2k sqft980 S Oxford Ave Unit 303, Los Angeles, CA 90006For Sale
 MLS ID #PW26184181, Jae Young Kim, New Star Realty & Investment. CRMLS
 - $739,0002 bd3 ba1.1k sqft970 S Saint Andrews Pl APT 103, Los Angeles, CA 90019For Sale
 MLS ID #TR26175122, Steve Kang, Masters Realty Eastern Group. CRMLS
Local buyer's agents are ready to help
