Step into elevated urban living at Mura by Pulte Homes—a JD Power award-winning community located in the heart of Downtown LA’s dynamic Arts District and Little Tokyo. This impeccably styled 2-bedroom, 2-bath condo offers the perfect blend of modern luxury and artistic flair, ideal for people who crave sophistication and inspiration.
Soaring double sliding doors open to a dual balcony that frames jaw-dropping VIEWS of the Downtown skyline, while warm wood flooring, sleek granite countertops, and stainless steel appliances add an upscale yet welcoming touch. The open-concept chef’s kitchen features a peninsula island that invites connection and conversation—whether you’re hosting a wine night or enjoying a cozy morning coffee.
The spacious primary suite is your private sanctuary, boasting a walk-in closet and spa-inspired en suite with dual sinks. Additional highlights include recessed lighting, central heat/AC, an in-unit washer and dryer, and a dedicated storage room.
Mura pampers its residents with resort-style amenities: take a dip in the shimmering pool or jacuzzi, unwind in the Zen Garden, grill with friends in the BBQ courtyard, or lounge with a latte in the community coffee room. Stay fit in the on-site gym and rest easy with 24-hour security and guest parking. It comes with two tandem parking spaces for added convenience.
Just steps from iconic hot spots like Manuela, Damian, Girl & the Goat, Soho House, The Row DTLA, and Babel—this is where high-end living meets culture, creativity, and connection.
Don’t miss your chance to own a slice of LA luxury
Sold for $875,000
Street View
Listed by: West Shores Realty, Inc. • Mark Velasco • Contact: 310-541-8000
Bought with: KW Executive
$875,000
629 Traction Ave APT 514, Los Angeles, CA 90013
2beds
1,280sqft
Condominium
Built in 2007
-- sqft lot
$868,000 Zestimate®
$684/sqft
$4,854 Estimated rent
Home value
$868,000
$781,000 - $963,000
$4,854/mo
Zestimate® history
Owner options
List your home for rent
$4,854/mo
Rent Zestimate®
Find your next renter with Zillow Rental Manager. Plus, with online applications, you can quickly screen prospective tenants – for free.
$4,854/mo
Rent Zestimate®
Refinance and save
$6,501/mo
Est. payment
Refinancing to a lower rate could help reduce your monthly payments and save thousands over the life of the loan.
$6,501/mo
Est. payment
Explore your selling options
Work with a Zillow partner agent
Leverage their expertise and Zillow's premium Showcase listings to get your home seen by more buyers.
Get startedList with your own agent
Get your home in front of millions of buyers by listing it on Zillow.
Learn how to do itSell it yourself
Take full control of how buyers see your home on Zillow by listing For Sale by Owner (FSBO).
List your homeWhat's special
Shimmering poolDual balconyBbq courtyardPeninsula islandSpacious primary suiteSpa-inspired en suiteZen garden
Zillow last checked:
Listing updated:
Listed by:
Mark Velasco DRE #01789768 626-392-9499,
West Shores Realty, Inc.
Bought with:
YIN ZHEN LI, DRE #01992880
KW Executive
Source: CRMLS,MLS#: DW25088703 Originating MLS: California Regional MLS
Originating MLS: California Regional MLSFacts & features
Interior
Bedrooms & bathrooms
- Bedrooms: 2
- Bathrooms: 2
- Full bathrooms: 2
- Main level bathrooms: 2
- Main level bedrooms: 2
Rooms
- Room types: Bedroom, Family Room, Kitchen, Laundry, Living Room, Primary Bathroom, Primary Bedroom, Other
Primary bedroom
- Features: Main Level Primary
Bedroom
- Features: All Bedrooms Down
Bathroom
- Features: Bathroom Exhaust Fan, Bathtub, Dual Sinks, Granite Counters, Separate Shower, Walk-In Shower
Kitchen
- Features: Granite Counters, Kitchen Island, Kitchen/Family Room Combo
Other
- Features: Walk-In Closet(s)
Heating
- Central
Cooling
- Central Air
Appliances
- Included: Dishwasher, Freezer, Disposal, Gas Oven, Gas Range, Refrigerator, Water Heater, Dryer, Washer
- Laundry: Laundry Closet, Stacked
Features
- Breakfast Bar, Balcony, Granite Counters, Open Floorplan, Recessed Lighting, Storage, All Bedrooms Down, Main Level Primary, Walk-In Closet(s)
- Flooring: Wood
- Windows: Double Pane Windows
- Has fireplace: No
- Fireplace features: None
- Common walls with other units/homes: 2+ Common Walls
Interior area
- Total interior livable area: 1,280 sqft
Property
Parking
- Total spaces: 2
- Parking features: Assigned, Garage, One Space
- Garage spaces: 2
Features
- Levels: One
- Stories: 1
- Entry location: Front door
- Patio & porch: Covered
- Pool features: Community, Fenced, In Ground, Association
- Has spa: Yes
- Spa features: Community, In Ground
- Has view: Yes
- View description: City Lights, Courtyard
Lot
- Size: 2.1 Acres
Details
- Additional structures: Storage
- Parcel number: 5163008166
- Zoning: LAC2
- Special conditions: Standard
Construction
Type & style
- Home type: Condo
- Architectural style: Contemporary
- Property subtype: Condominium
- Attached to another structure: Yes
Materials
- Stucco
Condition
- Turnkey
- New construction: No
- Year built: 2007
Utilities & green energy
- Sewer: Public Sewer
- Water: Public
- Utilities for property: Cable Connected, Electricity Connected, Natural Gas Connected, Phone Connected, Sewer Connected, Water Connected
Community & HOA
Community
- Features: Sidewalks, Gated, Pool
- Security: Carbon Monoxide Detector(s), Security Gate, Gated Community, 24 Hour Security, Resident Manager, Smoke Detector(s), Security Guard
HOA
- Has HOA: Yes
- Amenities included: Hot Water, Insurance, Management, Maintenance Front Yard, Outdoor Cooking Area, Barbecue, Pool, Pet Restrictions, Pets Allowed, Guard, Spa/Hot Tub, Security, Trash, Water
- HOA fee: $841 monthly
- HOA name: Seabreeze Management Co
- HOA phone: 626-344-7124
Location
- Region: Los Angeles
Financial & listing details
- Price per square foot: $684/sqft
- Tax assessed value: $723,317
- Annual tax amount: $10,779
- Date on market: 4/22/2025
- Cumulative days on market: 79 days
- Listing terms: Cash,Cash to New Loan,Conventional,FHA,Fannie Mae,Freddie Mac,VA Loan
Price history
| Date | Event | Price |
|---|---|---|
| 6/26/2025 | Sold | $875,000-1.5%$684/sqft |
Source:  CRMLS #DW25088703 Report a problem CRMLS #DW25088703 Report a problem | ||
| 5/26/2025 | Pending sale | $888,000$694/sqft |
Source: CRMLS #DW25088703 Report a problem | ||
| 4/23/2025 | Listed for sale | $888,000+58%$694/sqft |
Source: CRMLS #DW25088703 Report a problem | ||
| 7/2/2008 | Sold | $562,000$439/sqft |
Source: Public Record Report a problem | ||
Public tax history
| Year | Property taxes | Tax assessment |
|---|---|---|
| 2025 | $10,779 +25.7% | $723,317 +2% |
| 2024 | $8,573 +2% | $709,135 +2% |
| 2023 | $8,403 +5% | $695,231 +2% |
| 2022 | $8,005 +1.3% | $681,600 +2% |
| 2021 | $7,903 -1% | $668,237 +1% |
| 2020 | $7,983 | $661,386 +2% |
| 2019 | $7,983 +4.5% | $648,419 +2% |
| 2018 | $7,638 | $635,706 +2% |
| 2017 | $7,638 +2.3% | $623,242 +2% |
| 2016 | $7,470 +2.4% | $611,023 +1.5% |
| 2015 | $7,298 +2.4% | $601,846 +3.2% |
| 2014 | $7,126 | $583,000 +39.5% |
| 2012 | -- | $418,000 |
| 2011 | -- | $418,000 |
| 2010 | -- | $418,000 -25.6% |
| 2009 | -- | $561,700 +199.3% |
| 2008 | -- | $187,680 +2% |
| 2007 | -- | $184,001 |
Find assessor info on the county website
Neighborhood: Central City East
Nearby homes
- $729,0002 bd2 ba1.2k sqft629 Traction Ave APT 307, Los Angeles, CA 90013For Sale
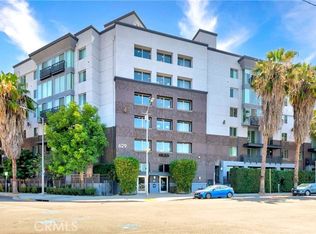
- $850,0002 bd2 ba1.2k sqft629 Traction Ave SUITE 101, Los Angeles, CA 90013Sold
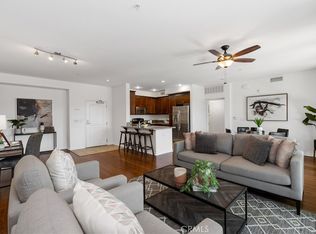
- $820,0002 bd2 ba1.2k sqft629 Traction Ave APT 508, Los Angeles, CA 90013Sold
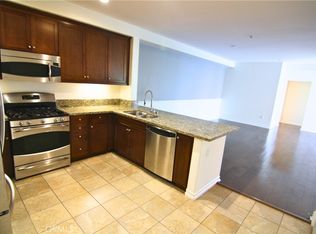
- $799,0002 bd2 ba1.2k sqft629 Traction Ave APT 105, Los Angeles, CA 90013For Sale
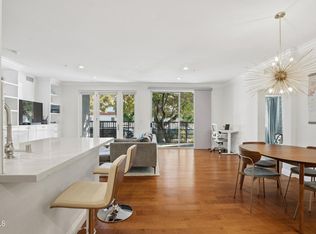
- $820,0002 bd2 ba1.2k sqft629 Traction Ave APT 102, Los Angeles, CA 90013Sold
- $858,0002 bd2 ba1.2k sqft629 Traction Ave APT 412, Los Angeles, CA 90013For Sale
- $750,0001 bd1 ba970 sqft629 Traction Ave APT 636, Los Angeles, CA 90013Sold
- $900,0002 bd2 ba1.4k sqft629 Traction Ave APT 609, Los Angeles, CA 90013Sold
Nearby schools
GreatSchools rating
- 5/10Utah Street Elementary SchoolGrades: K-8Distance: 0.7 mi
- 4/10Felicitas And Gonzalo Mendez HighGrades: 9-12Distance: 0.6 mi
- 4/10Theodore Roosevelt Senior HighGrades: 9-12Distance: 1.6 mi
Get a cash offer in 3 minutes
Find out how much your home could sell for in as little as 3 minutes with a no-obligation cash offer.
Estimated market value
$868,000
Get a cash offer in 3 minutes
Find out how much your home could sell for in as little as 3 minutes with a no-obligation cash offer.
Estimated market value
$868,000
- California
- Los Angeles County
- Los Angeles
- 90013
- Central City East
- 629 Traction Ave Apartment 514
Nearby cities
Nearby neighborhoods
Nearby zip codes
Other Los Angeles Topics
