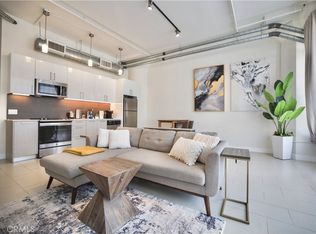
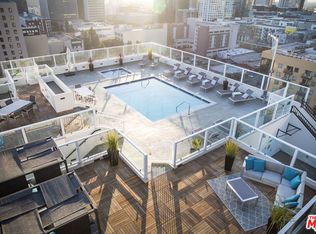
Welcome to Residence 302, a beautifully upgraded loft inside one of the rare DTLA buildings that permits short-term rentals, offering a true blend of lifestyle and opportunity in the heart of Downtown. Housed in a 1925 Gothic Revival landmark, this home pairs the character of old Los Angeles with a thoughtfully modernized interior. Soaring ceilings and oversized windows flood the open loft layout with natural light, while upgraded finishes — quartz countertops, stainless steel appliances, and a kitchen that flows effortlessly into the living space — make it as livable as it is beautiful. The building itself is unforgettable. A dramatic marble lobby, grand glass archways, and original chandelier details make every arrival feel special, while the rooftop pool and jacuzzi deliver panoramic views of the LA skyline. Downstairs, Zinqué café becomes your morning ritual — and just beyond your door, the United Theater, Crypto.com Arena, and some of the city's most celebrated dining, nightlife, and shopping await. Whether you're seeking a striking city residence, a pied-à-terre, or a flexible investment in one of Downtown's most iconic addresses, Residence 302 offers it all — history, design, and possibility in a single set of keys.
For sale
Listed by: Pinnacle Estate Properties • Marite Matassa • Contact: 818-605-1220
$375,000
939 S Broadway, Los Angeles, CA 90015
1beds
660sqft
Condominium
Built in 1924
-- sqft lot
$-- Zestimate®
$568/sqft
$547/mo HOA
What's special
- 62 days
- 560
- 47
Zillow last checked:
Listing updated:
Listed by:
Marite Matassa DRE #01867409 818-605-1220,
Pinnacle Estate Properties
Source: CRMLS,MLS#: SR26146217 Originating MLS: California Regional MLS
Originating MLS: California Regional MLSFacts & features
Interior
Bedrooms & bathrooms
- Bedrooms: 1
- Bathrooms: 1
- Full bathrooms: 1
- Main level bathrooms: 1
- Main level bedrooms: 1
Rooms
- Room types: Family Room, Kitchen
Bathroom
- Features: Bathtub, Quartz Counters, Tub Shower, Upgraded
Kitchen
- Features: Kitchen/Family Room Combo, Quartz Counters, Remodeled, Updated Kitchen
Heating
- Central
Cooling
- Central Air
Appliances
- Included: Dishwasher, Electric Cooktop, Electric Oven, Disposal, Microwave, Dryer, Washer
- Laundry: Inside, Laundry Closet
Features
- High Ceilings, Open Floorplan, Quartz Counters, Track Lighting
- Has fireplace: No
- Fireplace features: None
- Common walls with other units/homes: 2+ Common Walls
Interior area
- Total interior livable area: 660 sqft
Property
Features
- Levels: One
- Stories: 1
- Entry location: Front door
- Has private pool: Yes
- Pool features: Community, In Ground, Private, Association
- Has spa: Yes
- Spa features: Association, Community, In Ground, Private
- Has view: Yes
- View description: City Lights
Lot
- Size: 0.36 Acres
Details
- Parcel number: 5139003058
- Special conditions: Standard,Trust
Construction
Type & style
- Home type: Condo
- Property subtype: Condominium
- Attached to another structure: Yes
Condition
- Updated/Remodeled
- New construction: No
- Year built: 1924
Utilities & green energy
- Sewer: Public Sewer
- Water: Public
Community & HOA
Community
- Features: Street Lights, Sidewalks, Urban, Pool
- Security: Gated with Attendant, 24 Hour Security, Security Guard
HOA
- Has HOA: Yes
- Amenities included: Dock, Fitness Center, Meeting Room, Outdoor Cooking Area, Barbecue, Pool, Spa/Hot Tub
- HOA fee: $547 monthly
- HOA name: Partners Community Management
- HOA phone: 213-458-6790
Location
- Region: Los Angeles
Financial & listing details
- Price per square foot: $568/sqft
- Tax assessed value: $584,526
- Date on market: 7/6/2026
- Cumulative days on market: 62 days
- Listing terms: Cash to New Loan
- Inclusions: Furniture, Washer/Dryer
Estimated market value
Not available
Estimated sales range
Not available
$2,216/mo
Price history
| Date | Event | Price |
|---|---|---|
| 7/6/2026 | Listed for sale | $375,000-28.4%$568/sqft |
Source:  CRMLS #SR26146217 Report a problem CRMLS #SR26146217 Report a problem | ||
| 3/3/2025 | Listing removed | $4,700$7/sqft |
Source: Zillow Rentals Report a problem | ||
| 2/10/2025 | Listed for rent | $4,700+23.7%$7/sqft |
Source: Zillow Rentals Report a problem | ||
| 11/30/2021 | Sold | $524,000$794/sqft |
Source:  CLAW #21796448 Report a problem CLAW #21796448 Report a problem | ||
| 10/1/2021 | Listing removed | -- |
Source: Zillow Rental Manager Report a problem | ||
| 8/31/2021 | Listed for rent | $3,800$6/sqft |
Source: Zillow Rental Manager Report a problem | ||
| 4/9/2020 | Sold | $524,000$794/sqft |
Source: Public Record Report a problem | ||
Public tax history
| Year | Property taxes | Tax assessment |
|---|---|---|
| 2026 | -- | $584,526 +2% |
| 2025 | $7,221 +1.1% | $573,066 +2% |
| 2024 | $7,141 +1.9% | $561,830 +2% |
| 2023 | $7,006 +4.7% | $550,815 +2% |
| 2022 | $6,690 +0.9% | $540,016 +2% |
| 2021 | $6,631 +65.1% | $529,428 +68.3% |
| 2020 | $4,015 | $314,630 |
Find assessor info on the county website
Monthly payment
Est. payment
Payment breakdown
Explore the cost of this home by adjusting the details. Changes won't be saved.Climate risks
Neighborhood: Downtown
- $520,0001 bd1 ba740 sqft939 S Broadway APT 210, Los Angeles, CA 90015Sold
- $475,0001 bd1 ba780 sqft939 S Broadway APT 409, Los Angeles, CA 90015Sold
- $619,0001 bd1 ba750 sqft939 S Broadway UNIT 304, Los Angeles, CA 90015For Sale
- $599,0002 bd1 ba940 sqft939 S Broadway APT 308, Los Angeles, CA 90015For Sale

Similar homes
- $399,0001 bd1 ba754 sqft600 W 9th St APT 910, Los Angeles, CA 90015For Sale
 MLS ID #SB26178642, Helen Nimeh, eXp Realty of Greater Los Angeles, Inc.. CRMLS
 - $379,0001 bd1 ba720 sqft460 S Spring St APT 702, Los Angeles, CA 90013For Sale
 MLS ID #SB26187540, Deborah Bush, Jason Mitchell Real Estate CA. CRMLS
 - $470,0001 bd1 ba760 sqft939 S Broadway APT 1001, Los Angeles, CA 90015For Sale
 MLS ID #SB26156915, Deborah Bush, Jason Mitchell Real Estate CA. CRMLS
 - $450,0001 bd1 ba754 sqft645 W 9th St APT 424, Los Angeles, CA 90015For Sale
 MLS ID #OC26154535, David Bui, NAMY Inc.. CRMLS
Local buyer's agents are ready to help
