
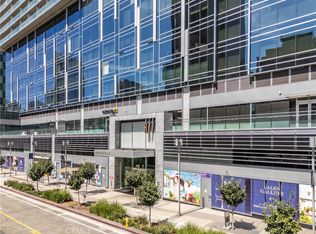
Perched on the 18th floor of the iconic Metropolis Residences, this sophisticated studio enjoys a coveted high-floor position, offering an extraordinary sense of privacy and unobstructed openness above the city below. Framed by expansive floor-to-ceiling windows, the residence showcases sweeping, unobstructed panoramic views of the Los Angeles skyline, stretching to the legendary Hollywood Sign and beyond, with no neighboring structures interrupting the breathtaking vistas. Designed with a refined contemporary aesthetic, the open-concept floor plan maximizes space, light, and functionality. Clean architectural lines, premium finishes, and an abundance of natural light create an atmosphere that feels both elegant and inviting. The designer kitchen features sleek cabinetry, modern appliances, and a refrigerator, seamlessly blending style and practicality. Wake up to spectacular sunrises over the city and unwind each evening as the skyline transforms into a dazzling display of lights. From its elevated vantage point, the residence captures a truly remarkable perspective of Downtown Los Angeles, creating the feeling of living above it all. The spa-inspired bathroom offers a serene retreat, thoughtfully designed to deliver comfort and sophistication. Residents enjoy access to an exceptional collection of world-class amenities, including 24-hour concierge service, staffed security, a state-of-the-art fitness center, resort-style pool, outdoor lounges, and beautifully curated common spaces designed to complement an elevated lifestyle. Located in one of DTLA’s most sought-after luxury communities, Metropolis places you moments from premier dining, upscale shopping, entertainment venues, cultural attractions, and major business centers. Whether as a full-time residence, lock-and-leave luxury residence, or investment opportunity, this exceptional home offers a rare blend of luxury, convenience, and vibrant city living. A rare opportunity to own a front-row seat to the Los Angeles skyline within one of DTLA’s most prestigious full-service luxury towers. Experience elevated city living at its finest.
For sale
Listed by: Christie's Southern California • Andy Sohn • Contact: 949-508-1111
Price cut: $40.1K (8/21)
$399,900
877 Francisco St APT 1818, Los Angeles, CA 90017
0beds
514sqft
Condominium
Built in 2017
-- sqft lot
$400,100 Zestimate®
$778/sqft
$829/mo HOA
What's special
- 89 days
- 187
- 15
Zillow last checked:
Listing updated:
Listed by:
Andy Sohn DRE #01965394 949-508-1111,
Christie's Southern California
Source: CRMLS,MLS#: OC26180871 Originating MLS: California Regional MLS
Originating MLS: California Regional MLSFacts & features
Interior
Bedrooms & bathrooms
- Bedrooms: 0
- Bathrooms: 1
- Full bathrooms: 1
- Main level bathrooms: 1
Rooms
- Room types: Entry/Foyer, Kitchen
Bathroom
- Features: Bathroom Exhaust Fan, Bathtub, Tub Shower
Kitchen
- Features: Quartz Counters
Heating
- Central, Forced Air
Cooling
- Central Air
Appliances
- Included: Built-In Range, Dishwasher, Disposal, Gas Oven, Gas Range, Refrigerator, Range Hood, Dryer, Washer
- Laundry: Inside, Laundry Room
Features
- Flooring: Wood
- Has fireplace: No
- Fireplace features: None
- Common walls with other units/homes: 2+ Common Walls
Interior area
- Total interior livable area: 514 sqft
Property
Parking
- Total spaces: 1
- Parking features: Assigned, Garage
- Attached garage spaces: 1
Accessibility
- Accessibility features: No Stairs
Features
- Levels: One
- Stories: 1
- Entry location: 1
- Patio & porch: None
- Pool features: Association
- Has spa: Yes
- Spa features: Association
- Has view: Yes
- View description: Landmark, Mountain(s)
Lot
- Size: 2.96 Acres
Details
- Parcel number: 5144033244
- Special conditions: Standard
Construction
Type & style
- Home type: Condo
- Architectural style: Contemporary
- Property subtype: Condominium
- Attached to another structure: Yes
Condition
- Turnkey
- New construction: No
- Year built: 2017
Utilities & green energy
- Sewer: Public Sewer
- Water: Public
- Utilities for property: Electricity Connected, Natural Gas Connected, Phone Available, Sewer Connected, Water Connected
Community & HOA
Community
- Features: Suburban
- Security: 24 Hour Security, Smoke Detector(s), Security Guard
HOA
- Has HOA: Yes
- Amenities included: Clubhouse, Dog Park, Fitness Center, Fire Pit, Gas, Maintenance Grounds, Hot Water, Insurance, Meeting Room, Management, Outdoor Cooking Area, Barbecue, Picnic Area, Pool, Guard, Spa/Hot Tub, Trash, Utilities, Water
- HOA fee: $829 monthly
- HOA name: Metropolis II
- HOA phone: 213-347-5566
Location
- Region: Los Angeles
Financial & listing details
- Price per square foot: $778/sqft
- Date on market: 8/18/2026
- Cumulative days on market: 89 days
- Listing terms: Cash,Cash to New Loan,Conventional,1031 Exchange,Submit
Estimated market value
$400,100
$380,000 - $420,000
$2,404/mo
Price history
| Date | Event | Price |
|---|---|---|
| 8/21/2026 | Price change | $399,900-9.1%$778/sqft |
Source:  CRMLS #OC26180871 Report a problem CRMLS #OC26180871 Report a problem | ||
| 8/18/2026 | Listed for sale | $440,000$856/sqft |
Source: CRMLS #OC26180871 Report a problem | ||
| 8/15/2026 | Listed for rent | $2,700$5/sqft |
Source: CRMLS #OC26178905 Report a problem | ||
| 8/15/2026 | Listing removed | $2,700$5/sqft |
Source: Zillow Rentals Report a problem | ||
| 8/14/2026 | Listed for rent | $2,700+3.8%$5/sqft |
Source: Zillow Rentals Report a problem | ||
| 11/23/2024 | Listing removed | $2,600$5/sqft |
Source: Zillow Rentals Report a problem | ||
| 11/12/2024 | Listed for rent | $2,600+8.3%$5/sqft |
Source: Zillow Rentals Report a problem | ||
| 2/5/2024 | Listing removed | -- |
Source: Zillow Rentals Report a problem | ||
| 1/14/2024 | Price change | $2,400-7.7%$5/sqft |
Source: Zillow Rentals Report a problem | ||
| 12/16/2023 | Listed for rent | $2,600$5/sqft |
Source: Zillow Rentals Report a problem | ||
Public tax history
Tax history is unavailable.
Monthly payment
Est. payment
Payment breakdown
Explore the cost of this home by adjusting the details. Changes won't be saved.Climate risks
Neighborhood: Downtown
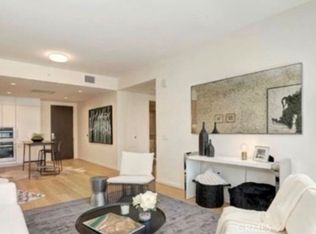
- $349,000-- bd1 ba508 sqft877 Francisco St APT 1921, Los Angeles, CA 90017Foreclosure
- $487,0001 bd1 ba870 sqft877 Francisco St APT 707, Los Angeles, CA 90017For Sale
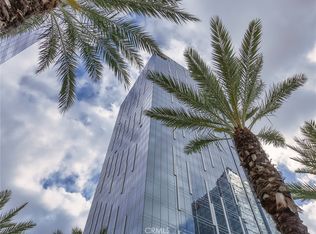
- $1,150,0002 bd2 ba1.3k sqft877 Francisco St #4106, Los Angeles, CA 90017Sold
- $379,000-- bd1 ba519 sqft877 Francisco St APT 1717, Los Angeles, CA 90017For Sale

Similar homes
- $425,000-- bd1 ba529 sqft877 S Francisco St #626, Los Angeles, CA 90017For Sale
 MLS ID #26912829, Kathleen Yoshihara DRE # 01236497, Polaris Pacific. CLAW
 - $379,000-- bd1 ba519 sqft877 Francisco St APT 1717, Los Angeles, CA 90017For SaleMLS ID #PW26162716, Jung Kim, Team Spirit Realty, Inc.. CRMLS
- $420,000-- bd1 ba514 sqft877 S Francisco St #1119, Los Angeles, CA 90017For Sale
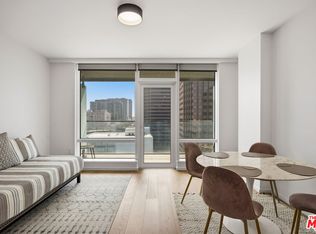 MLS ID #26833989, Vincent Urena DRE # 02090511, Keller Williams Hollywood Hills. CLAW
 - $365,000-- bd1 ba514 sqft877 Francisco St APT 819, Los Angeles, CA 90017For Sale
 MLS ID #DW26102403, Miguel Reyes, Century 21 LOTUS. CRMLS
Local buyer's agents are ready to help
