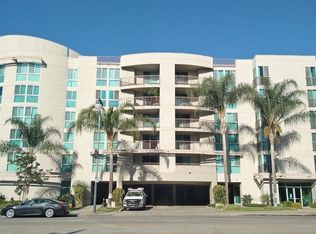
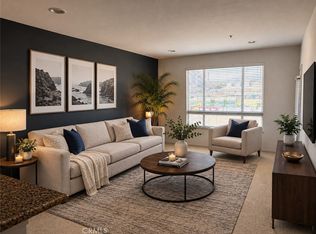
Located in the historic Little Tokyo district of Downtown Los Angeles, this desirable 55+ condominium is situated in arguably one of the best locations within the Teramachi building. This updated 2-bedroom, 2-bathroom unit features a south-facing orientation that fills the living spaces with natural light. Enjoy serene courtyard views from your private balcony, offering both tranquility and privacy. With new carpet and fresh interior paint, the home showcases a spacious floor plan that includes a large walk-in closet, central air and heat, in-unit washer and dryer, and a well-equipped kitchen with stainless steel appliances, granite countertops, and a convenient dining counter. The unit includes one assigned parking space in a gated, controlled-access garage, along with additional guest parking for visitors. Teramachi residents enjoy resort-style amenities, including a beautifully landscaped courtyard with ponds and waterfalls, a fitness center, sauna, guest lounges, a two-story community room, BBQ areas, and 24-hour front desk security station - all just moments from Little Tokyo, the Arts District, Grand Central Market, Dodger Stadium, and more.
For sale
Listed by: Keller Williams Realty • Derek Hirano • Contact: 310-803-0633
Price cut: $20K (7/28)
$399,000
267 S San Pedro St Unit 315, Los Angeles, CA 90012
2beds
970sqft
Condominium
Built in 2006
-- sqft lot
$399,700 Zestimate®
$411/sqft
$1,178/mo HOA
What's special
Private balconyBbq areasLarge walk-in closetConvenient dining counterSpacious floor planGranite countertopsCentral air and heat
- 164 days
- 345
- 20
Zillow last checked:
Listing updated:
Listed by:
Derek Hirano DRE #01962754 310-803-0633,
Keller Williams Realty
Source: CRMLS,MLS#: SB26058009 Originating MLS: California Regional MLS
Originating MLS: California Regional MLSFacts & features
Interior
Bedrooms & bathrooms
- Bedrooms: 2
- Bathrooms: 2
- Full bathrooms: 2
- Main level bathrooms: 2
- Main level bedrooms: 2
Rooms
- Room types: Kitchen, Living Room, Primary Bedroom, Other
Primary bedroom
- Features: Primary Suite
Bathroom
- Features: Bathroom Exhaust Fan, Bathtub, Tub Shower
Kitchen
- Features: Granite Counters
Other
- Features: Walk-In Closet(s)
Heating
- Forced Air
Cooling
- Central Air
Appliances
- Included: Dishwasher, Gas Range, Microwave, Refrigerator, Dryer, Washer
- Laundry: Inside
Features
- Breakfast Bar, Balcony, Granite Counters, Primary Suite, Walk-In Closet(s)
- Flooring: Carpet, Tile
- Has fireplace: No
- Fireplace features: None
- Common walls with other units/homes: 2+ Common Walls
Interior area
- Total interior livable area: 970 sqft
Video & virtual tour
Property
Parking
- Total spaces: 1
- Parking features: Assigned, Controlled Entrance, Covered, Guest, Gated, Community Structure
- Garage spaces: 1
Features
- Levels: One
- Stories: 1
- Entry location: 1
- Pool features: In Ground, Association
- Has view: Yes
- View description: City Lights, Courtyard
Lot
- Size: 1.48 Acres
Details
- Parcel number: 5161025082
- Special conditions: Standard,Trust
Construction
Type & style
- Home type: Condo
- Property subtype: Condominium
- Attached to another structure: Yes
Condition
- New construction: No
- Year built: 2006
Utilities & green energy
- Sewer: Public Sewer
- Water: Public
Community & HOA
Community
- Features: Street Lights, Sidewalks
- Security: Fire Detection System, Fire Sprinkler System, 24 Hour Security, Smoke Detector(s)
- Senior community: Yes
HOA
- Has HOA: Yes
- Amenities included: Billiard Room, Clubhouse, Fitness Center, Insurance, Barbecue, Pool, Pet Restrictions, Guard, Sauna, Spa/Hot Tub, Security, Trash
- HOA fee: $1,178 monthly
- HOA name: Little Tokyo Teramachi Owners Association
- HOA phone: 626-529-3918
Location
- Region: Los Angeles
Financial & listing details
- Price per square foot: $411/sqft
- Tax assessed value: $415,000
- Date on market: 3/26/2026
- Cumulative days on market: 164 days
- Listing terms: Cash,Conventional
Estimated market value
$399,700
$380,000 - $420,000
$3,257/mo
Price history
| Date | Event | Price |
|---|---|---|
| 7/28/2026 | Price change | $399,000-4.8%$411/sqft |
Source:  CRMLS #SB26058009 Report a problem CRMLS #SB26058009 Report a problem | ||
| 5/14/2026 | Price change | $419,000-2.3%$432/sqft |
Source: CRMLS #SB26058009 Report a problem | ||
| 3/26/2026 | Listed for sale | $429,000+12.9%$442/sqft |
Source: CRMLS #SB26058009 Report a problem | ||
| 7/17/2007 | Sold | $380,000$392/sqft |
Source: Public Record Report a problem | ||
Public tax history
| Year | Property taxes | Tax assessment |
|---|---|---|
| 2026 | -- | $415,000 +453.8% |
| 2025 | $1,154 +22.3% | $74,931 +2% |
| 2024 | $944 +2% | $73,463 +2% |
| 2023 | $925 +5.2% | $72,023 +2% |
| 2022 | $880 +2.1% | $70,612 +2% |
| 2021 | $861 -0.4% | $69,229 +1% |
| 2020 | $865 | $68,520 +2% |
| 2019 | $865 +5.2% | $67,178 +2% |
| 2018 | $823 | $65,862 +2% |
| 2017 | $823 +2.7% | $64,571 +2% |
| 2016 | $801 +4% | $63,306 +1.5% |
| 2015 | $770 +0.4% | $62,356 +2% |
| 2014 | $767 | $61,136 +2.5% |
| 2012 | -- | $59,668 +2% |
| 2011 | -- | $58,499 +0.8% |
| 2010 | -- | $58,063 -0.2% |
| 2009 | -- | $58,202 +2% |
| 2008 | -- | $57,062 -82.1% |
| 2007 | -- | $319,069 +636.5% |
| 2006 | -- | $43,322 |
Find assessor info on the county website
Monthly payment
Est. payment
Payment breakdown
Explore the cost of this home by adjusting the details. Changes won't be saved.Climate risks
Neighborhood: Downtown
- $570,3001 bd1 ba860 sqft267 S San Pedro St UNIT 261, Los Angeles, CA 90012Off Market
- $651,1221.48 acres267 S San Pedro St UNIT 265, Los Angeles, CA 90012Off Market
- $1,497,400-- bd-- ba3.5k sqft267 S San Pedro St UNIT 269, Los Angeles, CA 90012Off Market
- $357,4001 bd1 ba690 sqft267 S San Pedro St UNIT 102, Los Angeles, CA 90012Off Market
Similar homes
- $449,0002 bd2 ba970 sqft267 S San Pedro St Unit 218, Los Angeles, CA 90012For Sale
 MLS ID #SR26108587, Arezou Salarpour, Equity Union. CRMLS
 - $435,0001 bd1 ba735 sqft100 S Alameda St Unit 220, Los Angeles, CA 90012For Sale
 MLS ID #WS26180555, UTHER LAI, Pro Service Management Inc.. CRMLS
 - $589,0002 bd2 ba1k sqft100 S Alameda St Unit 159, Los Angeles, CA 90012For Sale
 MLS ID #WS26021955, LOU WU, LOU EDWARDS FINANCIAL INC.. CRMLS
 - $419,0001 bd1 ba645 sqft222 S Central Ave APT 432, Los Angeles, CA 90012For SaleMLS ID #SR26024338, Gurmeet Kaur, Keller Williams Luxury. CRMLS
Local buyer's agents are ready to help
