Skip main navigation
Sold for $959,000
  • Listed by: Marshall Mar, Broker • Marshall Mar • Contact: 626-271-3320
    Bought with: Keller Williams Signature Realty
    $959,000

    931 E Walnut St Unit 624, Pasadena, CA 91106

    2beds
    1,380sqft
    Condominium
    Built in 2007
    -- sqft lot
    $941,000 Zestimate®
    $695/sqft
    $4,028 Estimated rent

    Home value

    $941,000

    $894,000 - $988,000

    $4,028/mo

    Zestimate® history
    Loading
    Loading...

    Owner options

    List your home for rent

    $4,028/mo

    Rent Zestimate®

    Find your next renter with Zillow Rental Manager. Plus, with online applications, you can quickly screen prospective tenants – for free.

    Learn more

    $4,028/mo

    Rent Zestimate®

    Refinance and save

    $6,671/mo

    Est. payment

    Refinancing to a lower rate could help reduce your monthly payments and save thousands over the life of the loan.

    See today's rates

    $6,671/mo

    Est. payment

    Explore your selling options

    Work with a Zillow partner agent

    Leverage their expertise and Zillow's premium Showcase listings to get your home seen by more buyers.

    Get started

    List with your own agent

    Get your home in front of millions of buyers by listing it on Zillow.

    Learn how to do it

    Sell it yourself

    Take full control of how buyers see your home on Zillow by listing For Sale by Owner (FSBO).

    List your home

    What's special

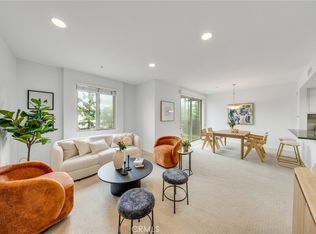
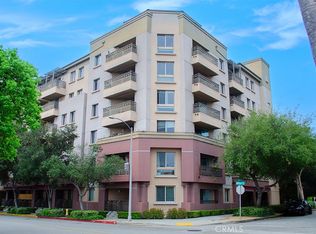
    Enjoy the beautiful mountain and skyline view from one of the most sought-after floorplans in the prestigious Lake at Walnut Community! This single story top-floor unit offers a rare blend of space, privacy, and convenience; featuring two spacious bedrooms, two bathrooms, and a versatile flex room that can be used as an office, den, or extra living area. The living room, with soaring ceilings, opens into an extensive balcony, perfect for relaxing or entertaining while enjoying the views. The modern kitchen is equipped with stainless steel appliances and provides ample counter space for cooking and entertaining. The HVAC system was recently replaced in August 2023. The in-unit washer and dryer adds to your convenience, and you'll appreciate the two side-by-side parking spaces in the secure garage. Lastly, this unit uniquely spans the the entire length of the hallway, therefore it benefits from having no shared walls above or to the side. The Lake at Walnut Community offers a range of amenities for residents, including a clubroom with a kitchenette and bathroom, an outdoor BBQ area, and a well-equipped gym with cardio machines. Plus, experience the best of urban living as you're just minutes from supermarkets, restaurants, coffee shops, local businesses, and the Foothill Gold Line for easy commuting.

    Zillow last checked:

    Listing updated:

    Listed by:

    Marshall Mar DRE #02026978 626-271-3320,

    Marshall Mar, Broker

    Bought with:

    Xiaoling Zhang, DRE #01710726

    Keller Williams Signature Realty

    Source: CRMLS,MLS#: AR24098629MLS LogoOriginating MLS: California Regional MLS

    Facts & features

    Interior

    Bedrooms & bathrooms
    • Bedrooms: 2
    • Bathrooms: 2
    • Full bathrooms: 2
    • Main level bathrooms: 2
    • Main level bedrooms: 2
    Rooms
    • Room types: Bonus Room, Den, Kitchen, Laundry, Living Room, Primary Bedroom, Office, Other
    Primary bedroom
    • Features: Primary Suite
    Bathroom
    • Features: Bathtub, Dual Sinks, Enclosed Toilet, Quartz Counters, Separate Shower, Tub Shower, Walk-In Shower
    Kitchen
    • Features: Granite Counters, Kitchen/Family Room Combo
    Other
    • Features: Walk-In Closet(s)
    Heating
    • Central
    Cooling
    • Central Air
    Appliances
    • Included: Built-In Range, Exhaust Fan, Gas Oven, Gas Range, Microwave, Refrigerator, Dryer, Washer
    • Laundry: Inside, Laundry Room
    Features
    • Breakfast Bar, Balcony, Ceiling Fan(s), Elevator, Granite Counters, High Ceilings, Open Floorplan, Recessed Lighting, Primary Suite, Walk-In Closet(s)
    • Flooring: Carpet
    • Windows: Double Pane Windows
    • Basement: Unfinished
    • Has fireplace: No
    • Fireplace features: None
    • Common walls with other units/homes: 1 Common Wall,End Unit,No One Above
    Interior area
    • Total interior livable area: 1,380 sqft

    Property

    Parking
    • Total spaces: 2
    • Parking features: Assigned, Underground, Garage, Garage Door Opener, Gated, On Site, Community Structure, Side By Side
    • Garage spaces: 2
    Features
    • Levels: One
    • Stories: 1
    • Entry location: Front Door
    • Pool features: None
    • Spa features: None
    • Has view: Yes
    • View description: City Lights, Neighborhood
    Lot
    • Size: 1.14 Acres
    • Features: Sprinkler System
    Details
    • Parcel number: 5738001163
    • Zoning: PSC-
    • Special conditions: Standard,Trust

    Construction

    Type & style
    • Home type: Condo
    • Property subtype: Condominium
    • Attached to another structure: Yes
    Condition
    • Turnkey
    • New construction: No
    • Year built: 2007

    Utilities & green energy

    • Sewer: Public Sewer
    • Water: Public

    Community & HOA

    Community
    • Features: Suburban, Gated
    • Security: Closed Circuit Camera(s), Carbon Monoxide Detector(s), Fire Detection System, Fire Sprinkler System, Security Gate, Gated Community, Key Card Entry, Smoke Detector(s)
    HOA
    • Has HOA: Yes
    • Amenities included: Clubhouse, Controlled Access, Fitness Center, Maintenance Grounds, Insurance, Meeting Room, Outdoor Cooking Area, Barbecue, Trash, Water
    • Services included: Sewer
    • HOA fee: $593 monthly
    • HOA name: Lake at Walnut
    • HOA phone: 626-529-3918
    Location
    • Region: Pasadena

    Financial & listing details

    • Price per square foot: $695/sqft
    • Tax assessed value: $959,500
    • Annual tax amount: $11,444
    • Date on market: 5/16/2024
    • Cumulative days on market: 71 days
    • Listing terms: Cash,Conventional
    • Inclusions: Washer and Dryer, NEST Smart Thermostat, Refridgerator

    Price history

    DateEventPrice
    8/23/2024Sold$959,000-3.9%$695/sqft
    Source: CRMLS #AR24098629 Report a problem
    8/23/2024Pending sale$998,000$723/sqft
    Source: CRMLS #AR24098629 Report a problem
    7/30/2024Contingent$998,000$723/sqft
    Source: CRMLS #AR24098629 Report a problem
    5/16/2024Listed for sale$998,000+27.9%$723/sqft
    Source: CRMLS #AR24098629 Report a problem
    12/29/2017Sold$780,000-2.5%$565/sqft
    Source: Glendale AOR ZDD #817002386 Report a problem
    12/19/2017Pending sale$800,000$580/sqft
    Source: RE/MAX Premier Properties #817002386 Report a problem
    12/19/2017Listed for sale$800,000+2464.1%$580/sqft
    Source: RE/MAX Premier Properties #817002386 Report a problem
    1/24/2013Sold$31,200-94.9%$23/sqft
    Source: Agent Provided Report a problem
    9/22/2009Sold$610,000$442/sqft
    Source: Public Record Report a problem

    Public tax history

    YearProperty taxesTax assessment
    2025$11,444 +14.2%$959,500 +10.3%
    2024$10,020 +1%$870,101 +2%
    2023$9,922 +3.7%$853,041 +2%
    2022$9,568 +4.3%$836,315 +2%
    2021$9,169 +4.8%$819,918 +1%
    2020$8,753 $811,512 +2%
    2019$8,753 -2.5%$795,600 +2%
    2018$8,982 $780,000 +15%
    2017$8,982 +12.3%$678,447 +2%
    2016$7,996 +2%$665,145 +1.5%
    2015$7,836 +3.7%$655,155 +2%
    2014$7,559 $642,322 +13.7%
    2012-- $565,000 -8.1%
    2011-- $614,592 +0.8%
    2010-- $610,000 +29%
    2009-- $472,692 +27.3%
    2008-- $371,454
    Find assessor info on the county website

    Neighborhood: West Central

    Nearby schools

    GreatSchools rating
    Get a cash offer in 3 minutes
    Find out how much your home could sell for in as little as 3 minutes with a no-obligation cash offer.
    Estimated market value
    $941,000
    Get a cash offer in 3 minutes
    Find out how much your home could sell for in as little as 3 minutes with a no-obligation cash offer.
    Estimated market value
    $941,000