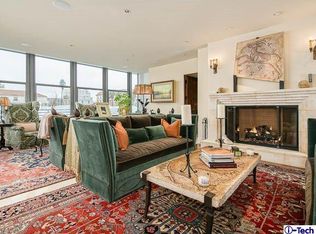
PASADENA - Experience the pinnacle of sophisticated city living in the heart of downtown Pasadena, where this opulent apartment-style residence offers panoramic views, high style and a stellar location. One of only 28 luxury condos in The Montana, a highly sought-after amenity-rich mixed-use building, this extraordinary single-level home hosts four bedrooms, and office/den with wet bar, and four- and one-half baths in approximately 4,135 square feet. Every detail is superb, including custom wall treatments, contemporary designer lighting fixtures, wood and natural stone flooring, 10' ceilings, solid stained-wood interior doors, custom paint, and a gallery-style grand hall with recessed barrel ceiling treatments. City views catch the eye upon entry in the formal foyer, which leads to a fireplace-warmed great room with surround sound and a stunning solarium that frames south-facing views of city lights. Open to a casual dining room, the kitchen is top-tier and features granite countertops with full backsplash, dark-stained wood cabinetry, a peninsula bar, island, pantry, and stainless-steel Wolf and Sub-Zero appliances including a six-burner cooktop with griddle. Secondary bedrooms are spacious, with some including an ensuite bath. For the ultimate escape, the primary suite reveals two baths with stone surrounds, and two walk-in closets with built-ins. Three parking spaces are reserved in The Montana’s secured subterranean parking garage. Introduced by a dramatic atrium-style entrance, The Montana reveals a private world of modern luxury, with public spaces adorned with natural finishes, artwork and an abundance of light. Residents enjoy 24-hour security, a full gym, an indoor pool and peaceful lounge. Relish front-row views from your living room of the world-famous Rose Parade as it proceeds along Colorado Boulevard, part of Historic Route 66. Paseo Colorado is directly across the street and offers an open-air setting with restaurants, shops and theaters. Ruth’s Chris Steakhouse is only a block away, and Old Town Pasadena, city hall, parks, excellent schools, the famed Pasadena Playhouse, museums, freeways and the Pasadena Convention Center are all close to home.
For sale
Listed by: Riviera Properties • Tad Baltzer • Contact: 949-554-4140
$3,999,999
345 E Colorado Blvd Unit 404, Pasadena, CA 91101
4beds
4,135sqft
:
Get pre-qualified$30,041/mo
Condominium
Built in 2007
-- sqft lot
$3,886,900 Zestimate®
$967/sqft
$3,200/mo HOA
What's special
Panoramic viewsPeninsula barFour- and one-half bathsContemporary designer lighting fixturesCasual dining roomSolid stained-wood interior doorsCustom wall treatments
- 105 days |
- 414 |
- 10 |
Zillow last checked:
Listing updated:
Listed by:
Tad Baltzer DRE #01490536 949-554-4140,
Riviera Properties
Source: CRMLS,MLS#: NP26070995 Originating MLS: California Regional MLS
Originating MLS: California Regional MLSFacts & features
Interior
Bedrooms & bathrooms
- Bedrooms: 4
- Bathrooms: 5
- Full bathrooms: 4
- 1/2 bathrooms: 1
- Main level bathrooms: 4
- Main level bedrooms: 4
Rooms
- Room types: Bedroom, Den, Entry/Foyer, Foyer, Kitchen, Laundry, Primary Bedroom, Office, Other, Dining Room
Primary bedroom
- Features: Main Level Primary
Primary bedroom
- Features: Primary Suite
Bedroom
- Features: Bedroom on Main Level
Kitchen
- Features: Granite Counters, Kitchen Island
Other
- Features: Walk-In Closet(s)
Heating
- Central
Cooling
- Central Air
Appliances
- Included: 6 Burner Stove, Double Oven, Dishwasher, Gas Cooktop, Microwave, Refrigerator, Range Hood
- Laundry: Inside, Laundry Room
Features
- Breakfast Bar, Separate/Formal Dining Room, High Ceilings, Recessed Lighting, Storage, Trash Chute, Bedroom on Main Level, Entrance Foyer, Main Level Primary, Primary Suite, Walk-In Closet(s)
- Flooring: Stone, Wood
- Has fireplace: Yes
- Fireplace features: Living Room
- Common walls with other units/homes: 2+ Common Walls
Interior area
- Total interior livable area: 4,135 sqft
Video & virtual tour
Property
Parking
- Total spaces: 3
- Parking features: Garage - Attached
- Attached garage spaces: 3
Features
- Levels: One
- Stories: 1
- Entry location: 4
- Patio & porch: None
- Pool features: Community, Indoor, In Ground, Lap, Association
- Spa features: None
- Has view: Yes
- View description: City Lights
Lot
- Size: 0.7 Acres
- Features: Street Level
Details
- Parcel number: 5723027056
- Zoning: PSC*
- Special conditions: Standard
Construction
Type & style
- Home type: Condo
- Architectural style: Contemporary
- Property subtype: Condominium
- Attached to another structure: Yes
Materials
- Concrete, Stone
- Roof: Other
Condition
- Turnkey
- New construction: No
- Year built: 2007
Utilities & green energy
- Sewer: Public Sewer
- Water: Public
Community & HOA
Community
- Features: Street Lights, Sidewalks, Pool
- Security: Fire Detection System, Fire Sprinkler System, Security Gate, 24 Hour Security, Smoke Detector(s), Security Guard
HOA
- Has HOA: Yes
- Amenities included: Fitness Center, Insurance, Meeting Room, Pool, Pet Restrictions, Guard, Security, Trash, Water
- Services included: Sewer
- HOA fee: $3,200 monthly
- HOA name: The Montana 1 Owners Assocation
- HOA phone: 626-578-9312
Location
- Region: Pasadena
Financial & listing details
- Price per square foot: $967/sqft
- Tax assessed value: $3,169,359
- Annual tax amount: $36,181
- Date on market: 4/10/2026
- Cumulative days on market: 106 days
- Listing terms: Cash,Cash to New Loan
- Exclusions: Grand Piano
Estimated market value
$3,886,900
$3.69M - $4.08M
$7,195/mo
Price history
| Date | Event | Price |
|---|---|---|
| 4/10/2026 | Listed for sale | $3,999,999-11.1%$967/sqft |
Source:  CRMLS #NP26070995 Report a problem CRMLS #NP26070995 Report a problem | ||
| 1/1/2026 | Listing removed | $4,498,000$1,088/sqft |
Source:  SDMLS #NP25015251 Report a problem SDMLS #NP25015251 Report a problem | ||
| 6/23/2025 | Listed for sale | $4,498,000+53.6%$1,088/sqft |
Source: SDMLS #NP25015251 Report a problem | ||
| 5/17/2021 | Sold | $2,928,000$708/sqft |
Source:  Pasadena Foothills MLS #P1-3898 Report a problem Pasadena Foothills MLS #P1-3898 Report a problem | ||
| 4/26/2021 | Pending sale | $2,928,000$708/sqft |
Source: Pasadena Foothills MLS #P1-3898 Report a problem | ||
| 4/20/2021 | Contingent | $2,928,000$708/sqft |
Source: Pasadena Foothills MLS #P1-3898 Report a problem | ||
| 4/14/2021 | Price change | $2,928,000-7.9%$708/sqft |
Source: Pasadena Foothills MLS #P1-3898 Report a problem | ||
| 3/24/2021 | Listed for sale | $3,178,000+5.9%$769/sqft |
Source: Pasadena Foothills MLS #P1-3898 Report a problem | ||
| 9/26/2013 | Sold | $3,000,030$726/sqft |
Source: Public Record Report a problem | ||
Public tax history
| Year | Property taxes | Tax assessment |
|---|---|---|
| 2025 | $36,181 +4.8% | $3,169,359 +2% |
| 2024 | $34,539 +0.8% | $3,107,216 +2% |
| 2023 | $34,254 +3.7% | $3,046,291 +2% |
| 2022 | $33,047 +55.9% | $2,986,560 +53% |
| 2021 | $21,203 +4.3% | $1,952,104 +1% |
| 2020 | $20,327 | $1,932,089 +2% |
| 2019 | $20,327 -2.7% | $1,894,206 +2% |
| 2018 | $20,897 | $1,857,066 +2% |
| 2017 | $20,897 -0.1% | $1,820,654 +2% |
| 2016 | $20,915 +2.1% | $1,784,956 +1.5% |
| 2015 | $20,480 +3% | $1,758,145 +2% |
| 2014 | $19,884 | $1,723,706 +59% |
| 2012 | -- | $1,083,756 +2% |
| 2011 | -- | $1,062,507 +0.8% |
| 2010 | -- | $1,054,567 |
Find assessor info on the county website
Monthly payment
Est. payment
Payment breakdown
Explore the cost of this home by adjusting the details. Changes won't be saved.Climate risks
Neighborhood: West Central
Nearby schools
GreatSchools rating
- 2/10McKinley SchoolGrades: K-8Distance: 0.6 mi
- 4/10Blair High SchoolGrades: 6-12Distance: 1.4 mi
- $3,499,0003 bd5 ba3.7k sqft345 E Colorado Blvd UNIT 302, Pasadena, CA 91101For Sale

- $4,900,0003 bd3 ba4.5k sqft345 E Colorado Blvd UNIT 601, Pasadena, CA 91101Sold
- $5,126,9003 bd3 ba4.5k sqft345 E Colorado Blvd UNIT 603, Pasadena, CA 91101Off Market
- $3,820,9003 bd5 ba4k sqft345 E Colorado Blvd UNIT 403, Pasadena, CA 91101Off Market
- $4,063,8003 bd3 ba4k sqft345 E Colorado Blvd UNIT 503, Pasadena, CA 91101Off Market
- $1,983,8003 bd3 ba3.5k sqft345 E Colorado Blvd UNIT 505, Pasadena, CA 91101Off Market
- $2,975,6003 bd3 ba3.5k sqft345 E Colorado Blvd UNIT 305, Pasadena, CA 91101Off Market
- $4,064,3003 bd5 ba4.1k sqft345 E Colorado Blvd UNIT 304, Pasadena, CA 91101Off Market
A local agent can set up tours, give advice and negotiate with sellers.
Similar homes
- $3,499,0003 bd5 ba3.7k sqft345 E Colorado Blvd Unit 302, Pasadena, CA 91101For SaleMLS ID #P1-26450, Jason Berns, Keller Williams Realty. CRMLS
- $3,500,0004 bd3 ba3k sqft2964 Lombardy Rd, Pasadena, CA 91107For Sale
 MLS ID #AR26156280, Chee Seng Chiew, Wetrust Realty. CRMLS
 - $3,999,9987 bd9 ba6.1k sqft2065 E Altadena Dr, Altadena, CA 91001For Sale
 MLS ID #GD26107730, Artin Sarkissian, The Art In Real Estate. CRMLS
 - $3,499,0004 bd5 ba4.1k sqft3890 Shadow Grove Rd, Pasadena, CA 91107For Sale
 MLS ID #AR26055256, Sarah Chan, Engel & Voelkers Pasadena. CRMLS
 - $3,960,0005 bd5 ba5.2k sqft1416 Wilson Ave, San Marino, CA 91108For SaleMLS ID #AR26156668, Julia Zhao, Re/Max Elite Realty. CRMLS
- $3,680,0006 bd7 ba5.9k sqft553 Woodward Blvd, Pasadena, CA 91107For SaleMLS ID #WS26130881, WAN ZHOU, Real Brokerage Technologies. CRMLS
- $3,699,0005 bd5 ba3.6k sqft4619 Daleridge Rd, La Canada Flintridge, CA 91011For SaleMLS ID #GD26134367, Michelle Ko, Keller Williams Realty La Cana. CRMLS
- $3,400,0004 bd4 ba3.3k sqft2835 Devonport Rd, San Marino, CA 91108For SaleMLS ID #TR26113409, Wing Ng, Exp Realty of California Inc. CRMLS
- $4,299,0006 bd7 ba5.9k sqft725 Carriage House Dr, Arcadia, CA 91006For SaleMLS ID #AR26094425, Remora Woo, Pinnacle Real Estate Group. CRMLS
- $4,200,0004 bd4 ba4.6k sqft180 Aspen Oak Ln, Glendale, CA 91207For SaleMLS ID #GD26109539, Armen Shakoorian, Armen Shakoorian. CRMLS
- $3,999,9995 bd5 ba5.8k sqft10727 W Stallion Ranch Rd, Shadow Hills, CA 91040For SaleMLS ID #SR26107098, Hovik Pakhanyan, The Agency. CRMLS
- $3,899,0005 bd5 ba3.8k sqft3240 Longridge Ave, Sherman Oaks, CA 91423For SaleMLS ID #SR26154440, Avi Barazani, Coldwell Banker Realty. CRMLS
- $3,380,0005 bd6 ba3.7k sqft500 Campesina Rd, Arcadia, CA 91007For SaleMLS ID #WS26136407, GUANGRONG ZUO, RE/MAX PREMIER/ARCADIA. CRMLS
- $2,150,0004 bd5 ba3.2k sqft2285 E Orange Grove Blvd, Pasadena, CA 91104For SaleMLS ID #CV26068004, Kimberly Olbrich, CENTURY 21 CITRUS REALTY INC. CRMLS
- $4,480,0006 bd7 ba5.3k sqft849 Greenridge La Canada, La Canada Flintridge, CA 91011For SaleMLS ID #AR26106365, Sunyoung McDermott, Re/Max Premier Prop SanMarino. CRMLS
- $3,388,0005 bd6 ba5.1k sqft200 W Pamela Rd, Arcadia, CA 91007For SaleMLS ID #TR26119398, Jonathan Minerick, Homecoin.com. CRMLS
- $3,990,0005 bd5 ba4.7k sqft1805 Outpost Dr, Los Angeles, CA 90068For SaleMLS ID #AR25271865, Catherine Zheng, Lantastic Group, Inc.. CRMLS
- $3,980,0005 bd6 ba5.3k sqft1232 Inspiration Point, West Covina, CA 91791For SaleMLS ID #TR26133950, Amy Ji, ReMax 2000 Realty. CRMLS
- $3,450,0004 bd3 ba2.8k sqft589 W Grandview Ave, Sierra Madre, CA 91024For SaleMLS ID #AR26007575, Ash Rizk, Coldwell Banker Realty. CRMLS
- $3,280,0005 bd5 ba4.4k sqft1229 Magnolia Ct, Arcadia, CA 91006For SaleMLS ID #AR26126256, Katherine Quach, Treelane Realty Group Inc.. CRMLS
Local buyer's agents are ready to help
