TREMENDOUS OPPORTUNITY to own this grand Tudor Revival estate in the highly coveted City of San Marino. Situated on a picturesque tree-lined street, this stately 5-bedroom, 5-bathroom residence is currently at just $760/Sq.Ft.—an exceptional value in one of Southern California’s most prestigious communities. Beyond the impressive double-door entry, an expansive, light-filled floor plan showcases soaring ceilings, generous room proportions, and timeless architectural details. Built with exceptional craftsmanship and solid construction, this residence provides an outstanding foundation for a buyer to reimagine and personalize into a truly magnificent estate. The main level is designed for both elegant entertaining and comfortable everyday living, featuring a grand formal living room, an inviting family room, a spacious formal dining room, a large kitchen with tremendous potential to create your dream culinary space, and a convenient main-level bedroom and a bathroom ideal for guests or multi-generational living. Upstairs, the luxurious primary suite serves as a private retreat, complete with a sitting area, fireplace, walk-in closets, and a spacious en-suite bathroom. The upper level also includes two additional en-suite bedrooms, a generously sized secondary bedroom with an adjacent full bathroom, and a large den that can easily serve as a home office, gym, media room, game room, or potential sixth bedroom. The beautifully landscaped backyard is designed for year-round enjoyment, offering a sparkling pool, relaxing spa, and lush mature landscaping that creates a private outdoor oasis. Additional highlights include a three-car attached garage with abundant storage, a gated extended driveway, dual-zone HVAC systems, Andersen windows and doors, LED recessed lighting, and fresh interior and exterior paint. Lovingly maintained over the years, this 1989-built estate presents a rare opportunity to update and customize a home of exceptional scale, quality, and location—transforming it into a spectacular modern luxury residence while preserving its timeless Tudor character. Ideally located within the award-winning San Marino Unified School District and just moments from Lacy Park, The Huntington Library, Art Museum and Botanical Gardens, The Langham Huntington, California Institute of Technology (Caltech), Old Pasadena, and Downtown Los Angeles, this remarkable property offers the perfect combination of prestige, convenience, and outstanding long-term value.
For sale
Listed by: Re/Max Elite Realty • Julia Zhao • Contact: 626-390-8870
$3,960,000
1416 Wilson Ave, San Marino, CA 91108
5beds
5,209sqft
:
Get pre-qualified$26,511/mo
Single Family Residence
Built in 1989
0.34 Acres Lot
$4,031,600 Zestimate®
$760/sqft
$-- HOA
What's special
- 377 days |
- 1,364 |
- 52 |
Zillow last checked:
Listing updated:
Listed by:
Julia Zhao DRE #01411270 626-390-8870,
Re/Max Elite Realty
Source: CRMLS,MLS#: AR26156668 Originating MLS: California Regional MLS
Originating MLS: California Regional MLSFacts & features
Interior
Bedrooms & bathrooms
- Bedrooms: 5
- Bathrooms: 5
- Full bathrooms: 5
- Main level bathrooms: 1
- Main level bedrooms: 1
Rooms
- Room types: Bedroom, Den, Entry/Foyer, Family Room, Foyer, Kitchen, Laundry, Living Room, Primary Bathroom, Primary Bedroom, Other, Retreat, Dining Room
Bedroom
- Features: Multi-Level Bedroom
Bathroom
- Features: Bathtub, Dual Sinks, Soaking Tub, Separate Shower, Tub Shower, Walk-In Shower
Family room
- Features: Separate Family Room
Kitchen
- Features: Kitchen Island
Other
- Features: Walk-In Closet(s)
Heating
- Central
Cooling
- Central Air, Dual
Appliances
- Included: Double Oven, Gas Cooktop, Refrigerator
- Laundry: Laundry Room
Features
- Breakfast Area, Separate/Formal Dining Room, Eat-in Kitchen, Recessed Lighting, Bedroom on Main Level, Entrance Foyer, Walk-In Closet(s)
- Flooring: Carpet, Wood
- Windows: French/Mullioned
- Has fireplace: Yes
- Fireplace features: Family Room, Living Room, Primary Bedroom
- Common walls with other units/homes: No Common Walls
Interior area
- Total interior livable area: 5,209 sqft
Property
Parking
- Total spaces: 3
- Parking features: Door-Multi, Driveway, Garage
- Attached garage spaces: 3
Features
- Levels: Two
- Stories: 2
- Entry location: 1
- Has private pool: Yes
- Pool features: Private
- Spa features: None
- Has view: Yes
- View description: None
Lot
- Size: 0.34 Acres
Details
- Parcel number: 5323018040
- Special conditions: Standard
Construction
Type & style
- Home type: SingleFamily
- Architectural style: English
- Property subtype: Single Family Residence
Condition
- New construction: No
- Year built: 1989
Utilities & green energy
- Sewer: Public Sewer
- Water: Public
Community & HOA
Community
- Features: Sidewalks
Location
- Region: San Marino
Financial & listing details
- Price per square foot: $760/sqft
- Tax assessed value: $2,589,795
- Annual tax amount: $29,444
- Date on market: 7/17/2026
- Cumulative days on market: 378 days
- Listing terms: Cash,Cash to New Loan
Estimated market value
$4,031,600
$3.83M - $4.23M
$5,634/mo
Price history
| Date | Event | Price |
|---|---|---|
| 7/17/2026 | Listed for sale | $3,960,000-20.5%$760/sqft |
Source:  CRMLS #AR26156668 Report a problem CRMLS #AR26156668 Report a problem | ||
| 1/15/2026 | Listing removed | $4,980,000-11.1%$956/sqft |
Source:  SDMLS #WS25132367 Report a problem SDMLS #WS25132367 Report a problem | ||
| 6/30/2025 | Listed for sale | $5,600,000$1,075/sqft |
Source: SDMLS #WS25132367 Report a problem | ||
Public tax history
| Year | Property taxes | Tax assessment |
|---|---|---|
| 2025 | $29,444 +1.6% | $2,589,795 +2% |
| 2024 | $28,981 +2.2% | $2,539,016 +2% |
| 2023 | $28,371 +3.2% | $2,489,233 +2% |
| 2022 | $27,484 +1.9% | $2,440,425 +2% |
| 2021 | $26,979 +1.5% | $2,392,574 +1% |
| 2020 | $26,574 | $2,368,042 +2% |
| 2019 | $26,574 +4.1% | $2,321,610 +2% |
| 2018 | $25,529 | $2,276,089 +2% |
| 2017 | $25,529 +1.9% | $2,231,461 +2% |
| 2016 | $25,053 +2.1% | $2,187,708 +1.5% |
| 2015 | $24,546 +3% | $2,154,848 +2% |
| 2014 | $23,836 | $2,112,639 +2.5% |
| 2012 | -- | $2,061,856 +2% |
| 2011 | -- | $2,021,428 +0.8% |
| 2010 | -- | $2,006,322 -0.2% |
| 2009 | -- | $2,011,089 +2% |
| 2008 | -- | $1,971,657 +2% |
| 2007 | -- | $1,932,998 +2% |
| 2006 | -- | $1,895,097 |
| 2005 | -- | $1,895,097 +4% |
| 2004 | -- | $1,821,509 +1.9% |
| 2003 | -- | $1,788,126 +2% |
| 2002 | -- | $1,753,065 +44.3% |
| 2000 | -- | $1,214,746 |
Find assessor info on the county website
Monthly payment
Est. payment
Payment breakdown
Explore the cost of this home by adjusting the details. Changes won't be saved.Climate risks
Neighborhood: Mission District
Nearby schools
GreatSchools rating
- 10/10Valentine Elementary SchoolGrades: K-5Distance: 1.1 mi
- 9/10Huntington Middle SchoolGrades: 6-8Distance: 1.2 mi
- 10/10San Marino High SchoolGrades: 9-12Distance: 2.3 mi
- $4,062,6005 bd4 ba5.7k sqft1416 Wilson Ave #A, San Marino, CA 91108Off Market
- $3,110,0004 bd4 ba2.7k sqft1414 Wilson Ave, San Marino, CA 91108Sold
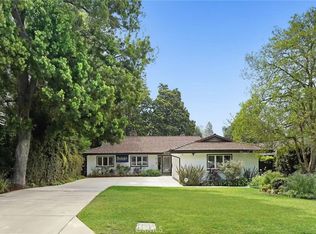
- $2,820,9004 bd3 ba2.8k sqft1418 Wilson Ave, San Marino, CA 91108Off Market
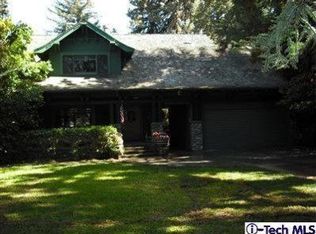
- $2,528,0003 bd3 ba2.6k sqft1412 Wilson Ave, San Marino, CA 91108Off Market
- $4,750,0005 bd5 ba4.1k sqft1420 Wilson Ave, San Marino, CA 91108Sold
- $5,086,5005 bd6 ba4.4k sqft1415 Pasqualito Dr, San Marino, CA 91108Off Market
- $2,586,8004 bd4 ba2.7k sqft1421 Pasqualito Dr, San Marino, CA 91108Off Market
- $3,591,8004 bd5 ba3.5k sqft1410 Wilson Ave, San Marino, CA 91108Off Market
A local agent can set up tours, give advice and negotiate with sellers.
Similar homes
- $3,988,0005 bd5 ba4.9k sqft899 S Santa Anita Ave, San Marino, CA 91108For Sale
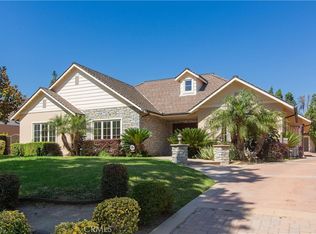 MLS ID #SR26151319, Julie Truong, Keller Williams Luxury. CRMLS
 - $3,298,0005 bd4 ba3.4k sqft2500 Monterey Rd, San Marino, CA 91108For Sale
 MLS ID #AR26154513, Jodi Breneman, Douglas Elliman of California Inc.. CRMLS
 - $3,880,0004 bd3 ba2.9k sqft1439 Wembley Rd, San Marino, CA 91108For Sale
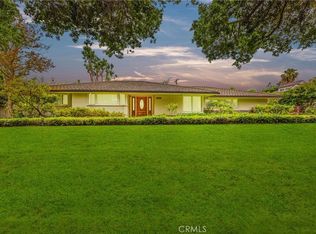 MLS ID #AR26153410, Ricky Seow, Coldwell Banker Realty. CRMLS
 - $3,880,0004 bd4 ba3.2k sqft2895 Lorain Rd, San Marino, CA 91108For Sale
 MLS ID #AR26119268, Annie Wang, Sothebys International Realty. CRMLS
 - $3,499,0004 bd4 ba4.3k sqft2932 Gainsborough Dr, San Marino, CA 91108For SaleMLS ID #SR26110555, Victoria Waldorf, Equity Union. CRMLS
- $3,350,0005 bd4 ba3.5k sqft2850 Canterbury Rd, San Marino, CA 91108For SaleMLS ID #AR26139345, Peter Cheng, Treelane Realty Group Inc.. CRMLS
- $3,400,0004 bd4 ba3.3k sqft2835 Devonport Rd, San Marino, CA 91108For SaleMLS ID #TR26113409, Wing Ng, Exp Realty of California Inc. CRMLS
- $3,180,0005 bd4 ba2.9k sqft2915 Woodlawn Ave, San Marino, CA 91108For SaleMLS ID #WS26133708, SHUO YAN, Pinnacle Real Estate Group. CRMLS
- $3,680,0006 bd7 ba5.9k sqft553 Woodward Blvd, Pasadena, CA 91107For SaleMLS ID #WS26130881, WAN ZHOU, Real Brokerage Technologies. CRMLS
- $3,550,0005 bd5 ba4.8k sqft225 Barranca Rd, Bradbury, CA 91008For SaleMLS ID #AR26167042, Katherine Quach, Treelane Realty Group Inc.. CRMLS
- $3,780,0005 bd6 ba5.8k sqft662 W Norman Ave, Arcadia, CA 91007For SaleMLS ID #AR26112520, Jiefeng Cao, Pinnacle Real Estate Group. CRMLS
- $3,860,0006 bd5 ba6.8k sqft2000 S 2nd Ave, Arcadia, CA 91006For SaleMLS ID #TR26134252, Grady Liu, MacroReal Inv Grp Inc.. CRMLS
- $2,860,0004 bd3 ba3.1k sqft2330 Lorain Rd, San Marino, CA 91108For SaleMLS ID #CV26119200, Li Li, Universal Elite Realty. CRMLS
- $3,500,0004 bd3 ba3k sqft2964 Lombardy Rd, Pasadena, CA 91107For SaleMLS ID #AR26156280, Chee Seng Chiew, Wetrust Realty. CRMLS
- $3,836,0007 bd8 ba6.6k sqft515 W Le Roy Ave, Arcadia, CA 91007For SaleMLS ID #WS26146902, MINGSHENG AN, SOTHEBY'S INTERNATIONAL REALTY. CRMLS
- $3,650,0005 bd8 ba4k sqft950 Hampton Rd, Arcadia, CA 91006For SaleMLS ID #PF26120544, Danny Villela, BOT Real Estate. CRMLS
- $3,890,0005 bd6 ba6.4k sqft1201 S 10th Ave, Arcadia, CA 91006For SaleMLS ID #AR26078110, Maggie Ly, Re/Max Premier Prop SanMarino. CRMLS
- $3,788,0004 bd5 ba4k sqft1410 Rancho Rd, Arcadia, CA 91006For SaleMLS ID #AR26128970, Imy Dulake, Coldwell Banker Realty. CRMLS
- $3,999,0004 bd5 ba4.7k sqft1417 Royal Oaks Dr, Bradbury, CA 91008For SaleMLS ID #AR26066024, Gary Lorenzini, Coldwell Banker Realty. CRMLS
- $3,489,0005 bd4 ba3.9k sqft275 Arbolada Dr, Arcadia, CA 91006For SaleMLS ID #AR26160671, Lin Chen, IRN Realty. CRMLS
Local buyer's agents are ready to help
