Framed by a breathtaking mountain backdrop, this extraordinary estate embodies timeless elegance and resort-style living. Custom built in 2003 by one of the owners of Mur-Sol Construction for himself with no expense spared. The 4,767 sq.ft residence sits on an expansive 47,955 sq.ft lot within an exclusive gated enclave of only three homes offering rare privacy, sophistication, and tranquility. A long impressive private driveway leads to the attached 5-car garage with additional parking. The home’s classic Mediterranean architecture designed by Robert Tong creates a striking first impression. Beyond the grand double-door entry, a dramatic two-story foyer unfolds with a wrought iron staircase, a statement chandelier, custom sconces, travertine flooring, and finely crafted wood-framed windows. Elegant archways add architectural richness & seamless flow. The formal living room, anchored by a wood-burning fireplace, opens to the dining room and extends outside through French doors, creating a refined yet inviting setting for entertaining. At the heart of the home, the expansive great room showcases, soaring open-beam ceilings, rich hardwood floors, recessed lighting, built-in speakers, and a striking see-through fireplace flowing into the kitchen, game room, and outdoor areas. Designed for elevated entertaining, the game room features a custom wet bar w/ granite countertops, wine rack, nickel back sink, Scotsman refrigerator, ice maker, and integrated media. The gourmet kitchen offers a large center island, 6-burner cooktop with double ovens, double sinks, built-in microwave, pantry, and extensive custom cabinetry. A sunlit breakfast nook with built-in seating overlooks the picturesque grounds. Two primary suites, one on each level, provide flexibility and comfort. The upstairs retreat features a fireplace, private balcony, spa-inspired bath w/ dual vanities, soaking tub, walk-in shower, vanity desk, & walk-in closet. Outdoors, the estate transforms into a private resort with a huge covered living area, open-beam ceilings, wood-burning fireplace, and built-in BBQ overlooking lush grounds. The custom pool, spa, and water features create a serene setting for relaxation and entertaining. Ideally located near hiking, biking, and equestrian trails, as well as parks, shopping, & transportation, this residence offers a rare balance of seclusion and convenience w/ room for a guest house or ADU.
Pending
Listed by: Coldwell Banker Realty • Gary Lorenzini • Contact: 626-688-1698
$3,999,000
1417 Royal Oaks Dr, Bradbury, CA 91008
4beds
4,767sqft
Single Family Residence
Built in 2003
1.1 Acres Lot
$3,697,300 Zestimate®
$839/sqft
$100/mo HOA
What's special
Wood-burning fireplaceWrought iron staircasePrivate balconyGourmet kitchenIntegrated mediaNickel back sinkBreathtaking mountain backdrop
- 136 days |
- 626 |
- 35 |
Zillow last checked:
Listing updated:
Listed by:
Gary Lorenzini DRE #00552465 626-688-1698,
Coldwell Banker Realty,
Linda Lam DRE #01706282,
Coldwell Banker Realty
Source: CRMLS,MLS#: AR26066024 Originating MLS: California Regional MLS
Originating MLS: California Regional MLSFacts & features
Interior
Bedrooms & bathrooms
- Bedrooms: 4
- Bathrooms: 5
- Full bathrooms: 3
- 1/2 bathrooms: 2
- Main level bathrooms: 3
- Main level bedrooms: 1
Rooms
- Room types: Bathroom, Bedroom, Entry/Foyer, Foyer, Game Room, Guest Quarters, Great Room, Kitchen, Laundry, Living Room, Primary Bathroom, Primary Bedroom, Other, Utility Room, Dining Room
Primary bedroom
- Features: Primary Suite
Primary bedroom
- Features: Main Level Primary
Primary bedroom
- Features: Multiple Primary Suites
Bedroom
- Features: Bedroom on Main Level
Bathroom
- Features: Bathroom Exhaust Fan, Bathtub, Closet, Dual Sinks, Enclosed Toilet, Full Bath on Main Level, Hollywood Bath, Jetted Tub, Linen Closet, Multiple Shower Heads
Kitchen
- Features: Kitchen Island, Kitchen/Family Room Combo, Pots & Pan Drawers, Stone Counters
Heating
- Central
Cooling
- Central Air
Appliances
- Included: 6 Burner Stove, Double Oven, Dishwasher, Free-Standing Range, Freezer, Disposal, Gas Range, Gas Water Heater, Microwave, Refrigerator, Range Hood, Tankless Water Heater, Water To Refrigerator, Water Heater
- Laundry: Washer Hookup, Gas Dryer Hookup, Inside, Laundry Room
Features
- Beamed Ceilings, Wet Bar, Built-in Features, Balcony, Breakfast Area, Ceiling Fan(s), Crown Molding, Separate/Formal Dining Room, Granite Counters, High Ceilings, In-Law Floorplan, Open Floorplan, Pantry, Stone Counters, Recessed Lighting, Storage, Two Story Ceilings, Bar, Wired for Sound, Bedroom on Main Level, Entrance Foyer
- Flooring: Carpet, Stone, Tile, Wood
- Doors: Double Door Entry, French Doors, Sliding Doors
- Windows: Blinds, Custom Covering(s), Double Pane Windows, Plantation Shutters, Screens, Wood Frames
- Has fireplace: Yes
- Fireplace features: Gas Starter, Great Room, Living Room, See Through, Wood Burning, Recreation Room
- Common walls with other units/homes: No Common Walls
Interior area
- Total interior livable area: 4,767 sqft
Property
Parking
- Total spaces: 5
- Parking features: Assigned, Door-Multi, Direct Access, Electric Gate, Garage, Garage Door Opener, Gated, Private, RV Access/Parking, Garage Faces Side
- Attached garage spaces: 5
Features
- Levels: Two
- Stories: 2
- Entry location: ground
- Patio & porch: Covered, Open, Patio
- Exterior features: Barbecue, Lighting
- Has private pool: Yes
- Pool features: Heated, In Ground, Private, Waterfall
- Has spa: Yes
- Spa features: Heated, In Ground, Private
- Fencing: Block
- Has view: Yes
- View description: Mountain(s)
Lot
- Size: 1.1 Acres
- Features: 0-1 Unit/Acre, Back Yard, Front Yard, Sprinklers In Rear, Sprinklers In Front, Lawn, Lot Over 40000 Sqft, Landscaped, Sprinkler System, Street Level, Yard
Details
- Additional structures: Second Garage
- Parcel number: 8527023029
- Special conditions: Standard
- Horse amenities: Riding Trail
Construction
Type & style
- Home type: SingleFamily
- Architectural style: Mediterranean
- Property subtype: Single Family Residence
Materials
- Stucco, Copper Plumbing
- Foundation: Slab
- Roof: Spanish Tile
Condition
- New construction: No
- Year built: 2003
Utilities & green energy
- Electric: 220 Volts in Garage
- Sewer: Public Sewer
- Water: Public
- Utilities for property: Electricity Connected, Natural Gas Connected, Sewer Connected, Water Connected
Community & HOA
Community
- Features: Biking, Curbs, Hiking, Horse Trails, Park, Storm Drain(s), Street Lights
- Security: Carbon Monoxide Detector(s), Security Gate, Smoke Detector(s)
HOA
- Has HOA: Yes
- Amenities included: Other
- HOA fee: $1,200 annually
- HOA name: Royal Oaks
- HOA phone: 626-807-6553
Location
- Region: Bradbury
Financial & listing details
- Price per square foot: $839/sqft
- Tax assessed value: $1,990,497
- Date on market: 3/28/2026
- Cumulative days on market: 136 days
- Listing terms: Cash,Cash to New Loan,Conventional,1031 Exchange
- Road surface type: Paved
Estimated market value
$3,697,300
$3.51M - $3.88M
$7,912/mo
Price history
| Date | Event | Price |
|---|---|---|
| 8/20/2026 | Pending sale | $3,999,000$839/sqft |
Source:  CRMLS #AR26066024 Report a problem CRMLS #AR26066024 Report a problem | ||
| 3/28/2026 | Listed for sale | $3,999,000$839/sqft |
Source: CRMLS #AR26066024 Report a problem | ||
Public tax history
| Year | Property taxes | Tax assessment |
|---|---|---|
| 2026 | -- | $1,990,497 +2% |
| 2025 | $26,041 +2.4% | $1,951,469 +2% |
| 2024 | $25,418 +3% | $1,913,206 +2% |
| 2023 | $24,683 +2.5% | $1,875,693 +2% |
| 2022 | $24,071 +1.2% | $1,838,915 +2% |
| 2021 | $23,788 +6.8% | $1,802,858 +1% |
| 2020 | $22,263 | $1,784,373 +2% |
| 2019 | $22,263 +6.3% | $1,749,386 +2% |
| 2018 | $20,945 | $1,715,085 +2% |
| 2017 | $20,945 +3.5% | $1,681,457 +2% |
| 2016 | $20,237 +1.9% | $1,648,488 +1.5% |
| 2015 | $19,859 +3.5% | $1,623,727 +2% |
| 2014 | $19,192 | $1,591,921 +2.5% |
| 2012 | -- | $1,553,656 +2% |
| 2011 | -- | $1,523,193 +0.8% |
| 2010 | -- | $1,511,810 -0.2% |
| 2009 | -- | $1,515,402 +2% |
| 2008 | -- | $1,485,689 +2% |
| 2007 | -- | $1,456,559 +2% |
| 2006 | -- | $1,428,000 |
| 2005 | -- | $1,428,000 +52% |
| 2004 | -- | $939,212 +68.8% |
| 2003 | -- | $556,420 +63.9% |
| 2002 | -- | $339,520 +4% |
| 2000 | -- | $326,339 |
Find assessor info on the county website
Monthly payment
Est. payment
Payment breakdown
Explore the cost of this home by adjusting the details. Changes won't be saved.Climate risks
Neighborhood: 91008
Nearby schools
GreatSchools rating
- 5/10Royal Oaks Elementary SchoolGrades: K-8Distance: 1.3 mi
- 7/10Duarte High SchoolGrades: 9-12Distance: 0.6 mi
- $1,393,1004 bd3 ba2.2k sqft530 Sombrero Rd, Monrovia, CA 91016Off Market
- $927,5002 bd2 ba1.3k sqft526 Sombrero Rd, Monrovia, CA 91016Sold

- $1,258,6004 bd2 ba2.2k sqft534 Sombrero Rd, Monrovia, CA 91016Off Market
- $1,120,8003 bd2 ba1.3k sqft520 Sombrero Rd, Monrovia, CA 91016Off Market
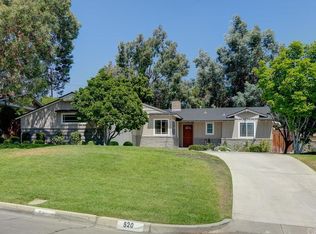
- $1,205,7003 bd2 ba1.4k sqft538 Sombrero Rd, Monrovia, CA 91016Off Market
- $1,237,3003 bd1 ba1.5k sqft516 Sombrero Rd, Monrovia, CA 91016Off Market
- $3,520,7005 bd7 ba5.5k sqft1426 Lemon Ave, Bradbury, CA 91008Off Market
- $1,147,5003 bd2 ba1.7k sqft604 Vaquero Rd, Monrovia, CA 91016Off Market
A local agent can set up tours, give advice and negotiate with sellers.
Similar homes
- $3,550,0005 bd5 ba4.8k sqft225 Barranca Rd, Bradbury, CA 91008For Sale
 MLS ID #AR26167042, Katherine Quach, Treelane Realty Group Inc.. CRMLS
 - $4,288,7004 bd6 ba5.5k sqft1016 Briarcliff Rd, Monrovia, CA 91016For Sale
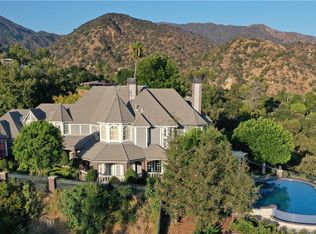 MLS ID #AR26178423, Espi Bagwell, Keller Williams Realty. CRMLS
 - $4,850,0006 bd7 ba6.7k sqft1488 Lemon Ave, Bradbury, CA 91008For Sale
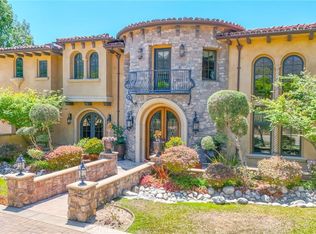 MLS ID #AR26100451, Tianwei Dong, Harvest Realty Development. CRMLS
 - $2,500,0005 bd5 ba5.1k sqft2251 Oak Shade Rd, Bradbury, CA 91008For Sale
 MLS ID #AR26119733, Autumn Yuan, Re/Max Premier Properties. CRMLS
 - $5,880,0004 bd6 ba5.4k sqft365 Oak Mountain Rd, Bradbury, CA 91008For SaleMLS ID #AR26088566, Laura Shen, High Ten Partners, Inc.. CRMLS
- $3,788,0004 bd5 ba4k sqft1410 Rancho Rd, Arcadia, CA 91006For SaleMLS ID #AR26128970, Imy Dulake, Coldwell Banker Realty. CRMLS
- $3,890,0005 bd6 ba4.9k sqft475 Cambridge Dr, Arcadia, CA 91007For SaleMLS ID #WS26112067, Mandy Tsan, RE/MAX 2000 REALTY. CRMLS
- $3,580,0005 bd6 ba5.9k sqft325 N Terrace View Dr, Monrovia, CA 91016For SaleMLS ID #TR26169396, Chuanning Zhang, Pinnacle Real Estate Group. CRMLS
- $3,788,8887 bd9 ba7k sqft1025 El Sur Ave, Arcadia, CA 91006For SaleMLS ID #WS26119257, LAN XIAO, RE/MAX ELITE REALTY. CRMLS
- $3,750,0005 bd6 ba6.4k sqft1201 S 10th Ave, Arcadia, CA 91006For SaleMLS ID #AR26078110, Maggie Ly, Re/Max Premier Properties. CRMLS
- $4,150,0006 bd6 ba6.5k sqft1531 Rodeo Rd, Arcadia, CA 91006For SaleMLS ID #TR26172074, Grace Zhang, RE/MAX Galaxy. CRMLS
- $3,988,0005 bd5 ba4.9k sqft899 S Santa Anita Ave, San Marino, CA 91108For SaleMLS ID #SR26151319, Julie Truong, Keller Williams Luxury. CRMLS
- $4,425,0005 bd6 ba5.8k sqft729 Carriage House Dr, Arcadia, CA 91006For SaleMLS ID #TR26064418, Denny Liu, Exp Realty of California Inc. CRMLS
- $3,188,0004 bd5 ba4.8k sqft1209 S 8th Ave, Arcadia, CA 91006For SaleMLS ID #AR26142260, Lei Shen, Re/Max Premier Properties. CRMLS
- $3,888,0006 bd7 ba6k sqft2041 S 6th Ave, Arcadia, CA 91006For SaleMLS ID #AR26177168, Jenny Ma, Sunny Realty Group, Inc.. CRMLS
- $3,836,0007 bd8 ba6.6k sqft515 W Le Roy Ave, Arcadia, CA 91007For SaleMLS ID #WS26146902, MINGSHENG AN, SOTHEBY'S INTERNATIONAL REALTY. CRMLS
- $4,299,0006 bd7 ba5.9k sqft725 Carriage House Dr, Arcadia, CA 91006For SaleMLS ID #AR26094425, Remora Woo, Pinnacle Real Estate Group. CRMLS
- $3,298,0005 bd6 ba5.1k sqft200 W Pamela Rd, Arcadia, CA 91007For SaleMLS ID #TR26119398, Jonathan Minerick, Homecoin.com. CRMLS
- $3,680,0006 bd7 ba5.9k sqft553 Woodward Blvd, Pasadena, CA 91107For SaleMLS ID #WS26130881, WAN ZHOU, Real Brokerage Technologies. CRMLS
- $3,980,0005 bd6 ba5.3k sqft1232 Inspiration Point, West Covina, CA 91791For SaleMLS ID #TR26133950, Amy Ji, ReMax 2000 Realty. CRMLS
Local buyer's agents are ready to help
