Nestled in Pasadena’s Michillinda Park neighborhood, this elegant estate offers approximately 5,953 square feet of living space on an expansive 18,516 square foot lot. Thoughtfully designed for both comfort and functionality, the residence features six en-suite bedrooms and a separate powder room. Two en-suite bedrooms are conveniently located on the main level, along with a dedicated office, providing flexibility for guests, multigenerational living, or working from home. Upstairs, each bedroom suite features its own private balcony overlooking the landscaped grounds.
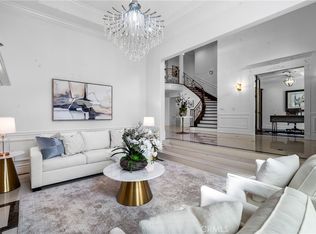
Recently upgraded with new hard-surface flooring throughout, the home showcases soaring ceilings, luxurious crystal chandeliers, custom millwork, marble finishes, and abundant natural light. The spacious primary suite serves as a private retreat, featuring dual walk-in closets, a jacuzzi tub, a steam shower, and a private balcony.
Designed for both everyday living and entertaining, the residence features a dual-kitchen layout, with two fully equipped kitchens that offer convenience and versatility for cooking, hosting, and large family gatherings. Additional living spaces include formal living and dining rooms, a welcoming family room, and a spacious upstairs retreat that can serve as a secondary lounge, study area, media room, or recreation space.
Professionally landscaped front and rear gardens showcase rose gardens and mature fruit trees, creating a tranquil outdoor setting. Ideally situated near The Shops at Santa Anita, Westfield Santa Anita, H Mart, golf courses, parks, and a wide variety of dining and shopping destinations, the property offers convenient access to everyday amenities while maintaining a peaceful residential setting.
Adding to the neighborhood’s distinctive character, the iconic peacocks of Michillinda Park are often seen strolling throughout the community. Combining refined craftsmanship, generous living spaces, and a desirable Pasadena location, this residence offers a distinctive Southern California lifestyle.
For sale
Listed by: Real Brokerage Technologies • WAN ZHOU • Contact: 626-560-2797
Price cut: $70K (7/14)
$3,680,000
553 Woodward Blvd, Pasadena, CA 91107
6beds
5,953sqft
:
Get pre-qualified$24,563/mo
Single Family Residence
Built in 2012
0.43 Acres Lot
$3,601,100 Zestimate®
$618/sqft
$24/mo HOA
What's special
- 39 days |
- 1,057 |
- 59 |
Zillow last checked:
Listing updated:
Listed by:
WAN ZHOU DRE #02083197 626-560-2797,
Real Brokerage Technologies,
Haixia Bian DRE #02178371,
Real Broker
Source: CRMLS,MLS#: WS26130881 Originating MLS: California Regional MLS
Originating MLS: California Regional MLSFacts & features
Interior
Bedrooms & bathrooms
- Bedrooms: 6
- Bathrooms: 7
- Full bathrooms: 6
- 1/2 bathrooms: 1
- Main level bathrooms: 2
- Main level bedrooms: 2
Rooms
- Room types: Bedroom, Family Room, Foyer, Kitchen, Laundry, Living Room, Primary Bathroom, Primary Bedroom, Office, Other, Pantry, Retreat, Dining Room
Bedroom
- Features: Bedroom on Main Level
Bathroom
- Features: Bathtub, Separate Shower, Tub Shower
Kitchen
- Features: Kitchen Island, Kitchen/Family Room Combo, Pots & Pan Drawers, Quartz Counters, Walk-In Pantry
Pantry
- Features: Walk-In Pantry
Heating
- Central
Cooling
- Central Air
Appliances
- Included: 6 Burner Stove, Built-In Range, Dishwasher, Disposal, Gas Oven, Microwave, Refrigerator, Trash Compactor, Water Heater
- Laundry: Inside, Laundry Room
Features
- Built-in Features, Balcony, Breakfast Area, Crown Molding, Separate/Formal Dining Room, High Ceilings, Multiple Staircases, Open Floorplan, Pantry, Quartz Counters, Bedroom on Main Level, Entrance Foyer, Walk-In Pantry, Walk-In Closet(s)
- Flooring: Laminate, Tile
- Windows: Double Pane Windows
- Has fireplace: Yes
- Fireplace features: Family Room, Living Room
- Common walls with other units/homes: No Common Walls
Interior area
- Total interior livable area: 5,953 sqft
Property
Parking
- Total spaces: 8
- Parking features: Door-Multi, Driveway, Electric Gate, Garage, One Space
- Attached garage spaces: 4
- Uncovered spaces: 4
Features
- Levels: Two
- Stories: 2
- Entry location: 4
- Patio & porch: Open, Patio
- Exterior features: Lighting
- Pool features: None
- Has spa: Yes
- Spa features: Bath
- Has view: Yes
- View description: Courtyard, Canyon, Neighborhood
Lot
- Size: 0.43 Acres
- Features: 2-5 Units/Acre, Drip Irrigation/Bubblers, Sprinklers In Rear, Sprinklers In Front, Landscaped, Sprinklers Timer, Sprinkler System, Yard
Details
- Parcel number: 5378020009
- Special conditions: Standard
Construction
Type & style
- Home type: SingleFamily
- Property subtype: Single Family Residence
Materials
- Roof: Tile
Condition
- Updated/Remodeled,Turnkey
- New construction: No
- Year built: 2012
Utilities & green energy
- Electric: Standard
- Sewer: Public Sewer
- Water: Public
- Utilities for property: Electricity Connected, Natural Gas Connected, Sewer Connected, Water Connected
Community & HOA
Community
- Features: Park, Street Lights, Sidewalks
- Security: Carbon Monoxide Detector(s), Security Gate, Smoke Detector(s)
HOA
- Has HOA: Yes
- Amenities included: Call for Rules
- HOA fee: $282 annually
- HOA name: michillinda park association
- HOA phone: 626-291-2833
Location
- Region: Pasadena
Financial & listing details
- Price per square foot: $618/sqft
- Tax assessed value: $3,516,552
- Annual tax amount: $40,045
- Date on market: 6/17/2026
- Cumulative days on market: 39 days
- Listing terms: Cash,Cash to New Loan
Estimated market value
$3,601,100
$3.42M - $3.78M
$7,850/mo
Price history
| Date | Event | Price |
|---|---|---|
| 7/14/2026 | Price change | $3,680,000-1.9%$618/sqft |
Source:  CRMLS #WS26130881 Report a problem CRMLS #WS26130881 Report a problem | ||
| 6/17/2026 | Listed for sale | $3,750,000$630/sqft |
Source: CRMLS #WS26130881 Report a problem | ||
| 9/26/2025 | Listing removed | $3,750,000-2.6%$630/sqft |
Source:  SDMLS #WS25107916 Report a problem SDMLS #WS25107916 Report a problem | ||
| 6/23/2025 | Listed for sale | $3,850,000+10.3%$647/sqft |
Source: SDMLS #WS25107916 Report a problem | ||
| 2/18/2023 | Listing removed | -- |
Source:  RE/MAX International Report a problem RE/MAX International Report a problem | ||
| 1/18/2023 | Pending sale | $3,490,000+3.3%$586/sqft |
Source: RE/MAX International #WS22233440 Report a problem | ||
| 1/17/2023 | Sold | $3,380,000-3.2%$568/sqft |
Source: Public Record Report a problem | ||
| 1/5/2023 | Pending sale | $3,490,000$586/sqft |
Source: RE/MAX International #WS22233440 Report a problem | ||
| 12/31/2022 | Contingent | $3,490,000$586/sqft |
Source: CRMLS #WS22233440 Report a problem | ||
| 11/1/2022 | Price change | $3,490,000-5.2%$586/sqft |
Source: CRMLS #WS22233440 Report a problem | ||
| 9/24/2022 | Price change | $3,680,000-2.6%$618/sqft |
Source: RE/MAX International #WS22094142 Report a problem | ||
| 6/15/2022 | Price change | $3,780,000-2.8%$635/sqft |
Source: RE/MAX International #WS22094142 Report a problem | ||
| 5/6/2022 | Listed for sale | $3,890,000+8.4%$653/sqft |
Source: RE/MAX International #WS22094142 Report a problem | ||
| 5/8/2020 | Listing removed | $3,588,888$603/sqft |
Source: Re/Max 888 #AR19270869 Report a problem | ||
| 11/29/2019 | Listed for sale | $3,588,888+10.4%$603/sqft |
Source: Re/Max 888 #AR19270869 Report a problem | ||
| 9/1/2016 | Sold | $3,250,000-3.8%$546/sqft |
Source:  Glendale AOR ZDD #316004710 Report a problem Glendale AOR ZDD #316004710 Report a problem | ||
| 6/30/2016 | Pending sale | $3,380,000$568/sqft |
Source: Coldwell Banker Residential Brokerage - San Marino #316004710 Report a problem | ||
| 5/26/2016 | Listed for sale | $3,380,000+283.2%$568/sqft |
Source: Coldwell Banker Residential Brokerage - San Marino #316004710 Report a problem | ||
| 5/13/2009 | Sold | $882,000-1.9%$148/sqft |
Source: Public Record Report a problem | ||
| 3/15/2009 | Price change | $899,000-9.6%$151/sqft |
Source: Prudential California #22118241 Report a problem | ||
| 2/14/2009 | Price change | $995,000-5.2%$167/sqft |
Source: Prudential California #22118241 Report a problem | ||
| 1/3/2009 | Price change | $1,050,000-4.5%$176/sqft |
Source: Prudential California #22118241 Report a problem | ||
| 11/11/2008 | Listed for sale | $1,100,000+100.4%$185/sqft |
Source: Prudential California #22118241 Report a problem | ||
| 7/2/2001 | Sold | $549,000$92/sqft |
Source: Public Record Report a problem | ||
Public tax history
| Year | Property taxes | Tax assessment |
|---|---|---|
| 2025 | $40,045 +3.2% | $3,516,552 +2% |
| 2024 | $38,806 -9.4% | $3,447,600 -8.6% |
| 2023 | $42,818 +3.6% | $3,771,061 +2% |
| 2022 | $41,321 +4.3% | $3,697,119 +2% |
| 2021 | $39,621 +8.4% | $3,624,627 +5.1% |
| 2020 | $36,564 | $3,448,925 +2% |
| 2019 | $36,564 -2.3% | $3,381,300 +2% |
| 2018 | $37,426 | $3,315,000 +2% |
| 2017 | $37,426 +1% | $3,250,000 +57.2% |
| 2016 | $37,062 +55.8% | $2,067,223 +1.5% |
| 2015 | $23,794 +3.4% | $2,036,172 +2% |
| 2014 | $23,021 | $1,996,287 +208.1% |
| 2012 | -- | $648,000 -20% |
| 2011 | -- | $810,000 -7.9% |
| 2010 | -- | $879,908 +38.2% |
| 2009 | -- | $636,638 +2% |
| 2008 | -- | $624,156 +2% |
| 2007 | -- | $611,918 +2% |
| 2006 | -- | $599,921 |
| 2005 | -- | $599,921 +4% |
| 2004 | -- | $576,628 +1.9% |
| 2003 | -- | $566,060 +2.7% |
| 2002 | -- | $551,000 +119.6% |
| 2000 | -- | $250,869 |
Find assessor info on the county website
Monthly payment
Est. payment
Payment breakdown
Explore the cost of this home by adjusting the details. Changes won't be saved.Climate risks
Neighborhood: East Pasadena
Nearby schools
GreatSchools rating
- 8/10Willard Elementary SchoolGrades: K-5Distance: 0.8 mi
- 7/10Cis AcademyGrades: K-12Distance: 0.7 mi
- 7/10Pasadena High SchoolGrades: 9-12Distance: 2.2 mi
- $2,152,7006 bd4 ba2.9k sqft567 Woodward Blvd, Pasadena, CA 91107Off Market

- $4,141,4006 bd6 ba5.6k sqft543 Woodward Blvd, Pasadena, CA 91107Off Market
- $--1 bd1 ba400 sqft573 Woodward Blvd #2, Pasadena, CA 91107Off Market

- $--1 bd1 ba200 sqft573 Woodward Blvd #1, Pasadena, CA 91107Off Market

- $--2 bd1 ba1.2k sqft573 Woodward Blvd #A, Pasadena, CA 91107Off Market
- $--1 bd1 ba750 sqft573 Woodward Blvd #B, Pasadena, CA 91107Off Market
- $1,780,9003 bd2 ba2k sqft607 Woodward Blvd, Pasadena, CA 91107Off Market
- $3,774,2005 bd5 ba6.2k sqft523 Woodward Blvd, Pasadena, CA 91107Off Market
A local agent can set up tours, give advice and negotiate with sellers.
Similar homes
- $3,836,0007 bd8 ba6.6k sqft515 W Le Roy Ave, Arcadia, CA 91007For Sale
 MLS ID #WS26146902, MINGSHENG AN, SOTHEBY'S INTERNATIONAL REALTY. CRMLS
 - $3,699,0006 bd9 ba7.7k sqft1118 S 6th Ave, Arcadia, CA 91006For Sale
 MLS ID #WS26149952, GUIFENG PENG, RE/MAX PREMIER/ARCADIA. CRMLS
 - $5,490,0006 bd7 ba6.4k sqft3255 Lombardy Rd, Pasadena, CA 91107For Sale
 MLS ID #WS26053215, LOU WU, LOU EDWARDS FINANCIAL INC.. CRMLS
 - $3,780,0005 bd6 ba5.8k sqft662 W Norman Ave, Arcadia, CA 91007For Sale
 MLS ID #AR26112520, Jiefeng Cao, Pinnacle Real Estate Group. CRMLS
 - $3,780,0006 bd7 ba6k sqft2041 S 6th Ave, Arcadia, CA 91006For SaleMLS ID #AR26117401, Jenny Ma, Sunny Realty Group, Inc.. CRMLS
- $3,950,0006 bd7 ba7.4k sqft356 W Palm Dr, Arcadia, CA 91007For SaleMLS ID #WS26122388, XING SITU, Century 21 Adams & Barnes. CRMLS
- $3,788,8887 bd9 ba7k sqft1025 El Sur Ave, Arcadia, CA 91006For SaleMLS ID #WS26119257, LAN XIAO, RE/MAX ELITE REALTY. CRMLS
- $3,388,0005 bd6 ba5.1k sqft200 W Pamela Rd, Arcadia, CA 91007For SaleMLS ID #TR26119398, Jonathan Minerick, Homecoin.com. CRMLS
- $3,890,0005 bd6 ba6.4k sqft1201 S 10th Ave, Arcadia, CA 91006For SaleMLS ID #AR26078110, Maggie Ly, Re/Max Premier Prop SanMarino. CRMLS
- $4,299,0006 bd7 ba5.9k sqft725 Carriage House Dr, Arcadia, CA 91006For SaleMLS ID #AR26094425, Remora Woo, Pinnacle Real Estate Group. CRMLS
- $3,860,0006 bd5 ba6.8k sqft2000 S 2nd Ave, Arcadia, CA 91006For SaleMLS ID #TR26134252, Grady Liu, MacroReal Inv Grp Inc.. CRMLS
- $3,988,0006 bd7 ba7.5k sqft2230 S 2nd Ave, Arcadia, CA 91006For SaleMLS ID #AR26149992, Linda Lam, Coldwell Banker Realty. CRMLS
- $3,188,0004 bd5 ba4.8k sqft1209 S 8th Ave, Arcadia, CA 91006For SaleMLS ID #AR26142260, Lei Shen, Re/Max Premier Prop Arcadia. CRMLS
- $4,425,0005 bd6 ba5.8k sqft729 Carriage House Dr, Arcadia, CA 91006For SaleMLS ID #TR26064418, Denny Liu, Exp Realty of California Inc. CRMLS
- $4,450,0006 bd6 ba6.5k sqft1531 Rodeo Rd, Arcadia, CA 91006For SaleMLS ID #TR26129861, Grace Zhang, RE/MAX Galaxy. CRMLS
- $3,795,0004 bd4 ba4.3k sqft2932 Gainsborough Dr, San Marino, CA 91108For SaleMLS ID #SR26110555, Victoria Waldorf, Equity Union. CRMLS
- $3,888,8004 bd5 ba4k sqft1410 Rancho Rd, Arcadia, CA 91006For SaleMLS ID #AR26128970, Imy Dulake, Coldwell Banker Realty. CRMLS
- $3,880,0004 bd4 ba3.2k sqft2895 Lorain Rd, San Marino, CA 91108For SaleMLS ID #AR26119268, Annie Wang, Sothebys International Realty. CRMLS
- $3,388,0008 bd6 ba5.2k sqft1104 E Camino Real Ave, Arcadia, CA 91006For SaleMLS ID #OC26110608, Angela Baby Zheng, Pinnacle Real Estate Group. CRMLS
- $4,200,0004 bd6 ba4.4k sqft570 E Glenarm St, Pasadena, CA 91106For SaleMLS ID #PF26140530, Gretchen Seager, Sotheby's International Realty. CRMLS
Local buyer's agents are ready to help
