Built in 1923, this stunning Italian Revival residence is ideally situated between the Madison Heights and Langham neighborhoods, showcasing original architectural details complemented by thoughtful modern upgrades. A grand foyer with a decorative fireplace, grand staircase and stained glass window welcome you into home then lead you into the formal living room, featuring barrel-vaulted ceilings, arched windows, a fireplace, and French doors that open to a picturesque European-style courtyard with a fountain. Designed for both gracious entertaining and everyday living, the home offers a spacious formal dining room, a light-filled sunroom, and an inviting family room with French doors opening to a private patio with an outdoor fireplace. Beyond, the beautifully landscaped grounds feature a pool and spa, creating a private outdoor retreat. The beautifully remodeled kitchen boasts Subzero, Viking and Miele appliances, a built-in wine fridge, hardwood floors, soaring ceilings, and an adjoining breakfast room. Conveniently located just off the kitchen is a large guest bedroom and bath, ideal for visitors or multigenerational living. Upstairs, there are three generously sized bedrooms – all with recently remodeled en-suite baths and walk in closets - providing comfort and privacy. Adding to the home's versatility is a permitted "lounge room" with a three-quarter bath located off the garage, currently used as a home office. This flexible space is ideal as a guest suite, private office, gym, studio, or pool house.
For sale
Listed by: Sotheby's International Realty • Gretchen Seager • Contact: 626-616-8146
$4,200,000
570 E Glenarm St, Pasadena, CA 91106
4beds
4,448sqft
:
Get pre-qualified$27,905/mo
Single Family Residence
Built in 1923
0.37 Acres Lot
$-- Zestimate®
$944/sqft
$-- HOA
What's special
- 18 days |
- 1,884 |
- 114 |
Likely to sell faster than
Zillow last checked:
Listing updated:
Listed by:
Gretchen Seager DRE #01217500 626-616-8146,
Sotheby's International Realty
Source: CRMLS,MLS#: PF26140530 Originating MLS: California Regional MLS
Originating MLS: California Regional MLSFacts & features
Interior
Bedrooms & bathrooms
- Bedrooms: 4
- Bathrooms: 6
- Full bathrooms: 1
- 3/4 bathrooms: 4
- 1/2 bathrooms: 1
- Main level bathrooms: 2
- Main level bedrooms: 1
Rooms
- Room types: Bedroom, Basement, Entry/Foyer, Family Room, Guest Quarters, Primary Bedroom, Office, Other
Primary bedroom
- Features: Primary Suite
Bedroom
- Features: Bedroom on Main Level
Family room
- Features: Separate Family Room
Other
- Features: Walk-In Closet(s)
Heating
- Central
Cooling
- Central Air
Appliances
- Included: Dryer, Washer
Features
- Bedroom on Main Level, Primary Suite, Walk-In Closet(s)
- Has basement: Yes
- Has fireplace: Yes
- Fireplace features: Living Room
- Common walls with other units/homes: No Common Walls
Interior area
- Total interior livable area: 4,448 sqft
Property
Parking
- Total spaces: 2
- Parking features: Garage
- Garage spaces: 2
Features
- Levels: Three Or More
- Stories: 3
- Entry location: 1
- Patio & porch: Patio, Rooftop
- Has private pool: Yes
- Pool features: Fenced, Heated, Private
- Has spa: Yes
- Spa features: Heated
- Has view: Yes
- View description: Neighborhood, Pool
Lot
- Size: 0.37 Acres
- Features: Back Yard, Front Yard, Lawn, Level, Sprinkler System
Details
- Parcel number: 5324002004
- Special conditions: Standard
Construction
Type & style
- Home type: SingleFamily
- Architectural style: See Remarks
- Property subtype: Single Family Residence
Condition
- New construction: No
- Year built: 1923
Utilities & green energy
- Sewer: Public Sewer
- Water: Public
Community & HOA
Community
- Features: Biking, Curbs, Sidewalks
Location
- Region: Pasadena
Financial & listing details
- Price per square foot: $944/sqft
- Tax assessed value: $2,839,799
- Annual tax amount: $32,681
- Date on market: 7/8/2026
- Cumulative days on market: 18 days
- Listing terms: Cash,Cash to New Loan
Estimated market value
Not available
Estimated sales range
Not available
Not available
Price history
| Date | Event | Price |
|---|---|---|
| 7/8/2026 | Listed for sale | $4,200,000+90.9%$944/sqft |
Source:  CRMLS #PF26140530 Report a problem CRMLS #PF26140530 Report a problem | ||
| 6/11/2010 | Sold | $2,200,000+69.2%$495/sqft |
Source: Public Record Report a problem | ||
| 1/11/2002 | Sold | $1,300,000+261.1%$292/sqft |
Source: Public Record Report a problem | ||
| 5/15/1998 | Sold | $360,000$81/sqft |
Source: Public Record Report a problem | ||
Public tax history
| Year | Property taxes | Tax assessment |
|---|---|---|
| 2025 | $32,681 +4.7% | $2,839,799 +2% |
| 2024 | $31,207 +0.8% | $2,784,118 +2% |
| 2023 | $30,947 +3.6% | $2,729,528 +2% |
| 2022 | $29,860 +4.3% | $2,676,009 +2% |
| 2021 | $28,629 +4.3% | $2,623,539 +1% |
| 2020 | $27,453 | $2,596,639 +2% |
| 2019 | $27,453 -2.4% | $2,545,726 +2% |
| 2018 | $28,138 | $2,495,811 +2% |
| 2017 | $28,138 +1% | $2,446,875 +2% |
| 2016 | $27,847 +2% | $2,398,898 +1.5% |
| 2015 | $27,291 +3.4% | $2,362,865 +2% |
| 2014 | $26,396 | $2,316,581 +2.5% |
| 2012 | -- | $2,260,895 +2% |
| 2011 | -- | $2,216,565 +48.1% |
| 2010 | -- | $1,496,335 -0.2% |
| 2009 | -- | $1,499,890 +2% |
| 2008 | -- | $1,470,481 +2% |
| 2007 | -- | $1,441,649 +2% |
| 2006 | -- | $1,413,382 |
| 2005 | -- | $1,413,382 +4.6% |
| 2004 | -- | $1,350,755 +1.9% |
| 2003 | -- | $1,326,000 +66% |
| 2002 | -- | $798,672 +4% |
| 2000 | -- | $767,661 |
Find assessor info on the county website
Monthly payment
Est. payment
Payment breakdown
Explore the cost of this home by adjusting the details. Changes won't be saved.Climate risks
Neighborhood: South
Nearby schools
GreatSchools rating
- 2/10McKinley SchoolGrades: K-8Distance: 0.9 mi
- 4/10Blair High SchoolGrades: 6-12Distance: 0.5 mi
- $3,535,1004 bd4 ba3.3k sqft564 E Glenarm St, Pasadena, CA 91106Off Market
- $4,233,9000.465 Acres588 E Glenarm St, Pasadena, CA 91106Off Market

- $3,336,9006 bd4 ba3.6k sqft550 E Glenarm St, Pasadena, CA 91106Off Market
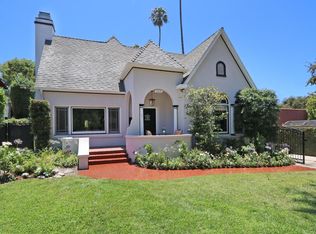
- $3,088,4004 bd3 ba2.7k sqft575 Elliott Dr, Pasadena, CA 91106Off Market
- $5,316,4006 bd5 ba5.6k sqft1101 S El Molino Ave, Pasadena, CA 91106Off Market
- $4,127,9004 bd4 ba4.1k sqft1047 S Madison Ave, Pasadena, CA 91106Off Market
- $2,251,1003 bd2 ba2.1k sqft1080 S Oakland Ave, Pasadena, CA 91106Off Market
- $3,178,4006 bd5 ba3.9k sqft1091 S El Molino Ave, Pasadena, CA 91106Off Market
A local agent can set up tours, give advice and negotiate with sellers.
Similar homes
- $4,100,0003 bd4 ba3.7k sqft1395 Inverness Dr, Pasadena, CA 91103For Sale
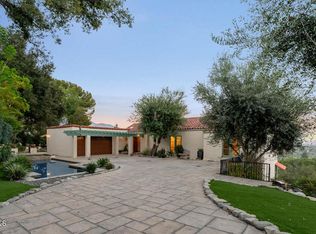 MLS ID #P1-28141, Teresa Fuller, COMPASS. CRMLS
 - $4,995,0004 bd5 ba4.1k sqft612 Landor Ln, Pasadena, CA 91106For Sale
 MLS ID #P1-27441, Catherine Cheney, Coldwell Banker Realty. CRMLS
 - $3,795,0004 bd4 ba4.3k sqft2932 Gainsborough Dr, San Marino, CA 91108For Sale
 MLS ID #SR26110555, Victoria Waldorf, Equity Union. CRMLS
 - $3,880,0004 bd3 ba2.9k sqft1439 Wembley Rd, San Marino, CA 91108For Sale
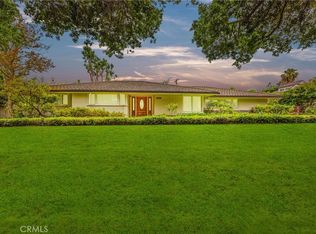 MLS ID #AR26153410, Ricky Seow, Coldwell Banker Realty. CRMLS
 - $3,880,0004 bd4 ba3.2k sqft2895 Lorain Rd, San Marino, CA 91108For SaleMLS ID #AR26119268, Annie Wang, Sothebys International Realty. CRMLS
- $3,960,0005 bd5 ba5.2k sqft1416 Wilson Ave, San Marino, CA 91108For SaleMLS ID #AR26156668, Julia Zhao, Re/Max Elite Realty. CRMLS
- $3,888,8004 bd5 ba4k sqft1410 Rancho Rd, Arcadia, CA 91006For SaleMLS ID #AR26128970, Imy Dulake, Coldwell Banker Realty. CRMLS
- $3,680,0006 bd7 ba5.9k sqft553 Woodward Blvd, Pasadena, CA 91107For SaleMLS ID #WS26130881, WAN ZHOU, Real Brokerage Technologies. CRMLS
- $3,836,0007 bd8 ba6.6k sqft515 W Le Roy Ave, Arcadia, CA 91007For SaleMLS ID #WS26146902, MINGSHENG AN, SOTHEBY'S INTERNATIONAL REALTY. CRMLS
- $2,988,0004 bd4 ba3.3k sqft1296 Roanoke Rd, San Marino, CA 91108For SaleMLS ID #P1-27827, Evangelyn Lin, eXp Realty of California, Inc.. CRMLS
- $3,350,0003 bd4 ba3k sqft3110 Meyerloa Ln, Pasadena, CA 91107For SaleMLS ID #P1-27907, Brett Furrey, COMPASS. CRMLS
- $3,350,0005 bd4 ba3.5k sqft2850 Canterbury Rd, San Marino, CA 91108For SaleMLS ID #AR26139345, Peter Cheng, Treelane Realty Group Inc.. CRMLS
- $4,425,0005 bd6 ba5.8k sqft729 Carriage House Dr, Arcadia, CA 91006For SaleMLS ID #TR26064418, Denny Liu, Exp Realty of California Inc. CRMLS
- $2,995,0004 bd3 ba2.8k sqft436 S Arroyo Blvd, Pasadena, CA 91105For SaleMLS ID #P1-27111, Mark Jerusalem Polly Wheaton, Engel & Voelkers Pasadena. CRMLS
- $4,299,0006 bd7 ba5.9k sqft725 Carriage House Dr, Arcadia, CA 91006For SaleMLS ID #AR26094425, Remora Woo, Pinnacle Real Estate Group. CRMLS
- $4,488,0005 bd6 ba5.8k sqft1437 Carmelita Pl, Arcadia, CA 91006For SaleMLS ID #AR26145705, Fred Ashkar, Re/Max Premier Prop Arcadia. CRMLS
- $3,999,0004 bd5 ba4.7k sqft1417 Royal Oaks Dr, Bradbury, CA 91008For SaleMLS ID #AR26066024, Gary Lorenzini, Coldwell Banker Realty. CRMLS
- $3,180,0005 bd4 ba2.9k sqft2915 Woodlawn Ave, San Marino, CA 91108For SaleMLS ID #WS26133708, SHUO YAN, Pinnacle Real Estate Group. CRMLS
- $2,860,0004 bd3 ba3.1k sqft2330 Lorain Rd, San Marino, CA 91108For SaleMLS ID #CV26119200, Li Li, Universal Elite Realty. CRMLS
- $4,450,0006 bd6 ba6.5k sqft1531 Rodeo Rd, Arcadia, CA 91006For SaleMLS ID #TR26129861, Grace Zhang, RE/MAX Galaxy. CRMLS
Local buyer's agents are ready to help
