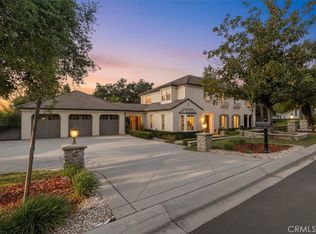
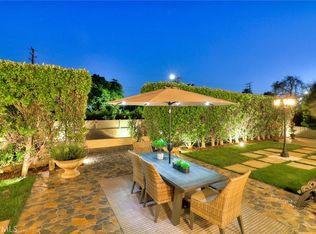
First time on the market in nearly 40 years, this remarkable Traditional French Normandie estate is gracefully tucked away at the end of a quiet cul-de-sac in Arcadia’s prestigious Santa Anita Oaks neighborhood. Set on an extraordinary 48,770 square foot lot (1.1196 acres), this rare legacy property offers approximately 5,887 square feet of total living space, including a 5,218 square foot main residence and a 668 square foot guest house, all surrounded by lush, mature landscaping and a setting of exceptional privacy and distinction. Originally built in 1950 and expanded and remodeled over the years, the estate reflects timeless craftsmanship, grand scale, and classic architectural charm. A welcoming foyer introduces elegant formal living spaces highlighted by rich detailing, refined millwork, and beautifully proportioned rooms designed for both intimate living and large-scale entertaining. The formal living room is anchored by a striking marble fireplace, intricate crown molding, and a massive bay window overlooking the front gardens, while the formal dining room exudes warmth and tradition with raised paneled wainscoting and an inviting setting for memorable gatherings. The expansive family room is a true showpiece, featuring handsome wood paneling, a built-in entertainment center with desk, and views of both the rear grounds and the private atrium. The kitchen is filled with character and functionality, offering solid oak cabinetry, peg-and-plank wood flooring, kitchen aid refrigerator/freezer, Thermador oven, walk-in pantry, and a cheerful breakfast area wrapped in glass. The thoughtfully designed floor plan also includes generous bedroom suites, multiple baths, abundant storage, and an attached 3-car garage. The guest house provides ideal flexibility for extended family, guests, office, or creative use, complete with its own living area, stone fireplace, kitchenette, bath, and bedroom space. Outdoors, the estate unfolds into an exceptional private retreat with a freeform swimming pool, north/south tennis court with spectator’s deck, expansive lawn and garden areas, covered patio with skylights, and RV parking. A rare offering of scale, privacy, and timeless elegance, this is a once-in-a-generation opportunity to restore, reimagine, or cherish a true estate property in one of Arcadia’s most coveted neighborhoods.
For sale
Listed by: Re/Max Premier Prop Arcadia • Fred Ashkar • Contact: 818-681-4975
$4,488,000
1437 Carmelita Pl, Arcadia, CA 91006
5beds
5,886sqft
:
Get pre-qualified$29,851/mo
Single Family Residence
Built in 1950
1.12 Acres Lot
$4,313,300 Zestimate®
$762/sqft
$-- HOA
What's special
- 82 days |
- 877 |
- 28 |
Zillow last checked:
Listing updated:
Listed by:
Fred Ashkar DRE #00925837 818-681-4975,
Re/Max Premier Prop Arcadia,
John Ashkar DRE #01807861,
Re/Max Premier Prop Arcadia
Source: CRMLS,MLS#: AR26145705 Originating MLS: California Regional MLS
Originating MLS: California Regional MLSFacts & features
Interior
Bedrooms & bathrooms
- Bedrooms: 5
- Bathrooms: 6
- Full bathrooms: 4
- 3/4 bathrooms: 1
- 1/2 bathrooms: 1
- Main level bathrooms: 5
- Main level bedrooms: 5
Rooms
- Room types: Bedroom, Basement, Den, Entry/Foyer, Family Room, Foyer, Kitchen, Laundry, Living Room, Primary Bathroom, Primary Bedroom, Other, Dining Room
Primary bedroom
- Features: Main Level Primary
Primary bedroom
- Features: Multiple Primary Suites
Bedroom
- Features: Bedroom on Main Level
Bathroom
- Features: Bathroom Exhaust Fan, Bathtub, Dual Sinks, Enclosed Toilet, Separate Shower, Tile Counters, Tub Shower, Walk-In Shower
Kitchen
- Features: Pots & Pan Drawers, Tile Counters, Walk-In Pantry
Heating
- Central, Forced Air, Natural Gas
Cooling
- Central Air, Electric, Zoned, Attic Fan
Appliances
- Included: Double Oven, Dishwasher, Disposal, Gas Water Heater, Refrigerator, Trash Compactor, Vented Exhaust Fan, Water Heater
- Laundry: Washer Hookup, Gas Dryer Hookup, Inside, Laundry Room
Features
- Wet Bar, Breakfast Bar, Built-in Features, Breakfast Area, Ceiling Fan(s), Crown Molding, Separate/Formal Dining Room, High Ceilings, Pantry, Paneling/Wainscoting, Recessed Lighting, Storage, Tile Counters, Bar, Wood Product Walls, Wired for Sound, All Bedrooms Down, Bedroom on Main Level, Entrance Foyer, Main Level Primary, Multiple Primary Suites
- Flooring: Carpet, Wood
- Doors: Double Door Entry
- Windows: Screens, Skylight(s)
- Basement: Unfinished
- Has fireplace: Yes
- Fireplace features: Den, Guest Accommodations, Living Room
- Common walls with other units/homes: No Common Walls
Interior area
- Total interior livable area: 5,886 sqft
Property
Parking
- Total spaces: 3
- Parking features: Circular Driveway, Concrete, Door-Multi, Direct Access, Driveway, Garage Faces Front, Garage
- Garage spaces: 3
Accessibility
- Accessibility features: No Stairs
Features
- Levels: One
- Stories: 1
- Entry location: 1
- Patio & porch: Rear Porch, Open, Patio, Rooftop
- Exterior features: Rain Gutters
- Has private pool: Yes
- Pool features: Gas Heat, Heated, In Ground, Private
- Spa features: None
- Fencing: Block,Wood,Wrought Iron
- Has view: Yes
- View description: Mountain(s)
Lot
- Size: 1.12 Acres
- Dimensions: 156 x 280
- Features: Back Yard, Cul-De-Sac, Front Yard, Sprinklers In Rear, Sprinklers In Front, Irregular Lot, Lot Over 40000 Sqft, Landscaped, Level, Sprinklers Timer, Sprinklers On Side, Sprinkler System, Street Level
Details
- Additional structures: Guest House
- Parcel number: 5770016001
- Special conditions: Standard
Construction
Type & style
- Home type: SingleFamily
- Architectural style: French Provincial
- Property subtype: Single Family Residence
Materials
- Plaster, Stucco
- Foundation: Raised
- Roof: Concrete,Tile
Condition
- Repairs Cosmetic
- New construction: No
- Year built: 1950
Utilities & green energy
- Electric: Electricity - On Property, 220 Volts
- Sewer: Public Sewer, Sewer Tap Paid
- Water: Public
- Utilities for property: Electricity Available, Electricity Connected, Natural Gas Available, Natural Gas Connected, Sewer Available, Sewer Connected, Water Available, Water Connected
Community & HOA
Community
- Features: Curbs
- Security: Security System, Carbon Monoxide Detector(s), Smoke Detector(s)
Location
- Region: Arcadia
Financial & listing details
- Price per square foot: $762/sqft
- Tax assessed value: $1,708,344
- Annual tax amount: $20,275
- Date on market: 7/5/2026
- Cumulative days on market: 82 days
- Listing terms: Cash,Cash to New Loan,Submit
- Road surface type: Paved
Estimated market value
$4,313,300
$4.10M - $4.53M
$7,706/mo
Price history
| Date | Event | Price |
|---|---|---|
| 7/5/2026 | Listed for sale | $4,488,000$762/sqft |
Source:  CRMLS #AR26145705 Report a problem CRMLS #AR26145705 Report a problem | ||
Public tax history
| Year | Property taxes | Tax assessment |
|---|---|---|
| 2025 | $20,275 +6.4% | $1,708,344 +2% |
| 2024 | $19,052 +2.1% | $1,674,848 +2% |
| 2023 | $18,655 +3.4% | $1,642,009 +2% |
| 2022 | $18,038 +1.9% | $1,609,814 +2% |
| 2021 | $17,697 +1.3% | $1,578,250 +1% |
| 2020 | $17,471 | $1,562,068 +2% |
| 2019 | $17,471 +5.4% | $1,531,440 +2% |
| 2018 | $16,568 | $1,501,412 +2% |
| 2017 | $16,568 -0.1% | $1,471,974 +2% |
| 2016 | $16,580 +2.1% | $1,443,113 +1.5% |
| 2015 | $16,244 +3.2% | $1,421,437 +2% |
| 2014 | $15,742 | $1,393,594 +2.5% |
| 2012 | -- | $1,360,095 +2% |
| 2011 | -- | $1,333,427 +0.8% |
| 2010 | -- | $1,323,462 -0.2% |
| 2009 | -- | $1,326,607 +2% |
| 2008 | -- | $1,300,596 +2% |
| 2007 | -- | $1,275,095 +2% |
| 2006 | -- | $1,250,094 |
| 2005 | -- | $1,250,094 +4% |
| 2004 | -- | $1,201,553 +1.9% |
| 2003 | -- | $1,179,532 +2% |
| 2002 | -- | $1,156,405 +4% |
| 2000 | -- | $1,111,502 |
Find assessor info on the county website
Monthly payment
Est. payment
Payment breakdown
Explore the cost of this home by adjusting the details. Changes won't be saved.Climate risks
Neighborhood: 91006
Nearby schools
GreatSchools rating
- 10/10Highland Oaks Elementary SchoolGrades: K-5Distance: 0.9 mi
- 9/10Foothills Middle SchoolGrades: 6-8Distance: 1.1 mi
- 10/10Arcadia High SchoolGrades: 9-12Distance: 1.9 mi
- $3,295,3002 bd3 ba3.9k sqft1433 Carmelita Pl, Arcadia, CA 91006Off Market
- $3,350,0005 bd5 ba3.8k sqft1440 Carmelita Pl, Arcadia, CA 91006Sold
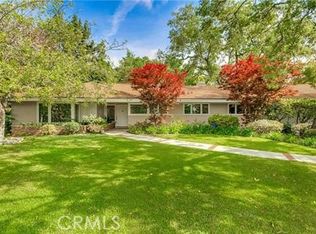
- $3,380,0004 bd4 ba2.6k sqft300 W Orange Grove Ave, Arcadia, CA 91006For Sale
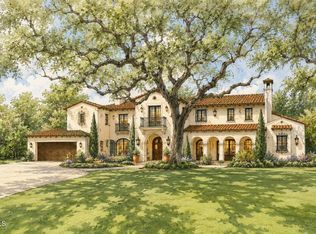
- $3,874,7005 bd5 ba3.5k sqft320 W Orange Grove Ave, Arcadia, CA 91006Off Market
- $2,843,7003 bd4 ba3.9k sqft1410 Oak Meadow Rd, Arcadia, CA 91006Off Market
- $2,109,6003 bd2 ba2.5k sqft1400 Oak Meadow Rd, Arcadia, CA 91006Off Market
- $3,799,5004 bd5 ba4.1k sqft1421 Carmelita Pl, Arcadia, CA 91006Off Market
- $3,992,7005 bd6 ba4.9k sqft1420 Oak Meadow Rd, Arcadia, CA 91006Off Market
A local agent can set up tours, give advice and negotiate with sellers.
Similar homes
- $4,450,0006 bd6 ba6.5k sqft1531 Rodeo Rd, Arcadia, CA 91006For Sale
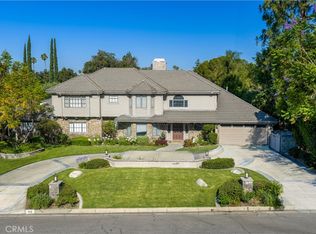 MLS ID #TR26129861, Grace Zhang, RE/MAX Galaxy. CRMLS
 - $4,425,0005 bd6 ba5.8k sqft729 Carriage House Dr, Arcadia, CA 91006For Sale
 MLS ID #TR26064418, Denny Liu, Exp Realty of California Inc. CRMLS
 - $3,888,8004 bd5 ba4k sqft1410 Rancho Rd, Arcadia, CA 91006For Sale
 MLS ID #AR26128970, Imy Dulake, Coldwell Banker Realty. CRMLS
 - $4,299,0006 bd7 ba5.9k sqft725 Carriage House Dr, Arcadia, CA 91006For Sale
 MLS ID #AR26094425, Remora Woo, Pinnacle Real Estate Group. CRMLS
 - $3,888,0004 bd4 ba3.5k sqft1210 Rodeo Rd, Arcadia, CA 91006For SaleMLS ID #TR25263406, Lei Zhou, RE/MAX Galaxy. CRMLS
- $4,680,0004 bd5 ba5.7k sqft1837 Stonehouse Rd, Arcadia, CA 91006For SaleMLS ID #AR25267273, Mariana Dinata, Pinnacle Real Estate Group. CRMLS
- $3,890,0005 bd6 ba6.4k sqft1201 S 10th Ave, Arcadia, CA 91006For SaleMLS ID #AR26078110, Maggie Ly, Re/Max Premier Prop SanMarino. CRMLS
- $3,188,0004 bd5 ba4.8k sqft1209 S 8th Ave, Arcadia, CA 91006For SaleMLS ID #AR26142260, Lei Shen, Re/Max Premier Prop Arcadia. CRMLS
- $3,860,0006 bd5 ba6.8k sqft2000 S 2nd Ave, Arcadia, CA 91006For SaleMLS ID #TR26134252, Grady Liu, MacroReal Inv Grp Inc.. CRMLS
- $3,699,0006 bd9 ba7.7k sqft1118 S 6th Ave, Arcadia, CA 91006For SaleMLS ID #WS26149952, GUIFENG PENG, RE/MAX PREMIER/ARCADIA. CRMLS
- $3,780,0006 bd7 ba6k sqft2041 S 6th Ave, Arcadia, CA 91006For SaleMLS ID #AR26117401, Jenny Ma, Sunny Realty Group, Inc.. CRMLS
- $3,520,0008 bd8 ba6.1k sqft2226 Cielo Pl, Arcadia, CA 91006For SaleMLS ID #AR26143430, Pauline Cheng, Re/Max Premier Prop Arcadia. CRMLS
- $3,788,8887 bd9 ba7k sqft1025 El Sur Ave, Arcadia, CA 91006For SaleMLS ID #WS26119257, LAN XIAO, RE/MAX ELITE REALTY. CRMLS
- $2,980,0005 bd6 ba5.9k sqft2431 S 2nd Ave, Arcadia, CA 91006For SaleMLS ID #WS26164944, JASON WEI, RE/MAX PREMIER/ARCADIA. CRMLS
- $3,780,0005 bd6 ba5.8k sqft662 W Norman Ave, Arcadia, CA 91007For SaleMLS ID #AR26112520, Jiefeng Cao, Pinnacle Real Estate Group. CRMLS
- $3,836,0007 bd8 ba6.6k sqft515 W Le Roy Ave, Arcadia, CA 91007For SaleMLS ID #WS26146902, MINGSHENG AN, SOTHEBY'S INTERNATIONAL REALTY. CRMLS
- $4,780,0006 bd7 ba7k sqft631 W Longden Ave, Arcadia, CA 91007For SaleMLS ID #AR26050284, Katherine Quach, Treelane Realty Group Inc.. CRMLS
- $3,999,0004 bd5 ba4.7k sqft1417 Royal Oaks Dr, Bradbury, CA 91008For SaleMLS ID #AR26066024, Gary Lorenzini, Coldwell Banker Realty. CRMLS
- $3,388,0008 bd6 ba5.2k sqft1104 E Camino Real Ave, Arcadia, CA 91006For SaleMLS ID #OC26110608, Angela Baby Zheng, Pinnacle Real Estate Group. CRMLS
- $3,950,0006 bd7 ba7.4k sqft356 W Palm Dr, Arcadia, CA 91007For SaleMLS ID #WS26122388, XING SITU, Century 21 Adams & Barnes. CRMLS
Local buyer's agents are ready to help
