This luxurious, modern, and sophisticated south-facing estate, designed by the renowned Atelier & Design and constructed by Bluth Construction Company, is a true masterpiece. Situated on a generous 15,160 square foot lot, the property boasts 6 bedrooms and 6.5 bathrooms. Upon entering, you'll be welcomed by a stunning marble foyer that flows into a formal living room and dining room on one side, and a study/library and theater on the other. The open floor plan kitchen features high-end stainless steel appliances, a large island, a wok kitchen, and a pantry. A double glass-door wine cellar is conveniently located in the family room. Each of the 6 bedrooms comes with en-suite bathrooms, while the beautiful and spacious primary suite offers a luxurious tub, a separate steam shower, and a walk-in closet. The private and serene backyard is perfect for entertaining, featuring a lovely pool with a soothing spa and a patio designed for hosting gatherings—providing the ultimate in relaxation and entertainment. Located conveniently near the library, parks, shopping, and the award-winning Arcadia School District, this home presents a rare opportunity that you won't want to miss! It's a must-see property!
For sale
Listed by: Treelane Realty Group Inc. • Katherine Quach • Contact: 626-617-1991
$4,780,000
631 W Longden Ave, Arcadia, CA 91007
6beds
7,073sqft
Single Family Residence
Built in 2016
0.35 Acres Lot
$4,621,800 Zestimate®
$676/sqft
$-- HOA
What's special
- 220 days
- 516
- 25
Zillow last checked:
Listing updated:
Listed by:
Katherine Quach DRE #01973653 626-617-1991,
Treelane Realty Group Inc.
Source: CRMLS,MLS#: AR26050284 Originating MLS: California Regional MLS
Originating MLS: California Regional MLSFacts & features
Interior
Bedrooms & bathrooms
- Bedrooms: 6
- Bathrooms: 7
- Full bathrooms: 6
- 1/2 bathrooms: 1
- Main level bathrooms: 2
- Main level bedrooms: 2
Rooms
- Room types: Bedroom, Entry/Foyer, Family Room, Foyer, Kitchen, Laundry, Library, Loft, Living Room, Primary Bedroom, Other
Primary bedroom
- Features: Primary Suite
Primary bedroom
- Features: Main Level Primary
Bedroom
- Features: Bedroom on Main Level
Heating
- Central
Cooling
- Central Air
Appliances
- Laundry: Laundry Room
Features
- Bedroom on Main Level, Entrance Foyer, Loft, Main Level Primary, Primary Suite, Walk-In Closet(s)
- Has fireplace: Yes
- Fireplace features: Living Room
- Common walls with other units/homes: 2+ Common Walls
Interior area
- Total interior livable area: 7,073 sqft
Property
Parking
- Total spaces: 3
- Parking features: Garage - Attached
- Attached garage spaces: 3
Features
- Levels: Two
- Stories: 2
- Entry location: 1
- Has private pool: Yes
- Pool features: In Ground, Private
- Has view: Yes
- View description: City Lights
Lot
- Size: 0.35 Acres
Details
- Parcel number: 5785015007
- Special conditions: Standard
Construction
Type & style
- Home type: SingleFamily
- Property subtype: Single Family Residence
- Attached to another structure: Yes
Condition
- New construction: No
- Year built: 2016
Utilities & green energy
- Sewer: Public Sewer
- Water: Public
Community & HOA
Community
- Features: Street Lights
Location
- Region: Arcadia
Financial & listing details
- Price per square foot: $676/sqft
- Tax assessed value: $4,615,500
- Date on market: 3/7/2026
- Cumulative days on market: 220 days
- Listing terms: Cash to New Loan
Estimated market value
$4,621,800
$4.39M - $4.85M
Not available
Price history
| Date | Event | Price |
|---|---|---|
| 3/7/2026 | Listed for sale | $4,780,000+5.6%$676/sqft |
Source:  CRMLS #AR26050284 Report a problem CRMLS #AR26050284 Report a problem | ||
| 6/26/2025 | Sold | $4,525,000-5.7%$640/sqft |
Source: CRMLS #AR24194763 Report a problem | ||
| 6/9/2025 | Pending sale | $4,800,000$679/sqft |
Source: CRMLS #AR24194763 Report a problem | ||
| 5/22/2025 | Contingent | $4,800,000$679/sqft |
Source: CRMLS #AR24194763 Report a problem | ||
| 5/9/2025 | Listed for sale | $4,800,000+36.4%$679/sqft |
Source: CRMLS #AR24194763 Report a problem | ||
| 3/27/2018 | Sold | $3,520,000-3.6%$498/sqft |
Source: Public Record Report a problem | ||
| 1/9/2018 | Price change | $3,650,000-5.9%$516/sqft |
Source: KELLER WILLIAMS REALTY/ARCADIA #WS18002168 Report a problem | ||
| 10/8/2017 | Listed for sale | $3,880,000-2.5%$549/sqft |
Source: RE/MAX PREMIER/ARCADIA #WS17229219 Report a problem | ||
| 9/1/2017 | Listing removed | $3,980,000$563/sqft |
Source: IRN Realty #AR17113902 Report a problem | ||
| 8/11/2017 | Price change | $3,980,000-5%$563/sqft |
Source: IRN Realty #AR17113902 Report a problem | ||
| 5/23/2017 | Listed for sale | $4,188,000+146.5%$592/sqft |
Source: IRN Realty #AR17113902 Report a problem | ||
| 3/7/2014 | Sold | $1,699,000+0.6%$240/sqft |
Source: Public Record Report a problem | ||
| 1/26/2014 | Listed for sale | $1,688,800+350.3%$239/sqft |
Source: Re/Max Omega #AR14017061 Report a problem | ||
| 5/13/1999 | Sold | $375,000$53/sqft |
Source: Public Record Report a problem | ||
Public tax history
| Year | Property taxes | Tax assessment |
|---|---|---|
| 2026 | -- | $4,615,500 +15.2% |
| 2025 | $52,231 +19.3% | $4,005,153 +2% |
| 2024 | $43,766 +2.2% | $3,926,621 +2% |
| 2023 | $42,843 +3.5% | $3,849,630 +2% |
| 2022 | $41,411 +1.9% | $3,774,148 +2% |
| 2021 | $40,648 +1.3% | $3,700,146 +1% |
| 2020 | $40,121 | $3,662,207 +2% |
| 2019 | $40,121 +5.9% | $3,590,400 +4.2% |
| 2018 | $37,890 | $3,446,468 +8.8% |
| 2017 | $37,890 +6.4% | $3,168,616 +80% |
| 2016 | $35,626 +78.9% | $1,760,407 +1.5% |
| 2015 | $19,908 +220% | $1,733,965 +234.4% |
| 2014 | $6,222 | $518,535 +2.5% |
| 2012 | -- | $506,072 +2% |
| 2011 | -- | $496,150 +0.8% |
| 2010 | -- | $492,443 -0.2% |
| 2009 | -- | $493,613 +2% |
| 2008 | -- | $483,935 +2% |
| 2007 | -- | $474,447 +2% |
| 2006 | -- | $465,145 |
| 2005 | -- | $465,145 +4% |
| 2004 | -- | $447,085 +1.9% |
| 2003 | -- | $438,892 +2% |
| 2002 | -- | $430,288 +4% |
| 2000 | -- | $413,580 |
Find assessor info on the county website
Monthly payment
Est. payment
Payment breakdown
Explore the cost of this home by adjusting the details. Changes won't be saved.Climate risks
Neighborhood: 91007

Similar homes
- $4,100,0005 bd6 ba6.2k sqft445 W Woodruff Ave, Arcadia, CA 91007For Sale
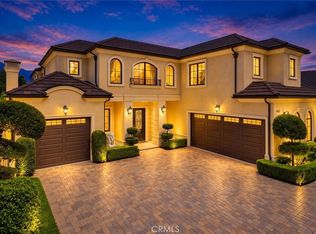 MLS ID #AR26219570, Fang Yin, Pinnacle Real Estate Group. CRMLS
 - $5,588,0006 bd7 ba9.5k sqft300 W Longden Ave, Arcadia, CA 91007For Sale
 MLS ID #TR26094613, Shengli Ge, Pinnacle Real Estate Group. CRMLS
 - $3,688,0005 bd6 ba5.8k sqft662 W Norman Ave, Arcadia, CA 91007For Sale
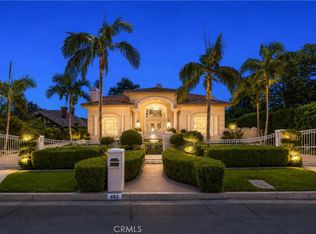 MLS ID #AR26189585, Maggie Ly, Re/Max Premier Properties. CRMLS
 - $3,836,0007 bd8 ba6.6k sqft515 W Le Roy Ave, Arcadia, CA 91007For Sale
 MLS ID #WS26146902, MINGSHENG AN, SOTHEBY'S INTERNATIONAL REALTY. CRMLS
