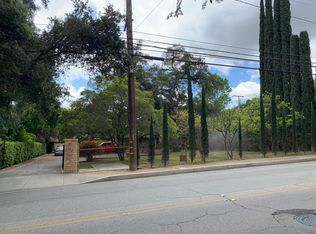
Rare opportunity to create a one-of-a-kind estate on nearly an acre of land in the prestigious Santa Anita Oaks neighborhood of Arcadia. 300 W Orange Grove Blvd offers an expansive, flat, and highly usable lot in one of the city's most coveted neighborhoods, providing the ideal setting to design and build your custom dream home, up to 10k sq ft. Set far back from the street, the property is framed by a sprawling front lawn, majestic oak trees, mature landscaping, and privacy hedges that create a peaceful sense of seclusion. A long concrete driveway leads to a detached garage, with additional parking available at the rear of the property. The spacious backyard offers remarkable privacy, surrounded by trees and lush hedging with no neighboring homes in view. Existing amenities include a large pool with a waterfall feature, generous patio areas for entertaining, space for an outdoor kitchen, mature oak and orange trees, wiring for exterior lighting, and plenty of room to add gardens, a fruit orchard, sports court, guest house, or a resort-style outdoor retreat. Whether you're looking to build a legacy estate for generations to come or develop an exceptional luxury residence, this is a rare opportunity to secure one of Santa Anita Oaks' premier homesites and bring your vision to life.
For sale
Listed by: eXp Realty of California, Inc. • Evangelyn Lin
$3,380,000
300 W Orange Grove Ave, Arcadia, CA 91006
4beds
2,641sqft
:
Get pre-qualified$22,518/mo
Single Family Residence
Built in 1939
0.95 Acres Lot
$3,276,100 Zestimate®
$1,280/sqft
$-- HOA
What's special
- 19 days |
- 1,068 |
- 42 |
Zillow last checked:
Listing updated:
Listed by:
Evangelyn Lin DRE #01817694 626-807-6581,
eXp Realty of California, Inc.
Source: CRMLS,MLS#: P1-27897 Originating MLS: California Regional MLS (Ventura & Pasadena-Foothills AORs)
Originating MLS: California Regional MLS (Ventura & Pasadena-Foothills AORs)Facts & features
Interior
Bedrooms & bathrooms
- Bedrooms: 4
- Bathrooms: 4
- Full bathrooms: 2
- 3/4 bathrooms: 2
Rooms
- Room types: Bathroom, Bonus Room, Entry/Foyer, Family Room, Kitchen, Laundry, Living Room, Dining Room
Bathroom
- Features: Bathtub, Closet, Linen Closet, Separate Shower, Tile Counters, Tub Shower, Vanity, Walk-In Shower
Bathroom
- Features: Jack and Jill Bath
Kitchen
- Features: Kitchen/Family Room Combo
Heating
- Central, Fireplace(s)
Cooling
- Central Air
Appliances
- Included: Double Oven, Dishwasher
- Laundry: Inside, Laundry Room
Features
- Breakfast Bar, Built-in Features, Separate/Formal Dining Room, Recessed Lighting, Storage, Tile Counters, Jack and Jill Bath
- Flooring: Tile, Wood
- Has fireplace: Yes
- Fireplace features: Bonus Room, Living Room, Primary Bedroom
- Common walls with other units/homes: No Common Walls
Interior area
- Total interior livable area: 2,641 sqft
Property
Parking
- Total spaces: 7
- Parking features: Driveway Level, Door-Single, Driveway, Garage, Private, On Street
- Garage spaces: 2
Accessibility
- Accessibility features: Safe Emergency Egress from Home, Parking, Accessible Doors
Features
- Levels: One
- Stories: 1
- Patio & porch: Rear Porch, Brick, Covered, Front Porch
- Has private pool: Yes
- Pool features: In Ground, Private
- Spa features: None
- Fencing: Wood
- Has view: Yes
- View description: Mountain(s), Trees/Woods
Lot
- Size: 0.95 Acres
Details
- Parcel number: 5770016018
- Special conditions: Standard,Trust
Construction
Type & style
- Home type: SingleFamily
- Property subtype: Single Family Residence
Condition
- Fixer
- New construction: No
- Year built: 1939
Utilities & green energy
- Sewer: Public Sewer
- Water: Public
Community & HOA
Community
- Features: Curbs, Street Lights, Sidewalks
Location
- Region: Arcadia
Financial & listing details
- Price per square foot: $1,280/sqft
- Tax assessed value: $214,395
- Annual tax amount: $3,218
- Date on market: 7/7/2026
- Cumulative days on market: 19 days
- Listing terms: Cash,Cash to New Loan,Conventional
Estimated market value
$3,276,100
$3.11M - $3.44M
$6,532/mo
Price history
| Date | Event | Price |
|---|---|---|
| 7/7/2026 | Listed for sale | $3,380,000$1,280/sqft |
Source:  CRMLS #P1-27897 Report a problem CRMLS #P1-27897 Report a problem | ||
Public tax history
| Year | Property taxes | Tax assessment |
|---|---|---|
| 2025 | $3,218 +4.2% | $214,395 +2% |
| 2024 | $3,087 +1.8% | $210,192 +2% |
| 2023 | $3,031 +2.9% | $206,071 +2% |
| 2022 | $2,945 +2.2% | $202,031 +2% |
| 2021 | $2,880 +1.1% | $198,071 +1% |
| 2020 | $2,849 | $196,041 +2% |
| 2019 | $2,849 +6.1% | $192,198 +2% |
| 2018 | $2,686 | $188,430 +2% |
| 2017 | $2,686 +0.1% | $184,736 +2% |
| 2016 | $2,683 +5.4% | $181,115 +1.5% |
| 2015 | $2,545 +1.8% | $178,396 +2% |
| 2014 | $2,499 | $174,903 +2.5% |
| 2012 | -- | $170,701 +2% |
| 2011 | -- | $167,355 +0.8% |
| 2010 | -- | $166,106 -0.2% |
| 2009 | -- | $166,502 +2% |
| 2008 | -- | $163,238 +2% |
| 2007 | -- | $160,038 +2% |
| 2006 | -- | $156,901 |
| 2005 | -- | $156,901 +4% |
| 2004 | -- | $150,809 +1.9% |
| 2003 | -- | $148,046 +2% |
| 2002 | -- | $145,144 +4% |
| 2000 | -- | $139,510 |
Find assessor info on the county website
Monthly payment
Est. payment
Payment breakdown
Explore the cost of this home by adjusting the details. Changes won't be saved.Climate risks
Neighborhood: 91006
Nearby schools
GreatSchools rating
- 10/10Highland Oaks Elementary SchoolGrades: K-5Distance: 0.8 mi
- 9/10Foothills Middle SchoolGrades: 6-8Distance: 1.1 mi
- 10/10Arcadia High SchoolGrades: 9-12Distance: 1.9 mi
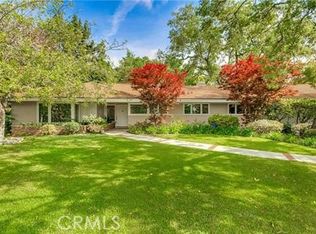
- $3,836,3005 bd5 ba3.5k sqft320 W Orange Grove Ave, Arcadia, CA 91006Off Market
- $3,423,0003 bd4 ba3.7k sqft296 W Orange Grove Ave, Arcadia, CA 91006Off Market
- $4,488,0005 bd6 ba5.8k sqft1437 Carmelita Pl, Arcadia, CA 91006For Sale

- $3,350,0005 bd5 ba3.8k sqft1440 Carmelita Pl, Arcadia, CA 91006Sold
- $2,539,1005 bd5 ba3.6k sqft240 S Canon Ave, Sierra Madre, CA 91024Off Market
- $2,723,1003 bd3 ba2.9k sqft1436 Oak Meadow Rd, Arcadia, CA 91006Off Market
- $2,741,5004 bd3 ba2.2k sqft290 W Orange Grove Ave, Arcadia, CA 91006Off Market
- $2,258,0003 bd3 ba3.2k sqft403 E Orange Grove Ave, Sierra Madre, CA 91024Off Market
A local agent can set up tours, give advice and negotiate with sellers.
Similar homes
- $2,760,0004 bd3 ba2.6k sqft135 E Las Flores Ave, Arcadia, CA 91006For Sale
 MLS ID #TR26162784, Xiaochong Wang, Real Broker. CRMLS
 - $2,458,0004 bd4 ba2.9k sqft1529 Highland Oaks Dr, Arcadia, CA 91006For Sale
 MLS ID #WS26149683, GUANGRONG ZUO, RE/MAX PREMIER/ARCADIA. CRMLS
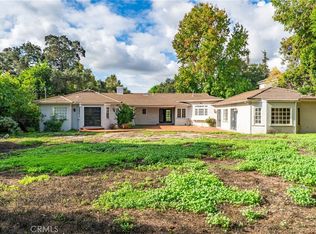
 - $3,888,0004 bd4 ba3.5k sqft1210 Rodeo Rd, Arcadia, CA 91006For Sale
 MLS ID #TR25263406, Lei Zhou, RE/MAX Galaxy. CRMLS
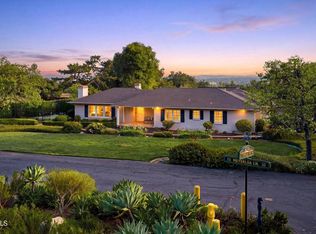
 - $3,350,0003 bd4 ba3k sqft3110 Meyerloa Ln, Pasadena, CA 91107For Sale
 MLS ID #P1-27907, Brett Furrey, COMPASS. CRMLS
 - $2,690,0004 bd4 ba3.8k sqft2047 Carolwood Dr, Arcadia, CA 91006For SaleMLS ID #WS26101242, JASON WEI, RE/MAX PREMIER/ARCADIA. CRMLS
- $1,888,0004 bd4 ba2.7k sqft36 E Longden Ave, Arcadia, CA 91006For SaleMLS ID #P1-27142, Cynthia Cohn, BHHS California Properties. CRMLS
- $2,580,0004 bd3 ba3.5k sqft717 E Camino Real Ave, Arcadia, CA 91006For SaleMLS ID #AR26097285, Helen Xiong, Coldwell Banker Dynasty Arc.. CRMLS
- $2,090,0005 bd3 ba3.2k sqft1227 S 8th Ave, Arcadia, CA 91006For SaleMLS ID #WS26097199, JASON WEI, RE/MAX PREMIER/ARCADIA. CRMLS
- $2,895,0004 bd3 ba3.2k sqft2066 Fletcher Ave, South Pasadena, CA 91030For SaleMLS ID #P1-28133, Cynthia Cohn, BHHS California Properties. CRMLS
- $2,098,0004 bd4 ba2.6k sqft340 Toyon Rd, Sierra Madre, CA 91024For SaleMLS ID #AR26136333, Luther Tsinoglou, Compass. CRMLS
- $2,988,0004 bd4 ba3.3k sqft1296 Roanoke Rd, San Marino, CA 91108For SaleMLS ID #P1-27827, Evangelyn Lin, eXp Realty of California, Inc.. CRMLS
- $4,100,0003 bd4 ba3.7k sqft1395 Inverness Dr, Pasadena, CA 91103For SaleMLS ID #P1-28141, Teresa Fuller, COMPASS. CRMLS
- $3,400,0004 bd4 ba2.6k sqft700 S Mariposa St, Burbank, CA 91506For SaleMLS ID #BB26127770, Alisa Cunningham, Douglas Elliman of California, Inc.. CRMLS
- $2,250,0004 bd3 ba2.9k sqft561 Sierra Meadows Dr, Sierra Madre, CA 91024For SaleMLS ID #AR26140830, Katherine Orth, Seven Gables Real Estate. CRMLS
- $1,798,0004 bd3 ba2.5k sqft579 Acacia St, Sierra Madre, CA 91024For SaleMLS ID #P1-27548, Bill Doll, Arroyo Real Estate. CRMLS
- $2,860,0004 bd3 ba3.1k sqft2330 Lorain Rd, San Marino, CA 91108For SaleMLS ID #CV26119200, Li Li, Universal Elite Realty. CRMLS
- $3,800,0004 bd3 ba2.9k sqft494 California Ter, Pasadena, CA 91105For SaleMLS ID #P1-27414, Alice Meng, Coldwell Banker Realty. CRMLS
- $2,398,0004 bd3 ba2.9k sqft2067 E Woodlyn Rd, Pasadena, CA 91104For SaleMLS ID #P1-27690, Jason Berns, Keller Williams Realty. CRMLS
- $1,950,0005 bd3 ba2k sqft1114 S 6th Ave, Arcadia, CA 91006For SaleMLS ID #WS26082940, JIA SUN, Wetrust Realty. CRMLS
- $3,880,0004 bd3 ba2.9k sqft1439 Wembley Rd, San Marino, CA 91108For SaleMLS ID #AR26153410, Ricky Seow, Coldwell Banker Realty. CRMLS
Local buyer's agents are ready to help
