Nestled in the prestigious Highland Oaks neighborhood, this charming single-story ranch home offers approximately 2,952 Sq.Ft. of living space on an expansive 17,674 Sq.Ft. lot. Featuring 4 bedrooms and 4 bathrooms, this well-maintained residence blends timeless character with comfortable everyday living. A functional floor plan includes spacious formal living and dining rooms with a cozy fireplace, an inviting family room, and generously sized bedrooms designed for both everyday living and entertaining.Step outside to your own private backyard retreat featuring a sparkling pool, expansive patio, lush lawn, mature trees, and beautifully landscaped grounds—perfect for entertaining, relaxing, or enjoying the Southern California lifestyle. The oversized lot also offers outstanding potential for expansion, remodeling, or creating your dream estate. A two-car attached garage, generous driveway, and prime location near award-winning Arcadia schools, parks, shopping, dining, and the scenic San Gabriel foothills complete this exceptional offering. A rare opportunity to own a timeless Highland Oaks home where space, privacy, and lifestyle come together.
Under contract
Listed by: RE/MAX Premier Properties • GUANGRONG ZUO • Contact: 626-679-3239
$2,458,000
1529 Highland Oaks Dr, Arcadia, CA 91006
4beds
2,952sqft
:
Get pre-qualified$15,254/mo
Single Family Residence
Built in 1951
0.4 Acres Lot
$2,505,200 Zestimate®
$833/sqft
$-- HOA
What's special
- 24 days |
- 1,260 |
- 40 |
Likely to sell faster than
Zillow last checked:
Listing updated:
Listed by:
GUANGRONG ZUO DRE #01938898 626-679-3239,
RE/MAX Premier Properties
Source: CRMLS,MLS#: WS26149683 Originating MLS: California Regional MLS
Originating MLS: California Regional MLSFacts & features
Interior
Bedrooms & bathrooms
- Bedrooms: 4
- Bathrooms: 4
- Full bathrooms: 4
- Main level bathrooms: 4
- Main level bedrooms: 4
Rooms
- Room types: Bedroom, Family Room, Living Room, Primary Bedroom, Other, Dining Room
Primary bedroom
- Features: Main Level Primary
Bedroom
- Features: Bedroom on Main Level
Other
- Features: Walk-In Closet(s)
Heating
- Central
Cooling
- Central Air
Appliances
- Laundry: Inside
Features
- Breakfast Area, Separate/Formal Dining Room, Bedroom on Main Level, Main Level Primary, Walk-In Closet(s)
- Flooring: Laminate
- Has fireplace: Yes
- Fireplace features: Living Room
- Common walls with other units/homes: No Common Walls
Interior area
- Total interior livable area: 2,952 sqft
Property
Parking
- Total spaces: 2
- Parking features: Garage - Attached
- Attached garage spaces: 2
Features
- Levels: One
- Stories: 1
- Entry location: 1
- Has private pool: Yes
- Pool features: Private
- Has view: Yes
- View description: None
Lot
- Size: 0.4 Acres
Details
- Parcel number: 5771013007
- Special conditions: Standard
Construction
Type & style
- Home type: SingleFamily
- Property subtype: Single Family Residence
Materials
- Roof: Shingle
Condition
- New construction: No
- Year built: 1951
Utilities & green energy
- Sewer: Public Sewer
- Water: Public
Community & HOA
Community
- Features: Sidewalks
Location
- Region: Arcadia
Financial & listing details
- Price per square foot: $833/sqft
- Tax assessed value: $2,181,895
- Annual tax amount: $25,684
- Date on market: 7/20/2026
- Cumulative days on market: 24 days
- Listing terms: Cash,Cash to New Loan,Conventional,1031 Exchange
Estimated market value
$2,505,200
$2.38M - $2.63M
$7,695/mo
Price history
| Date | Event | Price |
|---|---|---|
| 8/3/2026 | Contingent | $2,458,000$833/sqft |
Source:  CRMLS #WS26149683 Report a problem CRMLS #WS26149683 Report a problem | ||
| 7/21/2026 | Listed for sale | $2,458,000+30.7%$833/sqft |
Source: CRMLS #WS26149683 Report a problem | ||
| 5/9/2017 | Sold | $1,880,000-1%$637/sqft |
Source:  Pasadena Foothills MLS #317002709 Report a problem Pasadena Foothills MLS #317002709 Report a problem | ||
| 4/14/2017 | Pending sale | $1,899,000$643/sqft |
Source: Dilbeck Real Estate #317002709 Report a problem | ||
| 4/5/2017 | Listed for sale | $1,899,000-5%$643/sqft |
Source: Dilbeck Real Estate #317002709 Report a problem | ||
| 1/9/2017 | Listing removed | $1,998,000$677/sqft |
Source: Coldwell Banker George Realty #AR16200326 Report a problem | ||
| 9/19/2016 | Listed for sale | $1,998,000$677/sqft |
Source: Coldwell Banker George #AR16200326 Report a problem | ||
Public tax history
| Year | Property taxes | Tax assessment |
|---|---|---|
| 2025 | $25,684 +6.7% | $2,181,895 +2% |
| 2024 | $24,077 +2.1% | $2,139,113 +2% |
| 2023 | $23,570 +3.4% | $2,097,171 +2% |
| 2022 | $22,787 +1.8% | $2,056,051 +2% |
| 2021 | $22,375 +1.3% | $2,015,737 +1% |
| 2020 | $22,089 | $1,995,069 +2% |
| 2019 | $22,089 +3.8% | $1,955,951 +2% |
| 2018 | $21,284 | $1,917,600 +371.4% |
| 2017 | $21,284 +315.9% | $406,806 +2% |
| 2016 | $5,118 +3.7% | $398,831 +1.5% |
| 2015 | $4,936 +2.8% | $392,841 +2% |
| 2014 | $4,799 | $385,147 +2.5% |
| 2012 | -- | $375,890 +2% |
| 2011 | -- | $368,521 +0.8% |
| 2010 | -- | $365,768 -0.2% |
| 2009 | -- | $366,638 +2% |
| 2008 | -- | $359,450 +4.8% |
| 2007 | -- | $343,138 +2% |
| 2006 | -- | $336,411 |
| 2005 | -- | $336,411 +4% |
| 2004 | -- | $323,349 +1.9% |
| 2003 | -- | $317,424 +2% |
| 2002 | -- | $311,201 +4% |
| 2000 | -- | $299,119 |
Find assessor info on the county website
Monthly payment
Est. payment
Payment breakdown
Explore the cost of this home by adjusting the details. Changes won't be saved.Climate risks
Neighborhood: 91006
Nearby schools
GreatSchools rating
- 10/10Highland Oaks Elementary SchoolGrades: K-5Distance: 0.2 mi
- 9/10Foothills Middle SchoolGrades: 6-8Distance: 0.4 mi
- 10/10Arcadia High SchoolGrades: 9-12Distance: 2.1 mi
Schools provided by the listing agent
- Elementary: Highland Oaks
- Middle: Foothill
- High: Arcadia
Source: CRMLS. This data may not be complete. We recommend contacting the local school district to confirm school assignments for this home.
- $2,707,0004 bd4 ba3.5k sqft1537 Highland Oaks Dr, Arcadia, CA 91006Off Market
- $4,872,7004 bd6 ba6.2k sqft1523 Highland Oaks Dr, Arcadia, CA 91006Off Market
- $1,918,6003 bd3 ba2.5k sqft88 Ontare Rd, Arcadia, CA 91006Off Market
- $3,430,9005 bd6 ba5.3k sqft1517 Highland Oaks Dr, Arcadia, CA 91006Off Market

- $2,209,1003 bd3 ba2.8k sqft82 Ontare Rd, Arcadia, CA 91006Off Market
- $6,003,1085 bd7 ba8.9k sqft1601 Highland Oaks Dr, Arcadia, CA 91006Off Market
- $1,789,7004 bd3 ba2.2k sqft94 Ontare Rd, Arcadia, CA 91006Off Market
- $1,861,4003 bd2 ba2.2k sqft74 Ontare Rd, Arcadia, CA 91006Off Market
A local agent can set up tours, give advice and negotiate with sellers.
Similar homes
- $2,598,0004 bd3 ba2.6k sqft135 E Las Flores Ave, Arcadia, CA 91006For Sale
 MLS ID #TR26162784, Xiaochong Wang, Real Broker. CRMLS
 - $2,538,0004 bd4 ba3.8k sqft2047 Carolwood Dr, Arcadia, CA 91006For Sale
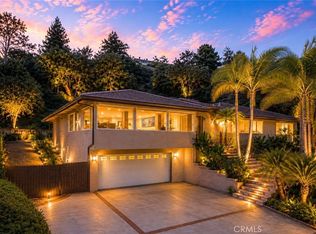 MLS ID #WS26175020, JASON WEI, RE/MAX Premier Properties. CRMLS
 - $2,428,0005 bd4 ba3.6k sqft1011 Rodeo Rd, Arcadia, CA 91006For Sale
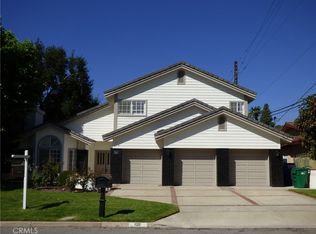 MLS ID #TR25224069, Julie Dou, Star Max Universal, Inc.. CRMLS
 - $1,825,0003 bd2 ba2k sqft1705 N Santa Anita Ave, Arcadia, CA 91006For Sale
 MLS ID #AR26158725, Thomas Yang, Kodmann, Inc.. CRMLS
 - $1,899,0003 bd3 ba2.3k sqft1691 S Santa Anita Ave, Arcadia, CA 91006For SaleMLS ID #AR26149379, Johnson Hoang, Moon Realty. CRMLS
- $3,380,0004 bd4 ba2.6k sqft300 W Orange Grove Ave, Arcadia, CA 91006For SaleMLS ID #P1-27897, Evangelyn Lin, eXp Realty of California, Inc.. CRMLS
- $2,120,0004 bd3 ba2.8k sqft261 Oakhurst Ln, Arcadia, CA 91007For SaleMLS ID #AR25239643, Henry Liu, Coldwell Banker Dynasty Arc.. CRMLS
- $1,950,0005 bd3 ba2.5k sqft166 W Las Flores Ave, Arcadia, CA 91007For SaleMLS ID #AR26133427, Ash Rizk, Coldwell Banker Realty. CRMLS
- $1,988,8883 bd3 ba2.7k sqft205 W Longden Ave, Arcadia, CA 91007For SaleMLS ID #CV26098307, Annie Williams, VISMAR REAL ESTATE. CRMLS
- $2,300,0006 bd6 ba3.5k sqft790 N El Molino Ave, Pasadena, CA 91104For SaleMLS ID #26870063, Dana Austin DRE # 02200446, Compass. CLAW
- $1,650,0004 bd2 ba2.2k sqft310 S Mountain Ave, Monrovia, CA 91016For SaleMLS ID #AR26139837, Jeanneth Madrid, Coldwell Banker Realty. CRMLS
- $2,490,0004 bd3 ba3.1k sqft2330 Lorain Rd, San Marino, CA 91108For SaleMLS ID #CV26175385, Li Li, Universal Elite Realty. CRMLS
- $2,200,0005 bd4 ba3.3k sqft175 Mount Olive Dr, Bradbury, CA 91008For SaleMLS ID #RS25269944, Maria Garcia, College Park Realty, Inc. CRMLS
- $1,998,0004 bd3 ba2.9k sqft561 Sierra Meadows Dr, Sierra Madre, CA 91024For SaleMLS ID #AR26140830, Katherine Orth, Seven Gables Real Estate. CRMLS
- $1,860,0004 bd3 ba2.7k sqft1502 Christine Ln, Arcadia, CA 91007For SaleMLS ID #OC26148966, He Yang, JC Pacific Corp. CRMLS
- $1,849,0003 bd2 ba2.2k sqft206 Oak Meadow Rd, Sierra Madre, CA 91024For SaleMLS ID #AR26160741, Bevin Eustace, Coldwell Banker Realty. CRMLS
- $2,150,0007 bd7 ba3.4k sqft154 Diamond St, Arcadia, CA 91006For SaleMLS ID #AR26166673, Peggy Fong Chen, Re/Max Omega. CRMLS
- $2,400,0002 bd2 ba1.8k sqft1835 Royal Oaks Dr, Bradbury, CA 91008For SaleMLS ID #WS26110661, HE GEORGE GAO, RE/MAX ELITE REALTY. CRMLS
- $2,500,0005 bd6 ba3.8k sqft5428 Temple City Blvd, Temple City, CA 91780For SaleMLS ID #WS26129206, RAYMOND TSAI, Pinnacle Real Estate Group. CRMLS
- $1,898,0006 bd6 ba3.2k sqft905 W Huntington Dr, Arcadia, CA 91007For SaleMLS ID #AR26148251, Dean Griffith, Coldwell Banker Realty. CRMLS
Local buyer's agents are ready to help
