Private Estate-Style Living in One of Monrovia's Most Desirable Neighborhoods
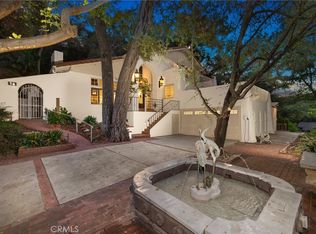
Nestled along Monrovia's prestigious historic corridor just minutes from Old Town, this expansive single-story property offers a rare combination of privacy, space, and future potential.
Situated on an oversized 19,329 sq. ft. lot, this 4-bedroom 2-bath home delivers over 2,200 sq. ft. of versatile living space designed for both everyday comfort and entertainment. Enjoy multiple gathering areas, three fireplaces, an entertainer's lounge with built-in bar, and seamless indoor-outdoor living across several private patio spaces.
Behind gated entry, the circular driveway, RV accommodations, solar system, EV charger, and extraordinary 4-car garage create a property unlike anything currently available in Monrovia. The spacious lot presents exceptional opportunities for an ADU, pool, guest house, workshop, or future expansion.
Located near Old Town Monrovia, hiking trails, shops, dining, and schools, this property combines character, functionality, and long-term value in one of the San Gabriel Valley's most sought-after communities.
For sale
Listed by: Coldwell Banker Realty • Jeanneth Madrid • Contact: 626-234-7526
$1,650,000
310 S Mountain Ave, Monrovia, CA 91016
4beds
2,261sqft
Single Family Residence
Built in 1951
0.44 Acres Lot
$1,634,100 Zestimate®
$730/sqft
$-- HOA
What's special
- 71 days
- 639
- 36
Zillow last checked:
Listing updated:
Listed by:
Jeanneth Madrid DRE #02139850 626-234-7526,
Coldwell Banker Realty,
Shirley Guerra DRE #02146926 626-824-5184,
Coldwell Banker Realty
Source: CRMLS,MLS#: AR26139837 Originating MLS: California Regional MLS
Originating MLS: California Regional MLSFacts & features
Interior
Bedrooms & bathrooms
- Bedrooms: 4
- Bathrooms: 2
- Full bathrooms: 1
- 3/4 bathrooms: 1
- Main level bathrooms: 2
- Main level bedrooms: 3
Rooms
- Room types: Attic, Bedroom, Converted Bedroom, Kitchen, Laundry, Living Room, Primary Bedroom, Dining Room
Bedroom
- Features: All Bedrooms Down
Bathroom
- Features: Bathtub, Separate Shower, Walk-In Shower
Kitchen
- Features: Kitchen Island, Tile Counters, Utility Sink
Heating
- Central, Fireplace(s), Solar
Cooling
- Central Air, Attic Fan
Appliances
- Included: Built-In Range, Double Oven, Disposal, Microwave, Refrigerator, Tankless Water Heater, Dryer, Washer
- Laundry: Inside
Features
- Beamed Ceilings, Wet Bar, Built-in Features, Ceiling Fan(s), Separate/Formal Dining Room, Bar, All Bedrooms Down, Attic
- Flooring: Carpet, Stone, Tile, Wood
- Has fireplace: Yes
- Fireplace features: Den, Gas, Living Room, Primary Bedroom
- Common walls with other units/homes: No Common Walls
Interior area
- Total interior livable area: 2,261 sqft
Video & virtual tour
Property
Parking
- Total spaces: 4
- Parking features: Circular Driveway, Driveway, Electric Gate, Garage, Garage Door Opener, RV Hook-Ups, RV Access/Parking
- Garage spaces: 4
Features
- Levels: One
- Stories: 1
- Entry location: 1
- Patio & porch: Concrete, Front Porch, Patio
- Exterior features: Lighting, Rain Gutters
- Pool features: None
- Spa features: None
- Fencing: Wood
- Has view: Yes
- View description: Mountain(s)
Lot
- Size: 0.44 Acres
- Features: Back Yard, Desert Front, Front Yard, Landscaped, Rectangular Lot, Sprinkler System
Details
- Additional structures: Shed(s)
- Parcel number: 8526002025
- Special conditions: Standard
Construction
Type & style
- Home type: SingleFamily
- Architectural style: Craftsman
- Property subtype: Single Family Residence
Materials
- Stone, Stucco, Copper Plumbing
- Foundation: Concrete Perimeter, Raised, Slab
- Roof: Shingle
Condition
- Turnkey
- New construction: No
- Year built: 1951
Utilities & green energy
- Electric: 220 Volts
- Sewer: Public Sewer
- Water: Public
- Utilities for property: Electricity Available, Natural Gas Available, Phone Available, Sewer Available, Water Available
Green energy
- Energy efficient items: Water Heater
- Energy generation: Solar
Community & HOA
Community
- Features: Biking, Curbs, Hiking, Sidewalks
- Security: Prewired, Security Gate
Location
- Region: Monrovia
Financial & listing details
- Price per square foot: $730/sqft
- Tax assessed value: $284,335
- Date on market: 8/11/2026
- Cumulative days on market: 71 days
- Listing terms: Cash,Cash to New Loan,1031 Exchange
- Inclusions: Refrigerator, Washer, Dryer, Microwave
- Exclusions: All curated collectables and globally sourced décor are offered for purchase separately and are not included in the sale. Each piece was intentionally chosen to enhance the home’s unique and decadent aesthetic.
- Road surface type: Paved
Estimated market value
$1,634,100
$1.55M - $1.72M
$5,082/mo
Price history
| Date | Event | Price |
|---|---|---|
| 8/11/2026 | Listed for sale | $1,650,000$730/sqft |
Source:  CRMLS #AR26139837 Report a problem CRMLS #AR26139837 Report a problem | ||
Public tax history
| Year | Property taxes | Tax assessment |
|---|---|---|
| 2026 | -- | $284,335 +2% |
| 2025 | $4,338 +3.3% | $278,760 +2% |
| 2024 | $4,199 +2.2% | $273,296 +2% |
| 2023 | $4,109 +2.8% | $267,938 +2% |
| 2022 | $3,999 +2.1% | $262,685 +2% |
| 2021 | $3,917 +2.8% | $257,535 +1% |
| 2020 | $3,811 | $254,895 +2% |
| 2019 | $3,811 +9.3% | $249,898 +2% |
| 2018 | $3,486 | $244,999 +2% |
| 2017 | $3,486 +1.9% | $240,196 +2% |
| 2016 | $3,421 +2.4% | $235,488 +1.5% |
| 2015 | $3,341 +2.8% | $231,951 +2% |
| 2014 | $3,248 | $227,409 +2.5% |
| 2012 | -- | $221,944 +2% |
| 2011 | -- | $217,593 +0.8% |
| 2010 | -- | $215,968 -0.2% |
| 2009 | -- | $216,482 +2% |
| 2008 | -- | $212,239 +2% |
| 2007 | -- | $208,078 +2% |
| 2006 | -- | $203,999 |
| 2005 | -- | $203,999 +4% |
| 2004 | -- | $196,079 +1.9% |
| 2003 | -- | $192,486 +2% |
| 2002 | -- | $188,713 +4% |
| 2000 | -- | $181,387 |
Find assessor info on the county website
Monthly payment
Est. payment
Payment breakdown
Explore the cost of this home by adjusting the details. Changes won't be saved.Climate risks
Neighborhood: 91016

Similar homes
- $1,598,0003 bd3 ba2.7k sqft16 Hidden Valley Rd, Monrovia, CA 91016For Sale
 MLS ID #AR26211696, Ash Rizk, Coldwell Banker Realty. CRMLS
 - $1,595,0004 bd4 ba2.9k sqft41 Hidden Valley Rd, Monrovia, CA 91016For Sale
 MLS ID #AR26093719, Donna Baker, JohnHart Corp.. CRMLS
 - $1,175,0004 bd2 ba2k sqft2532 Treelane Ave, Monrovia, CA 91016For Sale
 MLS ID #DW26216663, Phillip Nunez, Keller Williams Realty. CRMLS
 - $1,050,0003 bd2 ba1.3k sqft157 Madeline Dr, Monrovia, CA 91016For Sale
 MLS ID #CV26076966, Cynthia Carava, The Real Estate Resource Group. CRMLS
