From the moment you arrive, this beautifully updated single-story home welcomes you with exceptional curb appeal, breathtaking San Gabriel Mountain views, and a sense of warmth that instantly feels like home. Perfectly situated in one of Monrovia's most desirable neighborhoods north of Foothill Boulevard, this turnkey residence offers the ideal balance of comfort, style, and peaceful living. Inside, you'll find 3 bedrooms, 2 beautifully updated bathrooms, and approximately 1,400 square feet of thoughtfully designed living space. Rich wood flooring in all bedrooms, recessed lighting, and an inviting living room featuring a striking black granite fireplace and hearth create an elegant yet comfortable atmosphere. The contemporary stainless steel and black glass front door sets the tone for the tasteful updates found throughout the home. At the heart of the home is the remodeled kitchen, complete with black granite countertops, a center peninsula with breakfast bar, tray ceiling, stainless steel appliances, self-closing cabinetry and drawers, and an open layout that flows seamlessly into the family room—making it the perfect space for everyday living and entertaining. The beautifully updated bathrooms feature elegant Italian tile flooring and stylish new vanities, adding a fresh, modern touch. Step outside and discover what truly makes this home special. Mature privacy hedges surround the backyard, creating an incredible sense of peace and seclusion. Whether you're enjoying your morning coffee, relaxing beside the sparkling heated pool, or entertaining beneath the covered patio or terraced gazebo, you'll be surrounded by beautiful San Gabriel Mountain views and a peaceful setting that makes this backyard truly unforgettable. Mature lemon, lime, and fig trees add to the charm, while surround sound both inside and out creates the perfect setting for entertaining. Additional features include dual-pane windows, central heating and air conditioning, an attached two-car garage with direct access and built-in storage, a paver driveway, newer vinyl fencing, and numerous thoughtful updates throughout. Ideally located near Monrovia Canyon Park, the Duarte Recreational Trail, and the vibrant shops, restaurants, and beloved Friday Night Street Fair in charming Old Town Monrovia, this exceptional property offers more than just a beautiful home—it offers a lifestyle defined by comfort, privacy, and the natural beauty that makes Monrovia such a special place to call home.
For sale
Listed by: The Real Estate Resource Group • Cynthia Carava • Contact: 626-394-6400
$1,160,000
157 Madeline Dr, Monrovia, CA 91016
3beds
1,394sqft
:
Get pre-qualified$7,617/mo
Single Family Residence
Built in 1967
6,512 Square Feet Lot
$1,157,800 Zestimate®
$832/sqft
$-- HOA
What's special
- 36 days |
- 1,665 |
- 83 |
Likely to sell faster than
Zillow last checked:
Listing updated:
Listed by:
Cynthia Carava DRE #01943176 626-394-6400,
The Real Estate Resource Group
Source: CRMLS,MLS#: CV26076966 Originating MLS: California Regional MLS
Originating MLS: California Regional MLSFacts & features
Interior
Bedrooms & bathrooms
- Bedrooms: 3
- Bathrooms: 2
- Full bathrooms: 2
- Main level bathrooms: 2
- Main level bedrooms: 3
Rooms
- Room types: Bedroom, Entry/Foyer, Family Room, Living Room, Primary Bathroom, Primary Bedroom
Primary bedroom
- Features: Main Level Primary
Primary bedroom
- Features: Primary Suite
Bedroom
- Features: All Bedrooms Down
Bedroom
- Features: Bedroom on Main Level
Bathroom
- Features: Bathroom Exhaust Fan, Full Bath on Main Level, Granite Counters, Low Flow Plumbing Fixtures, Remodeled, Separate Shower, Upgraded
Kitchen
- Features: Granite Counters, Kitchen Island, Kitchen/Family Room Combo, Remodeled, Self-closing Cabinet Doors, Self-closing Drawers, Updated Kitchen
Heating
- Central
Cooling
- Central Air
Appliances
- Included: Dishwasher, Gas Cooktop, Disposal, Gas Oven, Gas Range, Gas Water Heater, Refrigerator, Range Hood, Water To Refrigerator, Water Heater
- Laundry: Washer Hookup, Gas Dryer Hookup, In Garage
Features
- Breakfast Bar, Built-in Features, Tray Ceiling(s), Eat-in Kitchen, Granite Counters, Open Floorplan, Recessed Lighting, Storage, Wired for Sound, All Bedrooms Down, Bedroom on Main Level, Main Level Primary, Primary Suite
- Flooring: Stone, Tile, Wood
- Doors: Panel Doors, Sliding Doors
- Windows: Blinds, Custom Covering(s), Double Pane Windows, Screens
- Has fireplace: Yes
- Fireplace features: Decorative, Gas Starter, Living Room
- Common walls with other units/homes: No Common Walls
Interior area
- Total interior livable area: 1,394 sqft
Property
Parking
- Total spaces: 4
- Parking features: Concrete, Door-Multi, Direct Access, Driveway, Garage Faces Front, Garage, Storage
- Attached garage spaces: 2
- Uncovered spaces: 2
Accessibility
- Accessibility features: None
Features
- Levels: One
- Stories: 1
- Entry location: Front
- Patio & porch: Concrete, Covered, Deck, Front Porch, Patio, Porch, Terrace, Tile
- Exterior features: Lighting, Rain Gutters
- Has private pool: Yes
- Pool features: Gas Heat, Heated, In Ground, Private, Tile
- Spa features: None
- Fencing: Excellent Condition,Vinyl,Wrought Iron
- Has view: Yes
- View description: Mountain(s), Neighborhood
Lot
- Size: 6,512 Square Feet
- Features: Back Yard, Front Yard, Sprinklers In Rear, Sprinklers In Front, Lawn, Landscaped, Level, Sprinklers Timer, Sprinkler System, Street Level
Details
- Additional structures: Gazebo, Cabana
- Parcel number: 8518039016
- Special conditions: Probate Listing
- Other equipment: Satellite Dish
Construction
Type & style
- Home type: SingleFamily
- Architectural style: Contemporary,Traditional
- Property subtype: Single Family Residence
Materials
- Stone, Stucco
- Foundation: Slab
- Roof: Tile
Condition
- Updated/Remodeled,Turnkey
- New construction: No
- Year built: 1967
Utilities & green energy
- Electric: 220 Volts in Garage, Standard
- Sewer: Public Sewer
- Water: Public
- Utilities for property: Electricity Connected, Natural Gas Connected, Sewer Connected, Water Connected
Community & HOA
Community
- Features: Curbs, Gutter(s), Street Lights, Sidewalks
- Security: Carbon Monoxide Detector(s), Smoke Detector(s)
Location
- Region: Monrovia
Financial & listing details
- Price per square foot: $832/sqft
- Tax assessed value: $803,864
- Annual tax amount: $10,951
- Date on market: 6/18/2026
- Cumulative days on market: 36 days
- Listing terms: Cash,Cash to New Loan,Conventional
- Inclusions: Dishwasher, Oven/Stove, Range Hood, Refrigerator
- Road surface type: Paved
Estimated market value
$1,157,800
$1.10M - $1.22M
$4,481/mo
Price history
| Date | Event | Price |
|---|---|---|
| 6/19/2026 | Listed for sale | $1,160,000+81.3%$832/sqft |
Source:  CRMLS #CV26076966 Report a problem CRMLS #CV26076966 Report a problem | ||
| 7/28/2011 | Sold | $640,000-2.9%$459/sqft |
Source: Public Record Report a problem | ||
| 4/20/2011 | Price change | $659,000-1.5%$473/sqft |
Source: Prudential California Realty #22148031 Report a problem | ||
| 2/4/2011 | Listed for sale | $669,000+102.7%$480/sqft |
Source: Prudential California Realty #22148031 Report a problem | ||
| 11/15/2001 | Sold | $330,000+46.7%$237/sqft |
Source: Public Record Report a problem | ||
| 4/21/2000 | Sold | $225,000+33.8%$161/sqft |
Source: Public Record Report a problem | ||
| 7/8/1999 | Sold | $168,182$121/sqft |
Source: Public Record Report a problem | ||
Public tax history
| Year | Property taxes | Tax assessment |
|---|---|---|
| 2025 | $10,951 +2.4% | $803,864 +2% |
| 2024 | $10,694 +2.4% | $788,103 +2% |
| 2023 | $10,447 +3% | $772,651 +2% |
| 2022 | $10,143 +2% | $757,502 +2% |
| 2021 | $9,946 +3.2% | $742,650 +1% |
| 2020 | $9,638 | $735,036 +2% |
| 2019 | $9,638 +4.3% | $720,625 +2% |
| 2018 | $9,239 | $706,496 +2% |
| 2017 | $9,239 +2% | $692,644 +2% |
| 2016 | $9,058 +1.9% | $679,064 +1.5% |
| 2015 | $8,888 +3.4% | $668,864 +2% |
| 2014 | $8,600 | $655,763 +2.5% |
| 2012 | -- | $640,000 +68.2% |
| 2011 | -- | $380,511 +0.8% |
| 2010 | -- | $377,669 -0.2% |
| 2009 | -- | $378,567 +2% |
| 2008 | -- | $371,145 +2% |
| 2007 | -- | $363,869 +2% |
| 2006 | -- | $356,735 |
| 2005 | -- | $356,735 +4% |
| 2004 | -- | $342,884 +1.9% |
| 2003 | -- | $336,600 +2% |
| 2002 | -- | $330,000 +29.9% |
| 2000 | -- | $254,000 |
Find assessor info on the county website
Monthly payment
Est. payment
Payment breakdown
Explore the cost of this home by adjusting the details. Changes won't be saved.Climate risks
Neighborhood: 91016
Nearby schools
GreatSchools rating
- 7/10Bradoaks Elementary SchoolGrades: K-6Distance: 0.5 mi
- 7/10Clifton Middle SchoolGrades: 7-8Distance: 0.7 mi
- 7/10Monrovia High SchoolGrades: 9-12Distance: 1.8 mi
- $1,398,8003 bd3 ba2.1k sqft153 Madeline Dr, Monrovia, CA 91016Off Market
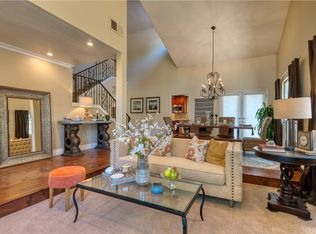
- $792,9002 bd1 ba744 sqft910 Valley View Ave, Monrovia, CA 91016Off Market
- $917,8003 bd1 ba1.2k sqft161 Madeline Dr, Monrovia, CA 91016Off Market
- $848,6001 bd2 ba912 sqft149 Madeline Dr, Monrovia, CA 91016Off Market
- $902,0003 bd2 ba1.1k sqft908 Valley View Ave, Monrovia, CA 91016Sold
- $1,462,2004 bd3 ba2.1k sqft158 N Mountain Ave, Monrovia, CA 91016Off Market
- $1,466,2003 bd3 ba2.5k sqft154 N Mountain Ave, Monrovia, CA 91016Off Market
- $894,6002 bd3 ba1.2k sqft138 Madeline Dr, Monrovia, CA 91016Off Market
A local agent can set up tours, give advice and negotiate with sellers.
Similar homes
- $1,099,0004 bd3 ba1.7k sqft808 S California Ave, Monrovia, CA 91016For Sale
 MLS ID #PF26126024, Wendy Wong, Coldwell Banker. CRMLS
 - $1,138,0003 bd2 ba1.5k sqft10557 Olive St, Temple City, CA 91780For Sale
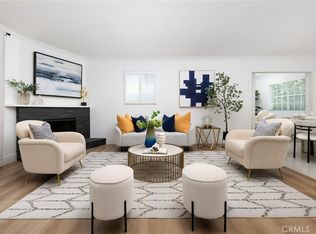 MLS ID #WS26131852, RHEA BAI, RE/MAX PREMIER/ARCADIA. CRMLS
 - $1,199,9993 bd2 ba1.9k sqft3837 Shelter Grove Dr, Claremont, CA 91711For Sale
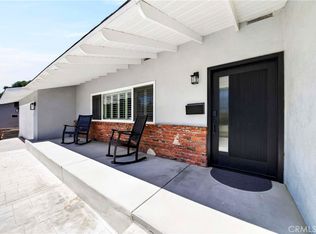 MLS ID #PW26147653, Christopher Arrieta, Seven Gables Real Estate. CRMLS
 - $1,125,0003 bd2 ba1.7k sqft1254 Paseo Los Gavilanes, San Dimas, CA 91773For Sale
 MLS ID #CV26131673, Mark Fog, The Real Estate Resource Group. CRMLS
 - $1,049,0003 bd2 ba1.7k sqft1356 Old Canyon Dr, Hacienda Heights, CA 91745For SaleMLS ID #WS26121675, YA CHUN LIN, RE/MAX PREMIER/ARCADIA. CRMLS
- $1,100,0003 bd3 ba2k sqft222 Wagonwheel Rd, Glendora, CA 91741For SaleMLS ID #CV26081226, Demetrios Kitakis, Kitakis Realty Inc.. CRMLS
- $1,288,0003 bd2 ba1.4k sqft612 E Chestnut Ave, San Gabriel, CA 91776For SaleMLS ID #AR26121874, Frank Wang, Pinnacle Real Estate Group. CRMLS
- $1,095,0003 bd3 ba1.7k sqft4566 Lower Live Oak Canyon Rd, La Verne, CA 91750For SaleMLS ID #CV26103050, Nicholas Abbadessa, RE/MAX MASTERS REALTY. CRMLS
- $1,130,0004 bd3 ba1.7k sqft1706 E Retford St, Covina, CA 91724For SaleMLS ID #CV26054008, Marcus Hernandez, Hern Real Estate & Associates. CRMLS
- $1,199,9003 bd2 ba1.5k sqft295 E Blue Mountain Way, Claremont, CA 91711For SaleMLS ID #P1-27782, Shane Thwin, Keller Williams Realty. CRMLS
- $1,098,8803 bd2 ba1.3k sqft1458 Fulton Ave, Monterey Park, CA 91755For SaleMLS ID #CV26126787, Michael Albornoz, HAUS OF REAL ESTATE. CRMLS
- $1,099,8004 bd2 ba1.9k sqft1620 Victoria Pl, La Verne, CA 91750For SaleMLS ID #CV26114141, Nicholas Abbadessa, RE/MAX MASTERS REALTY. CRMLS
- $1,028,0003 bd2 ba1.5k sqft320 S Walnut Grove Ave, San Gabriel, CA 91776For SaleMLS ID #CV26108212, Mike Chou, K.W. EXECUTIVE. CRMLS
- $1,050,0005 bd2 ba2k sqft1027 W El Dorado St, West Covina, CA 91790For SaleMLS ID #SR26136822, Bryan Almeida, Keller Williams Luxury. CRMLS
- $980,0003 bd2 ba1.2k sqft9686 Live Oak Ave, Temple City, CA 91780For SaleMLS ID #RS26089155, Reeza Gervacio, C-21 Astro. CRMLS
- $1,250,0003 bd2 ba1.7k sqft818 Hood Dr, Claremont, CA 91711For SaleMLS ID #CV26144260, Michael Porter, PORTER REAL ESTATE. CRMLS
- $1,148,5004 bd3 ba2k sqft1838 Via Arroyo, La Verne, CA 91750For SaleMLS ID #CV26110512, Benjamin Nance, Vista Sotheby's International. CRMLS
- $1,198,0004 bd2 ba1.7k sqft535 San Roque Dr, Walnut, CA 91789For SaleMLS ID #AR26076196, Sunny Sun, Pinnacle Real Estate Group. CRMLS
- $1,150,0002 bd1 ba1.2k sqft1166 N El Molino Ave, Pasadena, CA 91104For SaleMLS ID #AR26131144, Angela Situ, Pinnacle Real Estate Group. CRMLS
- $1,200,0003 bd3 ba1.8k sqft15103 Alondra Blvd, La Mirada, CA 90638For SaleMLS ID #PW26133225, Lisa Ancich, Compass. CRMLS
Local buyer's agents are ready to help
