An extraordinary opportunity awaits to own a prestigiously crafted estate set on an expansive 11,514 square foot lot. Extensively remodeled and completed in June 2026, this residence seamlessly blends timeless elegance with modern sophistication. Every detail and every upgrade reflect the dedication, craftsmanship, and thoughtful design behind this beautifully transformed home. A grand set of double front doors opens into an impressive living room highlighted by soaring vaulted ceilings. An upgraded 200 AMP electrical panel, completed with city permit, offers long term efficiency and peace of mind. The kitchen stands as a true showpiece. A striking backsplash with gold accents complements the quartz countertops, while oak tone cabinetry with sleek side panel doors elevates the modern design. All new Samsung appliances add convenience, innovation, and everyday luxury to the heart of the home. An indoor mini wet bar in the family room, complemented by a built in wine chiller under the island, provides a comfortable and inviting setting ideal for any occasion and perfect for hosting guests or family. In the primary suite, the freestanding bathtub creates a spa like retreat, offering the perfect space for deep relaxation. Outdoor living is equally impressive with covered patios perfect for gatherings day or night. New dual pane windows and sliding doors improve comfort and energy efficiency. Solar lighting illuminates the backyard, creating a serene evening ambiance. The tile roof features brand new underlayment for enhanced durability, and the entire home has been refreshed with new interior and exterior paint. The sparkling pool has been completely refreshed with new plaster, new tile, new lights, an upgraded pump and filtration system that is ready for summer enjoyment. The bright two car garage offers versatility, perfect as a home gym, workshop, or creative studio, and includes an 240V/50Amp EV charger for added convenience. The newly installed landscaping features an automatic sprinkler system for effortless maintenance and year round curb appeal. The expansive yard provides exceptional space for RV or boat parking, adding valuable flexibility for outdoor enthusiasts. Ideally located close to major grocery stores and popular restaurants, this home offers both comfort and accessibility. This is a rare chance to own a beautifully remodeled estate in a highly desirable Claremont location, where luxury, comfort, and craftsmanship come together effortlessly.
For sale
Listed by: Keller Williams Realty • Shane Thwin • Contact: thwinshane@gmail.com
$1,199,900
295 E Blue Mountain Way, Claremont, CA 91711
3beds
1,593sqft
:
Get pre-qualified$7,669/mo
Single Family Residence
Built in 1978
0.26 Acres Lot
$1,191,300 Zestimate®
$753/sqft
$-- HOA
What's special
- 40 days |
- 838 |
- 42 |
Likely to sell faster than
Zillow last checked:
Listing updated:
Listed by:
Shane Thwin DRE #02126816 thwinshane@gmail.com,
Keller Williams Realty
Source: CRMLS,MLS#: P1-27782 Originating MLS: California Regional MLS (Ventura & Pasadena-Foothills AORs)
Originating MLS: California Regional MLS (Ventura & Pasadena-Foothills AORs)Facts & features
Interior
Bedrooms & bathrooms
- Bedrooms: 3
- Bathrooms: 2
- Full bathrooms: 2
- Main level bathrooms: 2
Rooms
- Room types: Attic, Family Room, Kitchen, Living Room, Primary Bathroom, Primary Bedroom, Other, Dining Room
Primary bedroom
- Features: Primary Suite
Bathroom
- Features: Bathroom Exhaust Fan, Bathtub, Dual Sinks, Full Bath on Main Level, Multiple Shower Heads, Quartz Counters, Remodeled, Separate Shower, Tub Shower, Vanity
Kitchen
- Features: Built-in Trash/Recycling, Kitchen/Family Room Combo, Quartz Counters, Remodeled, Self-closing Cabinet Doors, Self-closing Drawers, Updated Kitchen, Utility Sink
Other
- Features: Walk-In Closet(s)
Heating
- Central
Cooling
- Central Air
Appliances
- Included: Dishwasher, Gas Oven, Gas Water Heater, Microwave, Refrigerator, Water To Refrigerator
- Laundry: Washer Hookup, Gas Dryer Hookup, In Garage
Features
- Wet Bar, Brick Walls, Block Walls, Ceiling Fan(s), Separate/Formal Dining Room, High Ceilings, Open Floorplan, Pantry, Quartz Counters, Recessed Lighting, Unfurnished, Attic, Primary Suite, Walk-In Closet(s)
- Flooring: Tile, Vinyl
- Doors: Double Door Entry, Mirrored Closet Door(s), Panel Doors, Sliding Doors
- Windows: Double Pane Windows
- Has fireplace: Yes
- Fireplace features: Family Room, Gas Starter, Living Room
- Common walls with other units/homes: End Unit
Interior area
- Total interior livable area: 1,593 sqft
Property
Parking
- Total spaces: 2
- Parking features: Driveway Down Slope From Street, Door-Single, Garage Faces Front, Garage, Garage Door Opener
- Attached garage spaces: 2
Accessibility
- Accessibility features: Parking, Accessible Doors
Features
- Levels: One
- Stories: 1
- Patio & porch: Covered, Open, Patio, Porch, Rooftop, Wood
- Has private pool: Yes
- Pool features: Gas Heat, In Ground, Permits
- Has spa: Yes
- Spa features: In Ground, Permits
- Fencing: Block,Brick,Excellent Condition,Wrought Iron
- Has view: Yes
- View description: Mountain(s)
Lot
- Size: 0.26 Acres
- Features: Cul-De-Sac, Front Yard, Lawn, Landscaped
Details
- Parcel number: 8671042006
- Special conditions: Standard
Construction
Type & style
- Home type: SingleFamily
- Architectural style: Contemporary
- Property subtype: Single Family Residence
- Attached to another structure: Yes
Materials
- Drywall, Stucco, Copper Plumbing
- Foundation: Slab
- Roof: Tile
Condition
- Updated/Remodeled
- Year built: 1978
Utilities & green energy
- Electric: Electricity - On Property, 220 Volts in Garage, 220 Volts
- Sewer: Public Sewer
- Water: Public
- Utilities for property: Electricity Connected, Natural Gas Connected, Water Available, Water Connected
Community & HOA
Community
- Features: Street Lights, Sidewalks
- Security: Carbon Monoxide Detector(s), Smoke Detector(s)
Location
- Region: Claremont
Financial & listing details
- Price per square foot: $753/sqft
- Tax assessed value: $258,417
- Annual tax amount: $3,909
- Date on market: 6/27/2026
- Cumulative days on market: 40 days
- Listing terms: Cash,Conventional,FHA,VA Loan
- Inclusions: All new appliances including Dishwasher, Refrigerator, Stove, Microwave, and Wine Chiller.
- Exclusions: Home staging items.
- Road surface type: Paved
Estimated market value
$1,191,300
$1.13M - $1.25M
$4,080/mo
Price history
| Date | Event | Price |
|---|---|---|
| 6/27/2026 | Listed for sale | $1,199,900+48.1%$753/sqft |
Source:  CRMLS #P1-27782 Report a problem CRMLS #P1-27782 Report a problem | ||
| 2/24/2026 | Sold | $810,000+15.9%$508/sqft |
Source: CRMLS #P1-25707 Report a problem | ||
| 2/13/2026 | Pending sale | $699,000$439/sqft |
Source: CRMLS #P1-25707 Report a problem | ||
| 2/4/2026 | Listed for sale | $699,000$439/sqft |
Source: CRMLS #P1-25707 Report a problem | ||
Public tax history
| Year | Property taxes | Tax assessment |
|---|---|---|
| 2025 | $3,909 +4.1% | $258,417 +2% |
| 2024 | $3,754 +2.1% | $253,351 +2% |
| 2023 | $3,675 +1.9% | $248,384 +2% |
| 2022 | $3,608 +2.1% | $243,514 +2% |
| 2021 | $3,534 +2.4% | $238,740 +1% |
| 2020 | $3,452 | $236,293 +2% |
| 2019 | $3,452 +7% | $231,661 +2% |
| 2018 | $3,225 | $227,119 +2% |
| 2017 | $3,225 +2.6% | $222,667 +2% |
| 2016 | $3,143 +4.5% | $218,302 +1.5% |
| 2015 | $3,008 +1.9% | $215,024 +2% |
| 2014 | $2,952 | $210,813 +2.5% |
| 2012 | -- | $205,747 +2% |
| 2011 | -- | $201,714 +0.8% |
| 2010 | -- | $200,207 -0.2% |
| 2009 | -- | $200,684 +2% |
| 2008 | -- | $196,750 +2% |
| 2007 | -- | $192,893 +2% |
| 2006 | -- | $189,112 |
| 2005 | -- | $189,112 +4% |
| 2004 | -- | $181,770 +1.9% |
| 2003 | -- | $178,439 +2% |
| 2002 | -- | $174,941 +4% |
| 2000 | -- | $168,150 |
Find assessor info on the county website
Monthly payment
Est. payment
Payment breakdown
Explore the cost of this home by adjusting the details. Changes won't be saved.Climate risks
Neighborhood: North Claremont
Nearby schools
GreatSchools rating
- 9/10Chaparral Elementary SchoolGrades: K-6Distance: 0.3 mi
- 9/10El Roble Intermediate SchoolGrades: 7-8Distance: 1.8 mi
- 9/10Claremont High SchoolGrades: 9-12Distance: 0.8 mi
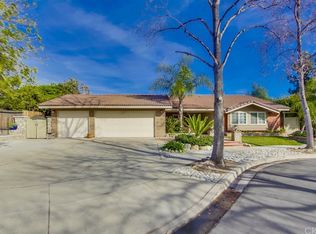
- $1,021,1004 bd3 ba2k sqft287 E Blue Mountain Way, Claremont, CA 91711Off Market
- $1,084,3004 bd2 ba1.8k sqft2037 Cape Cod Ct, Claremont, CA 91711Off Market
- $1,149,9004 bd3 ba2.2k sqft2053 Cape Cod Ct, Claremont, CA 91711Off Market
- $845,0003 bd2 ba1.6k sqft274 E Blue Mountain Way, Claremont, CA 91711Sold
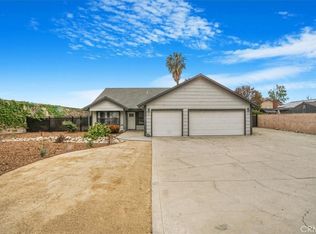
- $1,016,6004 bd2 ba1.8k sqft272 E Blue Mountain Way, Claremont, CA 91711Off Market
- $997,5004 bd2 ba1.8k sqft2069 Cape Cod Ct, Claremont, CA 91711Off Market
- $1,355,0005 bd4 ba4.1k sqft300 E Baseline Rd, Claremont, CA 91711Sold
- $1,125,0004 bd2 ba1.8k sqft273 E Blue Mountain Way, Claremont, CA 91711Sold
A local agent can set up tours, give advice and negotiate with sellers.
Similar homes
- $1,218,8883 bd2 ba1.7k sqft818 Hood Dr, Claremont, CA 91711For Sale
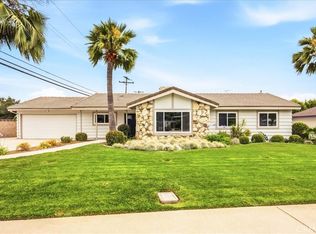 MLS ID #CV26144260, Michael Porter, PORTER REAL ESTATE. CRMLS
 - $965,0003 bd2 ba1.5k sqft480 Converse Ave, Claremont, CA 91711For Sale
 MLS ID #CV26152815, Lori Bright, REALTY ONE GROUP WEST. CRMLS
 - $1,049,0003 bd2 ba1.8k sqft4108 Garey Ave, Claremont, CA 91711For Sale
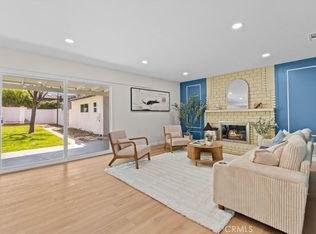 MLS ID #WS26130987, JOSE MORA, Prospera Realtors. CRMLS
 - $1,060,0003 bd2 ba1.5k sqft1153 Northwestern Dr, Claremont, CA 91711For Sale
 MLS ID #PW26090264, Lily Bui, Foothill Estates & Fin Inc. CRMLS
 - $1,129,0003 bd2 ba2.1k sqft761 Churchill Ave, San Dimas, CA 91773For SaleMLS ID #CV26166433, Oliver Wei, HomeSmart, Evergreen Realty. CRMLS
- $1,095,0004 bd3 ba2.2k sqft6046 Peridot Ave, Alta Loma, CA 91701For SaleMLS ID #CV26169324, Donald Mowery, EXP REALTY OF CALIFORNIA INC. CRMLS
- $1,160,0003 bd2 ba2.2k sqft4248 Stone Cir, La Verne, CA 91750For SaleMLS ID #SR26121258, Eder Rojo, Moneta Real Estate. CRMLS
- $879,0004 bd2 ba1.5k sqft587 Sycamore Ave, Claremont, CA 91711For SaleMLS ID #CV26122011, Elisa Ayala, WERE REAL ESTATE. CRMLS
- $1,049,0004 bd3 ba1.9k sqft970 Hormel Ave, La Verne, CA 91750For SaleMLS ID #OC26166932, Jeremy Conrad, Conrad Realtors Inc. CRMLS
- $865,0004 bd2 ba2k sqft956 W 14th St, Upland, CA 91786For SaleMLS ID #CV26170272, Charlene Costantino, ELEMENT RE INC. CRMLS
- $1,099,8004 bd2 ba1.9k sqft1620 Victoria Pl, La Verne, CA 91750For SaleMLS ID #CV26114141, Nicholas Abbadessa, RE/MAX MASTERS REALTY. CRMLS
- $1,188,0004 bd3 ba1.8k sqft3343 Brookridge Rd, Duarte, CA 91010For SaleMLS ID #CV26155332, Marcus Ibrahim, eXp Realty of Greater Los Angeles. CRMLS
- $1,199,9994 bd3 ba2.3k sqft512 S Shouse Ave, Covina, CA 91724For SaleMLS ID #PW26121719, Jessica Perez, Coldwell Banker Envision. CRMLS
- $1,199,9995 bd3 ba2.3k sqft203 Tanforan Ln, Diamond Bar, CA 91765For SaleMLS ID #TR26154144, Gilbert Rivera, Marketing Specialists. CRMLS
- $999,9983 bd2 ba1.5k sqft6265 Birdie Dr, La Verne, CA 91750For SaleMLS ID #TR26123942, Crystal Huan Wang, ReMax 2000 Realty. CRMLS
- $899,0003 bd2 ba1.3k sqft409 E Juanita Ave, Glendora, CA 91740For SaleMLS ID #CV26168295, Russell Ma, WERE REAL ESTATE. CRMLS
- $1,650,0004 bd2 ba2.1k sqft5606 Dover St, Chino, CA 91710For SaleMLS ID #CV26161241, Patrick Wood, HELP-U-SELL PRESTIGE PROP'S. CRMLS
- $1,198,0004 bd2 ba1.7k sqft535 San Roque Dr, Walnut, CA 91789For SaleMLS ID #AR26076196, Sunny Sun, Pinnacle Real Estate Group. CRMLS
- $1,289,0004 bd3 ba2k sqft19356 Colina Dr, Walnut, CA 91789For SaleMLS ID #CV26158477, Jessica Cardenas, COMPASS. CRMLS
- $1,292,9006 bd4 ba2.3k sqft913 Durango Ct, San Dimas, CA 91773For SaleMLS ID #AR26109578, Catherine Cheng, Berkshire Hathaway HomeServices California Properties. CRMLS
Local buyer's agents are ready to help
