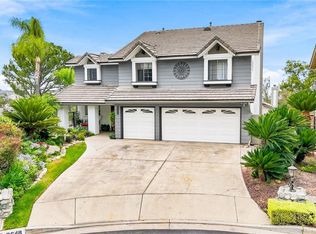
IMPECCABLY MAINTAINED NORTH LA VERNE HOME WITH VIEWS. This truly one-of-a-kind, this exceptional home offers panoramic canyon views nestled in the prestigious North La Verne foothills within an award-winning school district. Enter through the front door into a spacious open floor plan designed for both comfort and entertaining. The formal living and dining rooms feature soaring ceilings, abundant natural light through upgraded dual-pane windows with marginal v-groove detailing, and elegant custom wall molding throughout. The fully remodeled dream kitchen is appointed with high-end cabinetry, roll-out drawers, oversized granite & quartz countertops, arabesque backsplash, stainless steel appliances, and Saltillo-style tile flooring. Upstairs, the luxurious primary suite offers vaulted ceilings, breathtaking canyon views, abundant natural light, and a beautifully remodeled bathroom complete with a soaking tub and walk-in shower. An attached office/den with a closet offers the flexibility to easily convert into a fourth bedroom. The inviting great room showcases a natural gas stone fireplace and custom glass doors, while the spacious laundry room features built-in cabinetry, a deep sink, and additional storage. Step outside into an incredibly peaceful and private backyard oasis featuring unobstructed canyon views and direct access to hiking trails. Designed for entertaining, the backyard includes a fully equipped BBQ island and multiple areas to relax and enjoy the surrounding nature. This home also offers a woodland patio, perfect for a secluded hot tub or al fresco dining. Additional highlights include a spacious three-car garage. Ideally located across from Marshall Canyon’s renowned hiking and biking trails, and just moments from the scenic greenbelt trail with streams and ducks leading to Oak Mesa Elementary School and Heritage Park. Drive by today and don't miss the 3D Virtual Video Tour!!
For sale
Listed by: Vista Sotheby's International • Benjamin Nance
Price cut: $50K (7/7)
$1,148,500
1838 Via Arroyo, La Verne, CA 91750
4beds
2,000sqft
:
Get pre-qualified$7,297/mo
Single Family Residence
Built in 1987
0.26 Acres Lot
$1,126,100 Zestimate®
$574/sqft
$-- HOA
What's special
Natural gas stone fireplaceFully remodeled dream kitchenSaltillo-style tile flooringAbundant natural lightHigh-end cabinetryLuxurious primary suiteSpacious three-car garage
- 63 days |
- 1,364 |
- 60 |
Likely to sell faster than
Zillow last checked:
Listing updated:
Listed by:
Benjamin Nance DRE #02141365 909-552-9727,
Vista Sotheby's International,
Geoffrey Hamill DRE #00997900 909-621-0500,
Vista Sotheby's International
Source: CRMLS,MLS#: CV26110512 Originating MLS: California Regional MLS
Originating MLS: California Regional MLSFacts & features
Interior
Bedrooms & bathrooms
- Bedrooms: 4
- Bathrooms: 3
- Full bathrooms: 3
Rooms
- Room types: Bedroom, Converted Bedroom, Kitchen, Laundry
Bedroom
- Features: All Bedrooms Up
Bathroom
- Features: Bathroom Exhaust Fan, Bathtub, Dual Sinks, Remodeled, Soaking Tub, Separate Shower, Tub Shower
Kitchen
- Features: Granite Counters, Quartz Counters, Remodeled, Updated Kitchen, Utility Sink
Heating
- Central, Forced Air
Cooling
- Central Air
Appliances
- Included: Gas Range, Microwave, Refrigerator, Range Hood, Vented Exhaust Fan
- Laundry: Inside, Laundry Room
Features
- Breakfast Bar, Tray Ceiling(s), Crown Molding, Eat-in Kitchen, High Ceilings, Multiple Staircases, Open Floorplan, Pantry, Quartz Counters, Recessed Lighting, Storage, All Bedrooms Up
- Flooring: Carpet, Tile
- Windows: Double Pane Windows
- Has fireplace: Yes
- Fireplace features: Family Room, Gas
- Common walls with other units/homes: No Common Walls
Interior area
- Total interior livable area: 2,000 sqft
Video & virtual tour
Property
Parking
- Total spaces: 6
- Parking features: Concrete, Door-Multi, Direct Access, Garage Faces Front, Garage
- Attached garage spaces: 3
- Uncovered spaces: 3
Accessibility
- Accessibility features: Safe Emergency Egress from Home
Features
- Levels: Three Or More
- Stories: 3
- Entry location: 1
- Patio & porch: Concrete, Covered, Open, Patio
- Exterior features: Awning(s)
- Pool features: None
- Spa features: None
- Fencing: Fair Condition,Wrought Iron
- Has view: Yes
- View description: Canyon, Mountain(s), Neighborhood, Panoramic
Lot
- Size: 0.26 Acres
- Features: 0-1 Unit/Acre, Front Yard, Irregular Lot, Lawn, Landscaped, Sprinkler System, Street Level, Sloped Up, Trees
Details
- Parcel number: 8664021035
- Special conditions: Standard
- Horse amenities: Riding Trail
Construction
Type & style
- Home type: SingleFamily
- Architectural style: Contemporary
- Property subtype: Single Family Residence
Materials
- Stucco
- Foundation: Slab
- Roof: Concrete,Flat Tile
Condition
- Updated/Remodeled,Termite Clearance
- New construction: No
- Year built: 1987
Utilities & green energy
- Sewer: Public Sewer
- Water: Public
- Utilities for property: Electricity Connected, Natural Gas Connected, Phone Connected, Sewer Connected, Water Connected
Community & HOA
Community
- Features: Hiking, Horse Trails, Near National Forest, Suburban
- Security: Security System, Carbon Monoxide Detector(s), 24 Hour Security, Smoke Detector(s)
Location
- Region: La Verne
Financial & listing details
- Price per square foot: $574/sqft
- Tax assessed value: $486,980
- Annual tax amount: $6,237
- Date on market: 5/20/2026
- Cumulative days on market: 63 days
- Listing terms: Cash to New Loan,Conventional,FHA
- Inclusions: Home Warranty Plan
- Exclusions: Negotiable: Washer, Dryer, Refridgerator
- Road surface type: Paved
Estimated market value
$1,126,100
$1.07M - $1.18M
$4,830/mo
Price history
| Date | Event | Price |
|---|---|---|
| 7/7/2026 | Price change | $1,148,500-4.2%$574/sqft |
Source:  CRMLS #CV26110512 Report a problem CRMLS #CV26110512 Report a problem | ||
| 6/9/2026 | Price change | $1,198,500-2.2%$599/sqft |
Source: CRMLS #CV26110512 Report a problem | ||
| 5/21/2026 | Listed for sale | $1,225,000+301.6%$613/sqft |
Source: CRMLS #CV26110512 Report a problem | ||
| 4/30/1998 | Sold | $305,000$153/sqft |
Source: Public Record Report a problem | ||
Public tax history
| Year | Property taxes | Tax assessment |
|---|---|---|
| 2025 | $6,237 +3.9% | $486,980 +2% |
| 2024 | $6,002 +2.4% | $477,433 +2% |
| 2023 | $5,861 +1.6% | $468,072 +2% |
| 2022 | $5,769 +1.9% | $458,895 +2% |
| 2021 | $5,660 +1.4% | $449,898 +1% |
| 2020 | $5,583 | $445,286 +2% |
| 2019 | $5,583 +5.5% | $436,556 +2% |
| 2018 | $5,293 | $427,997 +2% |
| 2017 | $5,293 +1.7% | $419,606 +2% |
| 2016 | $5,203 +2.1% | $411,379 +1.5% |
| 2015 | $5,095 +2.5% | $405,201 +2% |
| 2014 | $4,972 | $397,265 +2.5% |
| 2012 | -- | $387,718 +2% |
| 2011 | -- | $380,117 +0.8% |
| 2010 | -- | $377,277 -0.2% |
| 2009 | -- | $378,175 +2% |
| 2008 | -- | $370,761 +2% |
| 2007 | -- | $363,493 +2% |
| 2006 | -- | $356,367 |
| 2005 | -- | $356,367 +4% |
| 2004 | -- | $342,531 +1.9% |
| 2003 | -- | $336,254 +2% |
| 2002 | -- | $329,662 +4% |
| 2000 | -- | $316,863 |
Find assessor info on the county website
Monthly payment
Est. payment
Payment breakdown
Explore the cost of this home by adjusting the details. Changes won't be saved.Climate risks
Neighborhood: North La Verne
Nearby schools
GreatSchools rating
- 10/10Oak Mesa Elementary SchoolGrades: K-5Distance: 0.4 mi
- 10/10Ramona Middle SchoolGrades: 6-8Distance: 1.6 mi
- 9/10Bonita High SchoolGrades: 9-12Distance: 1.8 mi
Schools provided by the listing agent
- Elementary: Oak Mesa
- Middle: Ramona
- High: Bonita
Source: CRMLS. This data may not be complete. We recommend contacting the local school district to confirm school assignments for this home.
- $1,047,9003 bd3 ba1.7k sqft5852 Via De Mansion, La Verne, CA 91750Off Market
- $1,390,4004 bd3 ba2.3k sqft1856 Via Arroyo, La Verne, CA 91750Off Market
- $1,089,3003 bd2 ba1.6k sqft5838 Via De Mansion, La Verne, CA 91750Off Market
- $1,222,0003 bd3 ba1.9k sqft5784 Via De Mansion, La Verne, CA 91750Off Market
- $1,206,8003 bd3 ba2.2k sqft1872 Via Arroyo, La Verne, CA 91750Off Market
- $1,186,6004 bd3 ba2.2k sqft1835 Via Arroyo, La Verne, CA 91750Off Market
- $1,130,9003 bd3 ba1.9k sqft1861 Via Arroyo, La Verne, CA 91750Off Market
- $1,019,6002 bd2 ba1.6k sqft5766 Via De Mansion, La Verne, CA 91750Off Market
A local agent can set up tours, give advice and negotiate with sellers.
Similar homes
- $1,150,0004 bd3 ba2.5k sqft6685 Quail Ct, La Verne, CA 91750For Sale
 MLS ID #OC26126674, Dan Marin, Fathom Realty Group Inc.. CRMLS
 - $1,219,0004 bd3 ba2.1k sqft2843 Bowdoin St, La Verne, CA 91750For Sale
 MLS ID #AR26145488, Thomas Stewart, eXp Realty of Southern CA, Inc. CRMLS
 - $1,198,0004 bd5 ba2.8k sqft6865 Starline St, La Verne, CA 91750For Sale
 MLS ID #WS26118071, CHIN GAN, Real Brokerage Technologies. CRMLS
 - $1,274,9003 bd3 ba2.3k sqft2648 Partridge Pl, La Verne, CA 91750For Sale
 MLS ID #CV26077317, Jeffrey Egure, KELLER WILLIAMS PREMIER PROPER. CRMLS
 - $1,095,0003 bd3 ba1.7k sqft4566 Lower Live Oak Canyon Rd, La Verne, CA 91750For SaleMLS ID #CV26103050, Nicholas Abbadessa, RE/MAX MASTERS REALTY. CRMLS
- $819,0004 bd3 ba1.5k sqft582 Lantana St, La Verne, CA 91750For SaleMLS ID #SB26159539, Nicholas Pasquarella, Beach City Brokers. CRMLS
- $958,0003 bd3 ba1.8k sqft510 Fernshaw Dr, La Verne, CA 91750For SaleMLS ID #CV26149708, Jonathan Starr, RE/MAX MASTERS REALTY. CRMLS
- $1,170,0004 bd3 ba2.6k sqft1938 Trinidad Cir, Claremont, CA 91711For SaleMLS ID #CV26124686, Alexandra Hosseini, Coldwell Banker Icon. CRMLS
- $1,150,0004 bd3 ba2.4k sqft8344 Banyan St, Alta Loma, CA 91701For SaleMLS ID #CV26120613, Selvin Herrera, GOOD LIFE REALTORS. CRMLS
- $1,240,0004 bd3 ba2.3k sqft1302 E Bennett Ave, Glendora, CA 91741For SaleMLS ID #CV26111179, Angel Villegas, EXP REALTY OF CALIFORNIA INC. CRMLS
- $1,398,0004 bd3 ba2.6k sqft1166 Lassen Ct, San Dimas, CA 91773For SaleMLS ID #CV26130724, Nicholas Abbadessa, RE/MAX MASTERS REALTY. CRMLS
- $1,125,0003 bd2 ba1.7k sqft1254 Paseo Los Gavilanes, San Dimas, CA 91773For SaleMLS ID #CV26131673, Mark Fog, The Real Estate Resource Group. CRMLS
- $1,100,0004 bd3 ba2.5k sqft559 Great Bend Dr, Diamond Bar, CA 91765For SaleMLS ID #TR26159655, Linda DiStefano, RE/MAX Galaxy. CRMLS
- $1,100,0003 bd3 ba2k sqft222 Wagonwheel Rd, Glendora, CA 91741For SaleMLS ID #CV26081226, Demetrios Kitakis, Kitakis Realty Inc.. CRMLS
- $888,0003 bd2 ba1.3k sqft2537 Fulton Rd, La Verne, CA 91750For SaleMLS ID #CV25268105, Maggie Aguilar, K.W. EXECUTIVE. CRMLS
- $970,0004 bd3 ba2.5k sqft1250 Loma Vista St, Pomona, CA 91768For SaleMLS ID #OC26096331, Sara Cramer, Realty One Group West. CRMLS
- $845,0005 bd2 ba1.9k sqft1055 W Aster St, Upland, CA 91786For SaleMLS ID #CV26153854, Briana Price, The Agency. CRMLS
- $1,160,0004 bd3 ba1.9k sqft2273 Creekwood Ln, Chino Hills, CA 91709For SaleMLS ID #TR26129953, John Balsz, King Realty Group Inc. CRMLS
- $1,118,0004 bd3 ba1.7k sqft1010 Cogburn Ln, Diamond Bar, CA 91765For SaleMLS ID #TR26122012, Chihwei Lu, Pinnacle Real Estate Group. CRMLS
- $1,299,0004 bd3 ba2.8k sqft3931 E Lorencita St, West Covina, CA 91791For SaleMLS ID #TR26138807, Feng Gao, Pinnacle Real Estate Group. CRMLS
Local buyer's agents are ready to help
