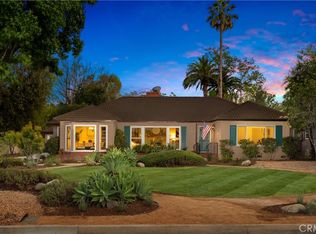
An exceptional opportunity to own a beautifully remodeled single-story ranch pool home with PANORAMIC VIEWS in Pasadena's desirable Upper Hastings Ranch neighborhood at the base of the foothills. Situated on a generously sized lot, this 4 bedroom, 3 bathroom residence offers approximately 2,139 square feet of thoughtfully updated living space with extensive renovations completed throughout the interior and exterior. The bright and functional floor plan is enhanced by new luxury vinyl plank flooring, fresh interior paint, recessed lighting, and newer dual-pane windows. At the center of the home is a completely remodeled kitchen that has never been used, featuring quartz countertops, a large center island with bar seating, soft-close cabinetry, farmhouse sink, Lazy Susan storage, and an electric range and oven. A unique built-in wood-burning oven adds architectural character to the space. The kitchen opens comfortably to the living area, where a fireplace creates a warm and inviting gathering space. The adjacent dining room is highlighted by a beamed ceiling, adding charm and warmth. The primary suite offers mirrored wardrobe doors and a remodeled en-suite bathroom with dual vanities, quartz countertops, and a walk-in shower. A secondary bedroom features its own en-suite bathroom with quartz countertops, a walk-in shower, and direct access to the backyard through double doors. Two additional bedrooms complete the functionality of this well-designed home. The backyard has been extensively improved with a newly plastered pool, pool equipment, decking, fencing, and a built-in BBQ with patio cover, creating a private setting for outdoor enjoyment. A large driveway and attached two-car garage provide ample parking and storage. Conveniently located near parks, hiking trails, shopping, dining, and local amenities, this extensively remodeled Pasadena home offers the convenience of single-story living paired with modern updates throughout. No HOA and a low tax rate. SELLER IS OFFERING TO PROVIDE A CREDIT TO BUYER FOR CLOSING COSTS AND/OR INTEREST RATE BUYDOWN.
For sale
Listed by: Berkshire Hathaway HomeService • Michelle Beamish • Contact: 949-939-9131
$1,799,000
3860 Valley Lights Dr, Pasadena, CA 91107
4beds
2,139sqft
Single Family Residence
Built in 1956
8,599 Square Feet Lot
$1,793,800 Zestimate®
$841/sqft
$-- HOA
What's special
- 99 days
- 871
- 41
Zillow last checked:
Listing updated:
Listed by:
Michelle Beamish DRE #01987793 949-939-9131,
Berkshire Hathaway HomeService
Source: CRMLS,MLS#: OC26119145 Originating MLS: California Regional MLS
Originating MLS: California Regional MLSFacts & features
Interior
Bedrooms & bathrooms
- Bedrooms: 4
- Bathrooms: 3
- Full bathrooms: 3
- Main level bathrooms: 3
- Main level bedrooms: 4
Rooms
- Room types: Bedroom, Primary Bedroom, Dining Room
Primary bedroom
- Features: Main Level Primary
Bedroom
- Features: Bedroom on Main Level
Bathroom
- Features: Remodeled, Walk-In Shower
Kitchen
- Features: Kitchen Island, Quartz Counters, Remodeled, Updated Kitchen
Heating
- Central
Cooling
- Central Air
Appliances
- Included: Dishwasher, Electric Range, Microwave, Refrigerator
- Laundry: In Garage
Features
- Beamed Ceilings, Ceiling Fan(s), Separate/Formal Dining Room, Quartz Counters, Recessed Lighting, Bedroom on Main Level, Main Level Primary
- Flooring: Vinyl
- Windows: Double Pane Windows
- Has fireplace: Yes
- Fireplace features: Kitchen, Living Room
- Common walls with other units/homes: No Common Walls
Interior area
- Total interior livable area: 2,139 sqft
Property
Parking
- Total spaces: 2
- Parking features: Direct Access, Garage
- Attached garage spaces: 2
Features
- Levels: One
- Stories: 1
- Entry location: 1
- Exterior features: Rain Gutters
- Has private pool: Yes
- Pool features: Fenced, In Ground, Private
- Spa features: None
- Fencing: Excellent Condition
- Has view: Yes
- View description: Valley
Lot
- Size: 8,599 Square Feet
- Features: Back Yard
Details
- Parcel number: 5759029014
- Special conditions: Standard
Construction
Type & style
- Home type: SingleFamily
- Property subtype: Single Family Residence
Condition
- Updated/Remodeled
- New construction: No
- Year built: 1956
Utilities & green energy
- Sewer: Public Sewer
- Water: Public
Community & HOA
Community
- Features: Curbs, Suburban, Sidewalks
Location
- Region: Pasadena
Financial & listing details
- Price per square foot: $841/sqft
- Tax assessed value: $504,457
- Date on market: 6/3/2026
- Cumulative days on market: 99 days
- Listing terms: Cash,Cash to New Loan,Conventional
- Inclusions: Refrigerator, Washer / Dryer
Estimated market value
$1,793,800
$1.70M - $1.88M
$7,001/mo
Price history
| Date | Event | Price |
|---|---|---|
| 6/3/2026 | Listed for sale | $1,799,000+471.1%$841/sqft |
Source:  CRMLS #OC26119145 Report a problem CRMLS #OC26119145 Report a problem | ||
| 10/27/1995 | Sold | $315,000$147/sqft |
Source: Public Record Report a problem | ||
Public tax history
| Year | Property taxes | Tax assessment |
|---|---|---|
| 2026 | -- | $504,457 +2% |
| 2025 | $5,934 -3.9% | $494,567 -3.6% |
| 2024 | $6,176 +0.9% | $513,012 -60.6% |
| 2023 | $6,122 -57.7% | $1,302,724 +2% |
| 2022 | $14,461 +4.3% | $1,277,181 +2% |
| 2021 | $13,870 +154.2% | $1,252,139 +161.7% |
| 2020 | $5,457 | $478,470 +2% |
| 2019 | $5,457 +0.2% | $469,090 +2% |
| 2018 | $5,444 | $459,893 +2% |
| 2017 | $5,444 +1.3% | $450,876 +2% |
| 2016 | $5,376 +2.4% | $442,036 +1.5% |
| 2015 | $5,248 +3.2% | $435,397 +2% |
| 2014 | $5,087 | $426,870 +2.5% |
| 2012 | -- | $416,611 +2% |
| 2011 | -- | $408,443 +0.8% |
| 2010 | -- | $405,391 -0.2% |
| 2009 | -- | $406,356 +2% |
| 2008 | -- | $398,389 +2% |
| 2007 | -- | $390,578 +2% |
| 2006 | -- | $382,920 |
| 2005 | -- | $382,920 +4% |
| 2004 | -- | $368,052 +1.9% |
| 2003 | -- | $361,307 +2% |
| 2002 | -- | $354,224 +4% |
| 2000 | -- | $340,472 |
Find assessor info on the county website
Monthly payment
Est. payment
Payment breakdown
Explore the cost of this home by adjusting the details. Changes won't be saved.Climate risks
Neighborhood: North East
Nearby schools
Schools provided by the listing agent
- Middle: Sierra Madre
- High: Pasadena
Source: CRMLS. This data may not be complete. We recommend contacting the local school district to confirm school assignments for this home.
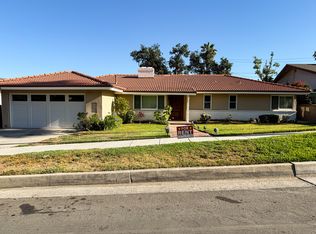
- $1,818,3004 bd3 ba2.3k sqft3880 Valley Lights Dr, Pasadena, CA 91107Off Market
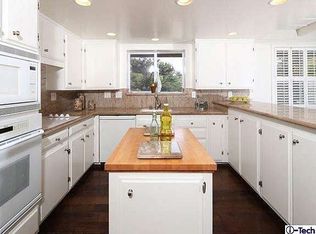
- $1,877,3004 bd3 ba2.1k sqft3850 Valley Lights Dr, Pasadena, CA 91107Off Market
- $1,708,4004 bd3 ba2.1k sqft3865 Edgeview Dr, Pasadena, CA 91107Off Market
- $1,590,1003 bd2 ba1.9k sqft3855 Edgeview Dr, Pasadena, CA 91107Off Market

Similar homes
- $1,825,0003 bd2 ba2k sqft1705 N Santa Anita Ave, Arcadia, CA 91006For Sale
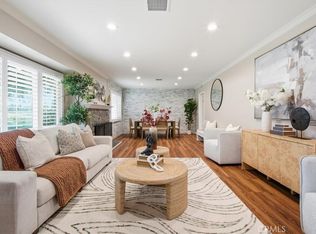 MLS ID #AR26158725, Thomas Yang, Kodmann, Inc.. CRMLS
 - $1,988,0004 bd4 ba2.6k sqft901 Kingsley Dr, Arcadia, CA 91007For Sale
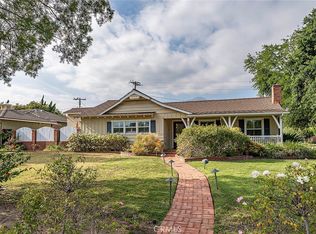 MLS ID #AR26109388, Lily Yun, High Ten Partners, Inc.. CRMLS
 - $1,750,0004 bd4 ba1.9k sqft2320 Sewanee Ln, Arcadia, CA 91007For Sale
 MLS ID #TR26141903, Julie Tung, Real Broker. CRMLS
 - $1,950,0005 bd3 ba2.5k sqft166 W Las Flores Ave, Arcadia, CA 91007For Sale
 MLS ID #AR26133427, Ash Rizk, Coldwell Banker Realty. CRMLS
Local buyer's agents are ready to help
