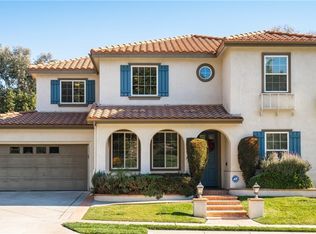
Behind the gates of Mountain Cove, where tree-lined streets meet the North Azusa foothills, the home offers a setting that feels peaceful, green, and wonderfully removed from the everyday. Mountains rise beyond the community, while mature landscaping, open lawns, and carefully maintained surroundings give the neighborhood the feeling of a private retreat. Inside, the four-bedroom, three-bath home is spacious, light-filled, and beautifully cared for. The entry opens to soaring ceilings and a formal living room illuminated by tall upper-level windows. A formal dining room sits nearby, creating a gracious flow for gatherings both large and small. The main level also includes a generously sized bedroom and full bathroom—an arrangement that works equally well for guests, extended family, or a private office. The family room looks out onto a lush garden like back yard, where mature trees, abundant greenery, and a pergola0covered patio create a calm and private sitting. The adjoining kitchen features granite countertops, an oversized center island, abundant cabinetry, extensive workspace, and a walk-in pantry make the kitchen as practical as it is inviting. Upstairs, the primary suite is notably spacious, with a fireplace and oversized windows looking out to the greenery of the backyard. The bathroom offers a soaking tub, separate walk-in shower, dual vanities, and generous closet space. Two additional bedrooms share a remodeled bathroom, and their windows frame views of the surrounding canyon, hills, and mature trees. The home has been maintained with consistent care and a thoughtful eye. Rich wood flooring adds warmth throughout the living spaces, while both the downstairs bathroom and the upstairs secondary bathroom have been newly remodeled. The rooms are comfortably proportioned, the finishes are tasteful, and the overall condition reflects years of attentive ownership. Outside, the backyard unfolds as a lush and private garden, layered with mature trees, flowering plants, shaded sitting areas, and an expansive pergola-covered patio. It is a place for morning coffee, outdoor dining, quiet afternoons, and evenings with friends. A three-car garage provides ample parking and storage. Mountain Cove residents enjoy a swimming pool, spa, clubhouse, barbecue and picnic areas, a playground, and broad green spaces set against a dramatic mountain backdrop. The beauty of this home lies not only in its peaceful natural setting, but also in throughout its interiors.
For sale
Listed by: Keller Williams Realty • Anna Wang • Contact: 626-318-2113
$1,350,000
14 Poppyglen Ct, Azusa, CA 91702
4beds
3,233sqft
Single Family Residence
Built in 2003
7,989 Square Feet Lot
$1,330,000 Zestimate®
$418/sqft
$365/mo HOA
What's special
- 37 days
- 392
- 22
Zillow last checked:
Listing updated:
Listed by:
Anna Wang DRE #01405688 626-318-2113,
Keller Williams Realty,
Brett Skogen DRE #01884669 626-321-2983,
Keller Williams Realty
Source: CRMLS,MLS#: AR26194740 Originating MLS: California Regional MLS
Originating MLS: California Regional MLSFacts & features
Interior
Bedrooms & bathrooms
- Bedrooms: 4
- Bathrooms: 3
- Full bathrooms: 3
- Main level bathrooms: 1
- Main level bedrooms: 1
Rooms
- Room types: Attic, Bedroom, Entry/Foyer, Family Room, Foyer, Kitchen, Laundry, Living Room, Primary Bathroom, Primary Bedroom, Office, Other, Pantry, Dining Room
Kitchen
- Features: Butler's Pantry, Granite Counters, Kitchen Island, Walk-In Pantry
Other
- Features: Walk-In Closet(s)
Pantry
- Features: Walk-In Pantry
Heating
- Central
Cooling
- Central Air
Appliances
- Included: 6 Burner Stove, Built-In Range, Dishwasher, Disposal, Refrigerator
- Laundry: In Garage
Features
- Built-in Features, Ceiling Fan(s), Cathedral Ceiling(s), Coffered Ceiling(s), Separate/Formal Dining Room, Furnished, Granite Counters, High Ceilings, Open Floorplan, Pantry, Recessed Lighting, Storage, Bar, Attic, Bedroom on Main Level, Entrance Foyer, Primary Suite, Walk-In Pantry, Walk-In Closet(s)
- Has fireplace: Yes
- Fireplace features: Primary Bedroom
- Furnished: Yes
- Common walls with other units/homes: No Common Walls
Interior area
- Total interior livable area: 3,233 sqft
Property
Parking
- Total spaces: 3
- Parking features: Concrete, Direct Access, Door-Single, Driveway, Electric Gate, Garage Faces Front, Garage, Garage Door Opener, Gated, Private, Garage Faces Side, Storage
- Attached garage spaces: 3
Features
- Levels: Two
- Stories: 2
- Entry location: entry
- Patio & porch: Rear Porch, Wood
- Pool features: None, Association
- Has spa: Yes
- Spa features: Bath
- Fencing: Block,Brick,Good Condition,Privacy
- Has view: Yes
- View description: Mountain(s)
Lot
- Size: 7,989 Square Feet
- Features: Back Yard, Cul-De-Sac, Front Yard, Garden, Landscaped, Sprinklers Timer, Sprinkler System, Yard
Details
- Parcel number: 8684053002
- Special conditions: Standard
Construction
Type & style
- Home type: SingleFamily
- Property subtype: Single Family Residence
Materials
- Foundation: Slab
- Roof: Tile
Condition
- Turnkey
- New construction: No
- Year built: 2003
Utilities & green energy
- Electric: Electricity - On Property
- Sewer: Public Sewer, Sewer Tap Paid
- Water: Private
Community & HOA
Community
- Features: Foothills, Hiking, Mountainous, Park, Gated
- Security: Carbon Monoxide Detector(s), Security Gate, Gated Community
HOA
- Has HOA: Yes
- Amenities included: Controlled Access, Sport Court, Management, Playground, Pool, Spa/Hot Tub, Security
- HOA fee: $365 monthly
- HOA name: Mountain Cove
- HOA phone: 951-784-0999
Location
- Region: Azusa
Financial & listing details
- Price per square foot: $418/sqft
- Tax assessed value: $828,163
- Date on market: 9/4/2026
- Cumulative days on market: 38 days
- Listing terms: Cash to New Loan
Estimated market value
$1,330,000
$1.26M - $1.40M
$5,194/mo
Price history
| Date | Event | Price |
|---|---|---|
| 9/4/2026 | Listed for sale | $1,350,000+117.7%$418/sqft |
Source:  CRMLS #AR26194740 Report a problem CRMLS #AR26194740 Report a problem | ||
| 5/14/2009 | Sold | $620,000-15.6%$192/sqft |
Source: Public Record Report a problem | ||
| 2/24/2005 | Sold | $735,000+29.4%$227/sqft |
Source: Public Record Report a problem | ||
| 11/13/2003 | Sold | $568,000$176/sqft |
Source: Public Record Report a problem | ||
Public tax history
| Year | Property taxes | Tax assessment |
|---|---|---|
| 2026 | -- | $828,163 +2% |
| 2025 | $12,534 +2.5% | $811,934 +2% |
| 2024 | $12,229 +4.3% | $796,015 +2% |
| 2023 | $11,720 +1.3% | $780,407 +2% |
| 2022 | $11,575 +1% | $765,106 +2% |
| 2021 | $11,457 -0.1% | $750,105 +1% |
| 2020 | $11,468 | $742,415 +2% |
| 2019 | $11,468 +1.5% | $727,859 +2% |
| 2018 | $11,302 | $713,588 +2% |
| 2017 | $11,302 +1.9% | $699,597 +2% |
| 2016 | $11,090 +5.7% | $685,880 +1.5% |
| 2015 | $10,493 +7.5% | $675,579 +2% |
| 2014 | $9,765 | $662,346 +10.6% |
| 2012 | -- | $599,000 |
| 2011 | -- | $599,000 |
| 2010 | -- | $599,000 -10.9% |
| 2009 | -- | $672,500 -13.8% |
| 2008 | -- | $779,986 +2% |
| 2007 | -- | $764,693 +2% |
| 2006 | -- | $749,700 |
| 2005 | -- | $749,700 |
Find assessor info on the county website
Monthly payment
Est. payment
Payment breakdown
Explore the cost of this home by adjusting the details. Changes won't be saved.Climate risks
Neighborhood: 91702
Similar homes
- $1,298,0005 bd4 ba3.6k sqft36 Foxtail Ct, Azusa, CA 91702For Sale
 MLS ID #PF26160089, Catherine Amsbry, Engel & Volkers Pasadena. CRMLS
 - $1,050,0003 bd3 ba2.1k sqft32 Mossdale Ct, Azusa, CA 91702For Sale
 MLS ID #GD26169035, Liz Avila, Keller Williams R. E. Services. CRMLS
 - $1,232,5004 bd3 ba2.2k sqft611 E Foothill Blvd, Glendora, CA 91741For Sale
 MLS ID #OC26208489, Melissa Arena, Coldwell Banker Realty. CRMLS
 - $1,299,8004 bd3 ba2.7k sqft2354 8th St, La Verne, CA 91750For Sale
 MLS ID #CV26214577, Jason Lorge, Keller Williams Los Feliz. CRMLS
