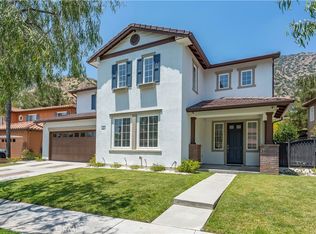
Room to spread out. Views to savor. Privacy to come home to. Set at the end of a cul-de-sac in the gated Mountain Cove community, 36 Foxtail Ct offers spacious living, upgraded finishes, and beautiful hillside views. This five-bedroom home provides flexibility for everyday life, with room for guests, a home office, hobbies, or additional sleeping space.
Generous living and gathering areas create inviting settings for entertaining and relaxing, while views from multiple bedrooms bring the surrounding landscape into daily life. The primary suite offers a peaceful retreat, and the spacious great room provides a welcoming place to gather. Thoughtful fixtures and window treatments add polish throughout.
Outside, the backyard offers space to unwind and enjoy the foothill surroundings. For buyers seeking more room, a quieter setting, and a home with distinctive views, this Mountain Cove property brings those priorities together. Discover the space you need and the setting you’ll look forward to coming home to.
For sale
Listed by: Engel & Volkers Pasadena • Catherine Amsbry • Contact: 626-298-2005
Price cut: $77K (9/24)
$1,298,000
36 Foxtail Ct, Azusa, CA 91702
5beds
3,691sqft
Single Family Residence
Built in 2003
7,666 Square Feet Lot
$-- Zestimate®
$352/sqft
$365/mo HOA
What's special
- 48 days
- 842
- 24
Zillow last checked:
Listing updated:
Listed by:
Catherine Amsbry DRE #01805536 626-298-2005,
Engel & Volkers Pasadena
Source: CRMLS,MLS#: PF26160089 Originating MLS: California Regional MLS
Originating MLS: California Regional MLSFacts & features
Interior
Bedrooms & bathrooms
- Bedrooms: 5
- Bathrooms: 4
- Full bathrooms: 4
- Main level bathrooms: 1
- Main level bedrooms: 1
Rooms
- Room types: Family Room, Great Room, Kitchen, Laundry, Living Room, Primary Bedroom, Office, Other, Dining Room
Primary bedroom
- Features: Primary Suite
Bathroom
- Features: Bathtub, Dual Sinks, Enclosed Toilet, Full Bath on Main Level, Jetted Tub, Linen Closet, Soaking Tub, Separate Shower, Tub Shower
Kitchen
- Features: Kitchen Island, Kitchen/Family Room Combo
Other
- Features: Walk-In Closet(s)
Heating
- Central
Cooling
- Central Air
Appliances
- Included: 6 Burner Stove, Double Oven, Dishwasher, Electric Oven, Electric Range, Gas Cooktop, Disposal, Gas Range, Refrigerator
- Laundry: Laundry Room
Features
- Breakfast Bar, Breakfast Area, Central Vacuum, Separate/Formal Dining Room, Eat-in Kitchen, High Ceilings, Open Floorplan, Recessed Lighting, Two Story Ceilings, Primary Suite, Walk-In Closet(s)
- Flooring: Tile, Wood
- Windows: Custom Covering(s), Double Pane Windows, Shutters
- Has fireplace: Yes
- Fireplace features: Family Room, Gas
- Common walls with other units/homes: No Common Walls
Interior area
- Total interior livable area: 3,691 sqft
Property
Parking
- Total spaces: 4
- Parking features: Concrete, Direct Access, Driveway, Garage
- Attached garage spaces: 4
Features
- Levels: Two
- Stories: 2
- Entry location: Ground
- Pool features: Community, Association
- Has spa: Yes
- Spa features: Community
- Fencing: Block,Wrought Iron
- Has view: Yes
- View description: Canyon, Mountain(s)
Lot
- Size: 7,666 Square Feet
- Features: 0-1 Unit/Acre, Sprinklers In Rear, Sprinklers In Front, Sprinklers On Side, Sprinkler System
Details
- Parcel number: 8684053018
- Special conditions: Standard
Construction
Type & style
- Home type: SingleFamily
- Architectural style: Craftsman
- Property subtype: Single Family Residence
Materials
- Stucco
- Roof: Concrete
Condition
- Turnkey
- New construction: No
- Year built: 2003
Utilities & green energy
- Sewer: Public Sewer
- Water: Public
- Utilities for property: Electricity Connected, Natural Gas Connected, Sewer Connected, Water Connected
Community & HOA
Community
- Features: Biking, Hiking, Park, Sidewalks, Gated, Pool
- Security: Carbon Monoxide Detector(s), Fire Sprinkler System, Security Gate, Gated Community, Key Card Entry, Smoke Detector(s)
HOA
- Has HOA: Yes
- Amenities included: Clubhouse, Barbecue, Picnic Area, Playground, Pool, Spa/Hot Tub
- HOA fee: $365 monthly
- HOA name: Mountain Cove
- HOA phone: 951-784-0999
Location
- Region: Azusa
Financial & listing details
- Price per square foot: $352/sqft
- Tax assessed value: $1,132,135
- Date on market: 8/24/2026
- Cumulative days on market: 48 days
- Listing terms: Cash,Cash to New Loan,Conventional
- Inclusions: Two (2) Wall mounted TV's. One in great room, one in exercise room. All appliances and window coverings. Newly installed whole house "esoftener" water filter/softener
- Exclusions: bidet in primary bath, Simply Safe security cameras and system, Tesla car charger in garage
Estimated market value
Not available
Estimated sales range
Not available
Not available
Price history
| Date | Event | Price |
|---|---|---|
| 9/24/2026 | Price change | $1,298,000-5.6%$352/sqft |
Source:  CRMLS #PF26160089 Report a problem CRMLS #PF26160089 Report a problem | ||
| 8/24/2026 | Listed for sale | $1,375,000+38.2%$373/sqft |
Source: CRMLS #PF26160089 Report a problem | ||
| 7/20/2018 | Sold | $995,000-2.3%$270/sqft |
Source:  CLAW #18324662 Report a problem CLAW #18324662 Report a problem | ||
| 6/18/2018 | Pending sale | $1,018,000$276/sqft |
Source: Coldwell Banker Residential Brokerage - Westchester/Playa Vista #18-324662 Report a problem | ||
| 3/30/2018 | Listed for sale | $1,018,000+43.3%$276/sqft |
Source: Coldwell Banker Residential Brokerage #18324662 Report a problem | ||
| 9/18/2003 | Sold | $710,500$192/sqft |
Source: Public Record Report a problem | ||
Public tax history
| Year | Property taxes | Tax assessment |
|---|---|---|
| 2026 | -- | $1,132,135 +2% |
| 2025 | $15,929 +2.4% | $1,109,937 +2% |
| 2024 | $15,562 +4.1% | $1,088,174 +2% |
| 2023 | $14,950 +1.6% | $1,066,838 +2% |
| 2022 | $14,715 +1% | $1,045,920 +2% |
| 2021 | $14,566 +0.4% | $1,025,413 +1% |
| 2020 | $14,512 | $1,014,900 +2% |
| 2019 | $14,512 +12.6% | $995,000 +16.6% |
| 2018 | $12,893 | $853,000 +3.9% |
| 2017 | $12,893 +3.2% | $821,000 |
| 2016 | $12,488 +3.7% | $821,000 +5% |
| 2015 | $12,040 +8.8% | $782,000 |
| 2014 | $11,064 | $782,000 +23.3% |
| 2012 | -- | $634,000 -12.9% |
| 2011 | -- | $728,000 |
| 2010 | -- | $728,000 -7.2% |
| 2009 | -- | $784,116 +2% |
| 2008 | -- | $768,742 +2% |
| 2007 | -- | $753,669 +2% |
| 2006 | -- | $738,892 |
| 2005 | -- | $738,892 |
Find assessor info on the county website
Monthly payment
Est. payment
Payment breakdown
Explore the cost of this home by adjusting the details. Changes won't be saved.Climate risks
Neighborhood: 91702
Similar homes
- $1,350,0004 bd3 ba3.2k sqft14 Poppyglen Ct, Azusa, CA 91702For Sale
 MLS ID #AR26194740, Anna Wang, Keller Williams Realty. CRMLS
 - $1,248,0005 bd4 ba3.6k sqft17 Turning Leaf Way, Azusa, CA 91702For Sale
 MLS ID #CV26084859, Marty Rodriguez, CENTURY 21 MASTERS. CRMLS
 - $1,299,0006 bd6 ba3.6k sqft535 E Desert Willow Rd, Azusa, CA 91702For Sale
 MLS ID #WS26195456, VINCENT HUEN, HARVEST REALTY DEVELOPMENT. CRMLS
 - $1,050,0003 bd3 ba2.1k sqft32 Mossdale Ct, Azusa, CA 91702For Sale
 MLS ID #GD26169035, Liz Avila, Keller Williams R. E. Services. CRMLS
