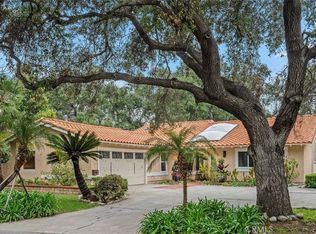
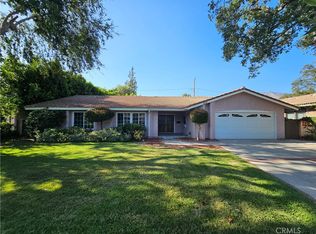
Location! Location! Location!
Facing south on a quiet cul-de-sac in one of Arcadia’s most coveted neighborhoods, this immaculate single-story 4-bedroom home offers an unbeatable location — combining serenity and convenience. Walking distance to Westfield Santa Anita Mall, Santa Anita Park, and the award-winning Arcadia High School. Minutes to USC Arcadia Hospital, golf course, and the Los Angeles County Arboretum. Enjoy the perfect balance of vibrant city life and peaceful suburban comfort.
This beautifully maintained home is move-in ready, thoughtfully designed for both family living and entertaining. The expansive backyard (approx. 15,150 SF lot) is a private retreat featuring lush landscaping, mature shade trees, an elegant paver patio, BBQ area, and multiple seating spaces — ideal for gatherings or quiet relaxation.
The open-concept floor plan showcases a grand formal entry leading to a spacious living room with tray ceilings, large picture windows overlooking the manicured garden, and an elegant dining area. The remodeled kitchen features granite countertops, custom cabinetry, a center island with bar seating, and a bright breakfast nook open to the living area for seamless flow and natural light.
All bedrooms are set apart from the main living spaces for privacy. The primary suite includes a romantic sitting area, walk-in closet, and a luxurious bath with dual sinks — all with serene views of the garden and mountains.
Experience the essence of Arcadia living — a rare gem in a prime, convenient, and highly sought-after location surrounded by tranquility and greenery.
A true treasure — must see to appreciate!
238 days
|
426
|
10
|
Zillow last checked:
Listing updated:
Listed by:
Henry LiuDRE #01378289626-688-2268,
Coldwell Banker Dynasty Arc.
Source: CRMLS,MLS#: AR25239643Originating MLS: California Regional MLS
Loading...
Facts & features
Interior
Bedrooms & bathrooms
Bedrooms: 4
Bathrooms: 3
Full bathrooms: 3
Main level bathrooms: 3
Main level bedrooms: 4
Rooms
Room types: Bedroom, Family Room, Other
Bedroom
Features: Bedroom on Main Level
Bathroom
Features: Separate Shower
Other
Features: Walk-In Closet(s)
Heating
Central
Cooling
Central Air
Appliances
Included: Dishwasher, Gas Oven, Gas Range
Laundry: Common Area
Features
Tray Ceiling(s), Eat-in Kitchen, In-Law Floorplan, Open Floorplan, Wired for Data, Wired for Sound, Bedroom on Main Level, Walk-In Closet(s)
Flooring: Wood
Has fireplace: Yes
Fireplace features: See Remarks
Common walls with other units/homes: No Common Walls
Explore the cost of this home by adjusting the details. Changes won't be saved.
Principal & interest
$1,547
Mortgage insurance
$0
Property taxes
$170
Home insurance
$105
HOA fees
$0
Utilities
Not included
All calculations are estimates and provided by Zillow, Inc. for informational purposes only. Actual amounts may vary.
HOA fees may include property taxes on listings classified as Co-Ops. Contact the listing agent and/or owner for fee details.
Mortgage interest rates are dependent on a number of factors, including credit score, down payment, and repayment length. Interest rate data provided by Zillow Group Marketplace, Inc. as of 1/1/1970 from various mortgage lenders with which we have lead or other similar arrangements; the Estimated Payment is an average of those rates.
See how much you could borrow to make a competitive offer.