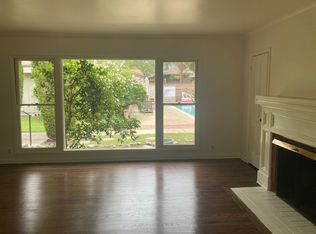
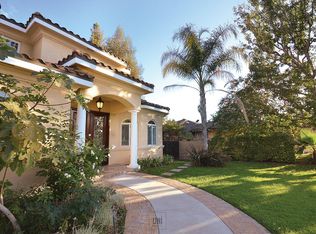
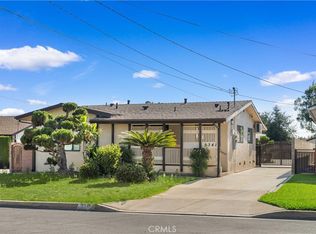
Don't miss the opportunity to own this beautifully priced, stunning single-story residence located on a tree-lined cul-de-sac in north of Arcadia. Offering a sunny south-facing orientation.The home boasts numerous upgrades including fresh interior and exterior paint, new laminate flooring in the living room, family room and all bedrooms. Recessed lights throughout the whole house. Completely remodeled kitchen with brand new built in appliances: an oven, range hood, cook top and dishwasher, new cabinets and counter top. All three bathrooms are totally remodeled. This specious 5 bedrooms including 1 bedroom with walk-in closet and 3 full bathrooms (2603 sq.ft) sits on a generous 11213 sq.ft flat lot. The specious back yard features multiple fruit trees, perfect for outdoor relaxation. The convenience of prime location, close to school, shopping mall, the Arboretum and park with easy access to the 210 freeway.
For sale
Listed by: HUNTINGTON REALTY GROUP CO. • SUHONG ZHU • Contact: 626-318-5799
$1,728,000
273 Oakhurst Ln, Arcadia, CA 91007
5beds
2,603sqft
Single Family Residence
Built in 1974
0.26 Acres Lot
$1,723,500 Zestimate®
$664/sqft
$-- HOA
What's special
- 165 days
- 406
- 11
Zillow last checked:
Listing updated:
Listed by:
SUHONG ZHU DRE #01440863 626-318-5799,
HUNTINGTON REALTY GROUP CO.
Source: CRMLS,MLS#: WS26214673 Originating MLS: California Regional MLS
Originating MLS: California Regional MLSFacts & features
Interior
Bedrooms & bathrooms
- Bedrooms: 5
- Bathrooms: 3
- Full bathrooms: 3
- Main level bathrooms: 3
- Main level bedrooms: 5
Rooms
- Room types: Bathroom, Family Room, Kitchen, Laundry, Living Room, Other, Pantry
Bathroom
- Features: Jack and Jill Bath
Bathroom
- Features: Bathtub, Quartz Counters, Remodeled, Tub Shower
Kitchen
- Features: Quartz Counters, Remodeled, Updated Kitchen, Walk-In Pantry
Other
- Features: Walk-In Closet(s)
Pantry
- Features: Walk-In Pantry
Heating
- Central
Cooling
- Central Air
Appliances
- Included: Dishwasher, Gas Cooktop, Disposal, Microwave, Range Hood, Water Heater
- Laundry: Laundry Room
Features
- Crown Molding, Unfurnished, Jack and Jill Bath, Walk-In Pantry, Walk-In Closet(s)
- Flooring: Laminate, Tile
- Doors: Double Door Entry
- Windows: Double Pane Windows
- Has fireplace: Yes
- Fireplace features: Family Room
- Common walls with other units/homes: No Common Walls
Interior area
- Total interior livable area: 2,603 sqft
Property
Parking
- Total spaces: 2
- Parking features: Garage - Attached
- Attached garage spaces: 2
Accessibility
- Accessibility features: No Stairs
Features
- Levels: One
- Stories: 1
- Entry location: Front Door
- Patio & porch: None
- Exterior features: Lighting
- Pool features: None
- Spa features: None
- Fencing: None
Lot
- Size: 0.26 Acres
- Features: Back Yard, Flag Lot, Sprinkler System
Details
- Parcel number: 5775009015
- Zoning: ARR1
- Special conditions: Standard
Construction
Type & style
- Home type: SingleFamily
- Architectural style: See Remarks
- Property subtype: Single Family Residence
Materials
- Concrete, Stucco
- Roof: Tile
Condition
- Turnkey
- New construction: No
- Year built: 1974
Utilities & green energy
- Electric: Standard
- Sewer: Private Sewer
- Water: Public
- Utilities for property: Electricity Connected, Natural Gas Connected, Water Connected
Community & HOA
Community
- Features: Street Lights
Location
- Region: Arcadia
Financial & listing details
- Price per square foot: $664/sqft
- Tax assessed value: $1,550,461
- Date on market: 10/1/2026
- Cumulative days on market: 166 days
- Listing terms: Cash,Cash to Existing Loan,Cash to New Loan,Cal Vet Loan,1031 Exchange
- Road surface type: Paved
Estimated market value
$1,723,500
$1.64M - $1.81M
$5,638/mo
Price history
| Date | Event | Price |
|---|---|---|
| 10/2/2026 | Listed for sale | $1,728,000+39.4%$664/sqft |
Source:  CRMLS #WS26214673 Report a problem CRMLS #WS26214673 Report a problem | ||
| 5/30/2018 | Listing removed | $3,550$1/sqft |
Source: HUNTINGTON REALTY GROUP CO. #WS18117299 Report a problem | ||
| 5/19/2018 | Listed for rent | $3,550$1/sqft |
Source: HUNTINGTON REALTY GROUP CO. #WS18117299 Report a problem | ||
| 8/22/2013 | Sold | $1,240,000+256.3%$476/sqft |
Source: Public Record Report a problem | ||
| 10/23/1995 | Sold | $348,000$134/sqft |
Source: Public Record Report a problem | ||
Public tax history
| Year | Property taxes | Tax assessment |
|---|---|---|
| 2026 | -- | $1,550,461 +2% |
| 2025 | $17,947 +6.2% | $1,520,060 +2% |
| 2024 | $16,898 +2.1% | $1,490,256 +2% |
| 2023 | $16,543 +3.4% | $1,461,036 +2% |
| 2022 | $15,998 +1.9% | $1,432,389 +2% |
| 2021 | $15,708 +1.3% | $1,404,304 +1% |
| 2020 | $15,508 | $1,389,906 +2% |
| 2019 | $15,508 +4% | $1,362,654 +2% |
| 2018 | $14,911 | $1,335,936 +2% |
| 2017 | $14,911 -0.1% | $1,309,743 +2% |
| 2016 | $14,922 +2.3% | $1,284,062 +1.5% |
| 2015 | $14,586 +3.3% | $1,264,775 +2% |
| 2014 | $14,126 | $1,240,000 +137.7% |
| 2012 | -- | $521,730 +2% |
| 2011 | -- | $511,501 +0.8% |
| 2010 | -- | $507,679 -0.2% |
| 2009 | -- | $508,886 +2% |
| 2008 | -- | $498,909 +2% |
| 2007 | -- | $489,127 +15.6% |
| 2006 | -- | $423,037 |
| 2005 | -- | $423,037 +4% |
| 2004 | -- | $406,612 +1.9% |
| 2003 | -- | $399,160 +2% |
| 2002 | -- | $391,335 +4% |
| 2000 | -- | $376,140 |
Find assessor info on the county website
Monthly payment
Est. payment
Payment breakdown
Explore the cost of this home by adjusting the details. Changes won't be saved.Climate risks
Neighborhood: 91007
Similar homes
- $1,250,0003 bd2 ba1.7k sqft384 Colorado St, Arcadia, CA 91007For Sale
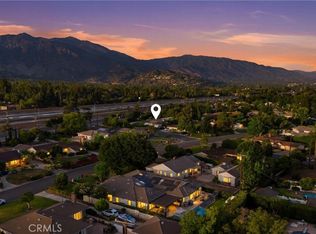 MLS ID #OC26135314, Kevin Nguyen, MOSO Real Estate. CRMLS
 - $2,400,0005 bd5 ba3.6k sqft1419 Holly Ave, Arcadia, CA 91007For Sale
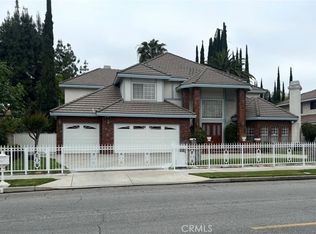 MLS ID #TR26168155, Bei Chen, IRN Realty. CRMLS
 - $1,799,0004 bd3 ba2.1k sqft3860 Valley Lights Dr, Pasadena, CA 91107For Sale
 MLS ID #OC26119145, Michelle Beamish, Berkshire Hathaway HomeService. CRMLS
 - $1,800,0006 bd4 ba2.3k sqft5341 Golden West Ave, Temple City, CA 91780For Sale
 MLS ID #WS26136577, RAN XU, Pinnacle Real Estate Group. CRMLS
