Temple City School District! Permitted ADU! Rare Single-Story Home with 6 Bedrooms and 4 Bathrooms on a Large Lot!
A rare opportunity for multi-generational living, large families, or buyers seeking rental income potential. This versatile property features a 4-bedroom, 3-bath main residence and a permitted 2-bedroom, 1-bath ADU.
The main residence features a bright living room, dining area, and upgraded open-concept kitchen with quartz countertops, stylish backsplash, newer cabinetry, tile flooring, and quality appliances. The primary suite includes a cozy fireplace and upgraded private bath. A versatile den with sliding glass doors provides direct backyard access.
The permitted ADU includes its own living area, kitchen, 2 bedrooms, and 1 bathroom, ideal for extended family, guests, a home office, or rental income opportunities.
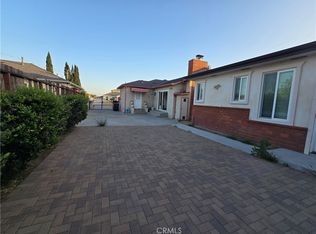
The backyard features a large concrete-paved area, patio, and long driveway offering abundant parking for multiple vehicles, RV parking potential, and versatile outdoor living space. Both units are currently occupied by month-to-month tenants. Property will be delivered vacant at close of escrow, providing flexibility for immediate occupancy or future income potential.
Additional highlights include a gated entrance, storage room, and low-maintenance yard. Conveniently located near shopping, restaurants, parks, and everyday amenities. Ideal for owner-occupants or investors alike. Rare opportunity to own a versatile property with strong income potential in the award-winning Temple City School District.
For sale
Listed by: Pinnacle Real Estate Group • RAN XU • Contact: 626-927-6515
$1,800,000
5341 Golden West Ave, Temple City, CA 91780
6beds
2,391sqft
Single Family Residence
Built in 1957
8,188 Square Feet Lot
$1,744,700 Zestimate®
$753/sqft
$-- HOA
What's special
- 62 days |
- 309 |
- 3 |
Zillow last checked:
Listing updated:
Listed by:
RAN XU DRE #02099596 626-927-6515,
Pinnacle Real Estate Group,
YUEWEI LI DRE #02108148 626-888-9808,
Pinnacle Real Estate Group
Source: CRMLS,MLS#: WS26136577 Originating MLS: California Regional MLS
Originating MLS: California Regional MLSFacts & features
Interior
Bedrooms & bathrooms
- Bedrooms: 6
- Bathrooms: 4
- Full bathrooms: 1
- 3/4 bathrooms: 2
- 1/4 bathrooms: 1
- Main level bathrooms: 4
- Main level bedrooms: 6
Rooms
- Room types: Bedroom, Family Room, Kitchen, Laundry, Primary Bathroom, Primary Bedroom, Dining Room
Bedroom
- Features: All Bedrooms Down
Bathroom
- Features: Bathtub, Quartz Counters, Remodeled, Separate Shower, Tub Shower, Upgraded, Walk-In Shower
Kitchen
- Features: Kitchen/Family Room Combo, Quartz Counters, Remodeled, Updated Kitchen
Heating
- Fireplace(s), Wall Furnace
Cooling
- Wall/Window Unit(s)
Appliances
- Included: Dishwasher, Gas Oven, Gas Range, Gas Water Heater, Range Hood, Water Heater
- Laundry: Washer Hookup, Gas Dryer Hookup, Inside, Laundry Room
Features
- Built-in Features, Brick Walls, Separate/Formal Dining Room, Open Floorplan, Recessed Lighting, All Bedrooms Down
- Flooring: Laminate, Wood
- Windows: Double Pane Windows, Screens
- Has fireplace: Yes
- Fireplace features: Primary Bedroom
- Common walls with other units/homes: No Common Walls
Interior area
- Total interior livable area: 2,391 sqft
Property
Parking
- Total spaces: 7
- Parking features: Driveway, Garage, Gated, Paved, RV Access/Parking
- Attached garage spaces: 1
- Uncovered spaces: 6
Features
- Levels: One
- Stories: 1
- Entry location: Front Door
- Patio & porch: Patio, Wood
- Pool features: None
- Spa features: None
- Fencing: Brick
- Has view: Yes
- View description: Neighborhood
Lot
- Size: 8,188 Square Feet
- Features: 0-1 Unit/Acre, Back Yard, Front Yard, Paved, Rectangular Lot, Sprinkler System
Details
- Parcel number: 8589003021
- Zoning: TCR1YY
- Special conditions: Standard
Construction
Type & style
- Home type: SingleFamily
- Architectural style: Traditional
- Property subtype: Single Family Residence
Materials
- Drywall, Frame, Glass, Hardboard, Concrete, Stucco
- Foundation: Concrete Perimeter
- Roof: Shingle
Condition
- Turnkey
- New construction: No
- Year built: 1957
Utilities & green energy
- Electric: Electricity - On Property
- Sewer: Public Sewer
- Water: Public
- Utilities for property: Electricity Available, Natural Gas Available, Sewer Available, Water Available
Community & HOA
Community
- Features: Street Lights, Suburban
- Security: Carbon Monoxide Detector(s), Smoke Detector(s)
Location
- Region: Temple City
Financial & listing details
- Price per square foot: $753/sqft
- Tax assessed value: $1,731,889
- Date on market: 6/25/2026
- Cumulative days on market: 62 days
- Listing terms: Cash,Cash to New Loan,Conventional,1031 Exchange
Estimated market value
$1,744,700
$1.66M - $1.83M
$4,860/mo
Price history
| Date | Event | Price |
|---|---|---|
| 6/25/2026 | Listed for sale | $1,800,000+12.5%$753/sqft |
Source:  CRMLS #WS26136577 Report a problem CRMLS #WS26136577 Report a problem | ||
| 7/21/2023 | Listing removed | -- |
Source: Zillow Rentals Report a problem | ||
| 6/16/2023 | Listed for rent | $3,000$1/sqft |
Source: Zillow Rentals Report a problem | ||
| 5/12/2023 | Listing removed | -- |
Source: Zillow Rentals Report a problem | ||
| 5/9/2023 | Listed for rent | $3,000-11.8%$1/sqft |
Source: Zillow Rentals Report a problem | ||
| 1/20/2023 | Listing removed | -- |
Source: Zillow Rentals Report a problem | ||
| 12/5/2022 | Listed for rent | $3,400$1/sqft |
Source: Zillow Rental Manager Report a problem | ||
| 11/27/2022 | Listing removed | -- |
Source: Zillow Rental Manager Report a problem | ||
| 11/14/2022 | Price change | $3,400-6.8%$1/sqft |
Source: Zillow Rental Manager Report a problem | ||
| 10/7/2022 | Price change | $3,650-3.9%$2/sqft |
Source: Zillow Rental Manager Report a problem | ||
| 9/25/2022 | Listed for rent | $3,800$2/sqft |
Source: Zillow Rental Manager Report a problem | ||
| 6/29/2022 | Sold | $1,600,000+0.8%$669/sqft |
Source: Public Record Report a problem | ||
| 5/20/2022 | Contingent | $1,588,000$664/sqft |
Source: CRMLS #WS22103736 Report a problem | ||
| 5/19/2022 | Listed for sale | $1,588,000+69.3%$664/sqft |
Source: CRMLS #WS22103736 Report a problem | ||
| 9/16/2017 | Listing removed | $938,000$392/sqft |
Source: RED DRAGON REALTY CORP. #WS17135185 Report a problem | ||
| 6/16/2017 | Listed for sale | $938,000+22%$392/sqft |
Source: RED DRAGON REALTY CORP. #WS17135185 Report a problem | ||
| 4/21/2016 | Sold | $769,000$322/sqft |
Source: Public Record Report a problem | ||
| 3/2/2016 | Pending sale | $769,000$322/sqft |
Source: IRN Realty #AR16043280 Report a problem | ||
| 3/2/2016 | Listed for sale | $769,000$322/sqft |
Source: IRN Realty #AR16043280 Report a problem | ||
| 3/2/2016 | Pending sale | $769,000$322/sqft |
Source: IRN Realty #AR16043280 Report a problem | ||
| 3/2/2016 | Listed for sale | $769,000$322/sqft |
Source: IRN Realty #AR16043280 Report a problem | ||
Public tax history
| Year | Property taxes | Tax assessment |
|---|---|---|
| 2026 | -- | $1,731,889 +2% |
| 2025 | $19,916 +1.9% | $1,697,932 +2% |
| 2024 | $19,548 +2.3% | $1,664,640 +2% |
| 2023 | $19,102 +5.5% | $1,632,000 +90.2% |
| 2022 | $18,106 +80.3% | $857,831 +2% |
| 2021 | $10,045 +1.4% | $841,011 +1% |
| 2020 | $9,904 | $832,389 +2% |
| 2019 | $9,904 +5.6% | $816,068 +2% |
| 2018 | $9,379 | $800,067 +2% |
| 2017 | $9,379 +1.9% | $784,380 +1.5% |
| 2016 | $9,203 +1.9% | $772,800 +980% |
| 2015 | $9,035 +692% | $71,554 +2% |
| 2014 | $1,141 | $70,153 +2.5% |
| 2012 | -- | $68,469 +2% |
| 2011 | -- | $67,128 +0.8% |
| 2010 | -- | $66,627 -0.2% |
| 2009 | -- | $66,786 +2% |
| 2008 | -- | $65,478 +2% |
| 2007 | -- | $64,195 +2% |
| 2006 | -- | $62,938 |
| 2005 | -- | $62,938 +4% |
| 2004 | -- | $60,496 +1.9% |
| 2003 | -- | $59,388 +2% |
| 2002 | -- | $58,225 +4% |
| 2000 | -- | $55,966 |
Find assessor info on the county website
Monthly payment
Est. payment
Payment breakdown
Explore the cost of this home by adjusting the details. Changes won't be saved.Climate risks
Neighborhood: 91780
Nearby schools
GreatSchools rating
- 9/10Cloverly Elementary SchoolGrades: 4-6Distance: 0.4 mi
- 8/10Oak Avenue Intermediate SchoolGrades: 7-8Distance: 1.6 mi
- 10/10Temple City High SchoolGrades: 9-12Distance: 1.6 mi
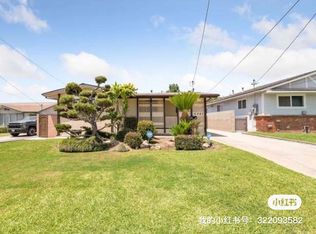
- $--3 bd1 ba1k sqft5341 Golden West Ave #B, Temple City, CA 91780Off Market
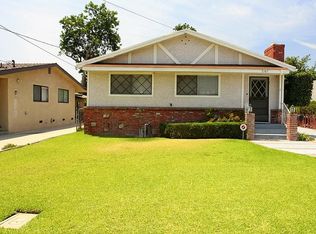
- $1,081,4003 bd2 ba1.4k sqft5347 Golden West Ave, Temple City, CA 91780Off Market
- $1,224,3003 bd2 ba1.7k sqft5333 Golden West Ave, Temple City, CA 91780Off Market
- $1,204,7003 bd2 ba1.8k sqft9720 Olive St, Temple City, CA 91780Off Market
- $971,9003 bd2 ba1k sqft9726 Olive St, Temple City, CA 91780Off Market
- $1,016,2004 bd2 ba1.5k sqft9732 Olive St, Temple City, CA 91780Off Market
- $1,345,5003 bd4 ba2.6k sqft9716 Olive St, Temple City, CA 91780Off Market
- $955,4003 bd2 ba1.1k sqft5335 Golden West Ave, Temple City, CA 91780Off Market
A local agent can set up tours, give advice and negotiate with sellers.
Similar homes
- $1,250,0003 bd2 ba1.6k sqft9420 Olive St, Temple City, CA 91780For Sale
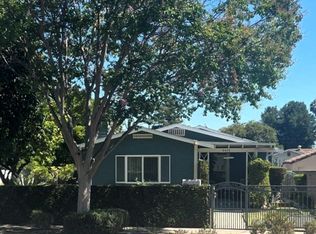 MLS ID #IV26127498, KAREN PINKHAM, WESTCOE REALTORS INC. CRMLS
 - $1,750,0005 bd3 ba2.6k sqft273 Oakhurst Ln, Arcadia, CA 91007For Sale
 MLS ID #WS26077182, SUHONG ZHU, HUNTINGTON REALTY GROUP CO.. CRMLS
 - $1,250,0004 bd2 ba1.6k sqft5470 Encinita Ave, Temple City, CA 91780For Sale
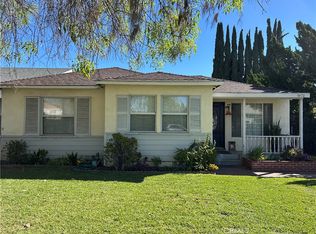 MLS ID #AR26166629, Alan Tran, KW Executive. CRMLS
 - $1,395,0005 bd4 ba2.3k sqft205 E Bencamp St, San Gabriel, CA 91776For Sale
 MLS ID #PW26175490, Alwin Lee, RE Listings Inc. CRMLS
 - $1,088,0007 bd3 ba2.6k sqft829 Foxworth Ave, La Puente, CA 91744For SaleMLS ID #AR26185383, Fernando Jaramillo, Cal Mutual. CRMLS
- $1,498,0006 bd5 ba2.4k sqft1809 S Stoneman Ave, Alhambra, CA 91801For SaleMLS ID #WS26175836, ALEXANDRA YEUNG, IRN REALTY. CRMLS
- $1,895,0004 bd3 ba2.1k sqft1606 Glenmont Dr, Glendale, CA 91207For SaleMLS ID #GD26155511, Levon Matti, Re/Max Tri-City Realty. CRMLS
- $1,391,0006 bd4 ba2.1k sqft150 E Floral Dr, Monterey Park, CA 91755For SaleMLS ID #PW26118160, Evon Nguyen, Superior Real Estate Group. CRMLS
- $1,190,0004 bd3 ba1.4k sqft9037 Callita St, San Gabriel, CA 91775For SaleMLS ID #AR26161666, Anita Wong, Re/Max Premier Properties. CRMLS
- $1,980,0007 bd4 ba3.2k sqft418 S Lincoln Ave, Monterey Park, CA 91755For SaleMLS ID #WS26122582, WEN LUO, Pacific Sterling Realty/San Gabriel. CRMLS
- $1,398,0004 bd3 ba1.7k sqft660 S Bradshawe Ave, Monterey Park, CA 91754For SaleMLS ID #SR26163473, Anna Loh, The ONE Luxury Properties. CRMLS
- $1,510,0004 bd4 ba3.3k sqft3135 Bartlett Ave, Rosemead, CA 91770For SaleMLS ID #WS25255568, LAN TRAN, 1 STOP REALTY LLC. CRMLS
- $1,598,0006 bd5 ba2.9k sqft1919 Aspen Cir, Fullerton, CA 92835For SaleMLS ID #OC26176646, Robert Adams, Keller Williams Realty N. Tustin. CRMLS
- $1,349,0004 bd3 ba2.7k sqft1604 S Monterey St, Alhambra, CA 91801For SaleMLS ID #CV26094253, Joel Balswick, BALSWICK REALTY. CRMLS
- $1,190,0005 bd4 ba3k sqft14856 Mystic St, Whittier, CA 90604For SaleMLS ID #WS26161071, SONJA TRONCOSO, Sonja J. Troncoso. CRMLS
- $1,849,8884 bd4 ba2.7k sqft2572 Silver Ridge Ave, Los Angeles, CA 90039For SaleMLS ID #OC26177394, Geraldine Gaw Kurumada, Berkshire Hathaway HomeService. CRMLS
- $1,200,0003 bd2 ba1.4k sqft1098 Bresee Ave, Pasadena, CA 91104For SaleMLS ID #PW26185729, Nittaya Pichedvanichok, NP International Real Estate. CRMLS
- $1,050,0004 bd4 ba1.4k sqft2622 La Presa Ave, Rosemead, CA 91770For SaleMLS ID #WS26173497, SUNNY LEE, Sunshine International Inv., Inc.. CRMLS
- $1,775,0009 bd6 ba3.1k sqft6141 Toltec Way, Los Angeles, CA 90042For SaleMLS ID #AR25246942, Victor Mansour, Coldwell Banker Realty. CRMLS
- $1,050,0005 bd3 ba2.6k sqft806 Alta St, Monrovia, CA 91016For SaleMLS ID #SB26159160, Ralph Lepore, South Bay Homes. CRMLS
Local buyer's agents are ready to help
