NEW PRICE! RARE SILVER LAKE OPPORTUNITY OFFERING A SPACIOUS SINGLE-LEVEL MAIN RESIDENCE PLUS A SEPARATE LEGAL STUDIO APARTMENT WITH ITS OWN ADDRESS---approximately 2,767 sf combined, 3-car garage and an EXTRAORDINARY GARDEN.
The Main Residence at 2572 Silver Ridge Ave offers approximately 2,227 sf with 4 bedrooms, 2.5 bathrooms. The versatile 4th bedroom can also serve as a spacious bonus room, home office or den. Highlights include a large living room with custom stained-glass window, separate dining room with original oak hardwood floors, central air and heat, new carpeting, and new luxury vinyl plank flooring in kitchen and bathroom areas.
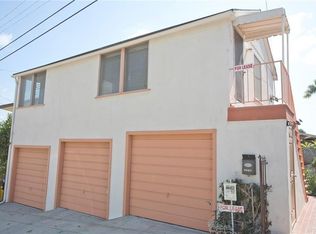
The detached studio residence at 2579 Lake View Ave offers approximately 540 sf with its own kitchen, bathroom with shower, open-concept living area, hillside and mountain views, and dedicated tankless water heater. Previously rented for $2,000/month approximately 1.5 years ago, offering attractive potential for rental income, extended family, guests or a private home office.
Step outside to a remarkable garden filled with mature fruit trees, including a magnificent 60+ year-old lychee tree, plus mango, longan, starfruit, sapote, persimmon, dragon fruit, jujube, fig, guava, pomegranate, tangerine, and Thai lime. Three outdoor patios, a greenhouse, and a distinctive semi-precious rock fountain created by the original owner add to the property's one-of-a-kind character.
Additional features include a 3-car garage, basement laundry area, and a fully paid-off LifeSource whole-house water filtration system.
Ideally located near Whole Foods, Atwater Village, Griffith Park, Downtown Los Angeles, Dodger Stadium, restaurants, cafes, and convenient freeway access. TWO RESIDENCES, TWO ADDRESSES, RENTAL-INCOME POTENTIAL, ABUNDANT OUTDOOR SPACE AND AN EXTRAORDINARY GARDEN---ALL IN ONE DISTINCTIVE SILVER LAKE PROPERTY.
See Virtual Home Tour link: https://youtu.be/hkPZyuXrcxA
For sale
Listed by: Berkshire Hathaway HomeService • Geraldine Gaw Kurumada • Contact: 949-246-1117
Price cut: $50K (9/25)
$1,748,888
2572 Silver Ridge Ave, Los Angeles, CA 90039
4beds
2,767sqft
Duplex
Built in 1939
6,511 Square Feet Lot
$1,719,000 Zestimate®
$632/sqft
$-- HOA
What's special
- 20 days
- 717
- 31
Zillow last checked:
Listing updated:
Listed by:
Geraldine Gaw Kurumada DRE #00915933 949-246-1117,
Berkshire Hathaway HomeService
Source: CRMLS,MLS#: OC26197663 Originating MLS: California Regional MLS
Originating MLS: California Regional MLSFacts & features
Interior
Bedrooms & bathrooms
- Bedrooms: 4
- Bathrooms: 4
- Full bathrooms: 1
- 3/4 bathrooms: 2
- 1/2 bathrooms: 1
- Main level bathrooms: 3
- Main level bedrooms: 4
Rooms
- Room types: Attic, Bonus Room, Bedroom, Basement, Entry/Foyer, Kitchen, Laundry, Living Room, Primary Bathroom, Primary Bedroom, Other, Dining Room
Bathroom
- Features: Bathtub, Quartz Counters, Separate Shower, Tile Counters
Kitchen
- Features: Tile Counters
Other
- Features: Walk-In Closet(s)
Heating
- Central, Wall Furnace
Cooling
- Central Air, Wall/Window Unit(s)
Appliances
- Included: Disposal, Gas Range, Microwave, Refrigerator, Range Hood, Solar Hot Water, Tankless Water Heater, Water Heater, Water Purifier, Dryer, Washer
- Laundry: Washer Hookup, Gas Dryer Hookup, See Remarks
Features
- Crown Molding, Separate/Formal Dining Room, Open Floorplan, Storage, Tile Counters, Unfurnished, Attic, Bedroom on Main Level, Primary Suite, Walk-In Closet(s)
- Flooring: Carpet, See Remarks, Vinyl, Wood
- Windows: Jalousie, Stained Glass
- Has basement: Yes
- Has fireplace: No
- Fireplace features: None
- Common walls with other units/homes: No Common Walls
Interior area
- Total interior livable area: 2,767 sqft
Video & virtual tour
Property
Parking
- Total spaces: 3
- Parking features: Garage, Garage Door Opener
- Garage spaces: 3
Features
- Levels: One
- Stories: 1
- Entry location: 1
- Patio & porch: Brick, Concrete
- Pool features: None
- Spa features: None
- Fencing: Wrought Iron
- Has view: Yes
- View description: Hills, Orchard
Lot
- Size: 6,511 Square Feet
- Features: 0-1 Unit/Acre, Back Yard, Corner Lot, Garden
Details
- Additional structures: Greenhouse
- Parcel number: 5438010012
- Special conditions: Standard,Trust
Construction
Type & style
- Home type: SingleFamily
- Architectural style: Mid-Century Modern
- Property subtype: Duplex
Materials
- Stucco
- Foundation: Raised, Slab
- Roof: Metal
Condition
- New construction: No
- Year built: 1939
Utilities & green energy
- Sewer: Public Sewer
- Water: Public
- Utilities for property: Cable Available, Electricity Available, Electricity Connected, Natural Gas Available, Natural Gas Connected, Sewer Available, Sewer Connected, Water Available, Water Connected
Community & HOA
Community
- Features: Curbs, Sidewalks
- Security: Carbon Monoxide Detector(s), Smoke Detector(s)
Location
- Region: Los Angeles
Financial & listing details
- Price per square foot: $632/sqft
- Tax assessed value: $399,676
- Date on market: 9/9/2026
- Cumulative days on market: 20 days
- Listing terms: Cash,Cash to New Loan,Conventional
- Inclusions: Washer and dryer, 2 refrigerators.
- Road surface type: Paved
Estimated market value
$1,719,000
$1.63M - $1.80M
$8,201/mo
Price history
| Date | Event | Price |
|---|---|---|
| 9/25/2026 | Price change | $1,748,888-2.8%$632/sqft |
Source:  CRMLS #OC26197663 Report a problem CRMLS #OC26197663 Report a problem | ||
| 9/9/2026 | Price change | $1,798,888-2.8%$650/sqft |
Source: CRMLS #OC26177394 Report a problem | ||
| 8/14/2026 | Listed for sale | $1,849,888$669/sqft |
Source: CRMLS #OC26177394 Report a problem | ||
Public tax history
| Year | Property taxes | Tax assessment |
|---|---|---|
| 2026 | -- | $399,676 -67.3% |
| 2025 | $4,982 +135.9% | $1,224,000 +708% |
| 2024 | $2,112 +1.7% | $151,483 +2% |
| 2023 | $2,076 +4.5% | $148,514 +2% |
| 2022 | $1,986 +2.1% | $145,603 +2% |
| 2021 | $1,945 -0.6% | $142,749 +1% |
| 2020 | $1,957 | $141,287 +2% |
| 2019 | $1,957 +8.9% | $138,518 +2% |
| 2018 | $1,797 | $135,803 +2% |
| 2017 | $1,797 +2.2% | $133,141 +2% |
| 2016 | $1,758 +4.4% | $130,531 +1.5% |
| 2015 | $1,684 +0.3% | $128,571 +2% |
| 2014 | $1,678 | $126,054 +4.5% |
| 2011 | -- | $120,615 +0.8% |
| 2010 | -- | $119,715 -0.2% |
| 2009 | -- | $120,001 +2% |
| 2008 | -- | $117,649 +2% |
| 2007 | -- | $115,343 +2% |
| 2006 | -- | $113,083 +6.4% |
| 2004 | -- | $106,243 +1.9% |
| 2003 | -- | $104,297 +2% |
| 2002 | -- | $102,253 +4% |
| 2000 | -- | $98,284 |
Find assessor info on the county website
Monthly payment
Est. payment
Payment breakdown
Explore the cost of this home by adjusting the details. Changes won't be saved.Climate risks
Neighborhood: Silver Lake
Nearby schools
Schools provided by the listing agent
- High: John Marshall
Source: CRMLS. This data may not be complete. We recommend contacting the local school district to confirm school assignments for this home.
- $426,200-- bd1 ba540 sqft2579 Lake View Ave, Los Angeles, CA 90039Off Market
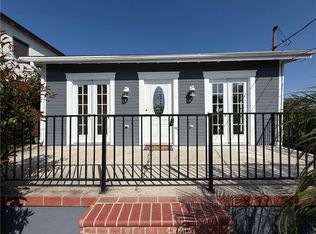
- $1,012,5002 bd1 ba913 sqft2568 Silver Ridge Ave, Los Angeles, CA 90039Off Market
- $1,060,0004 bd2 ba1.5k sqft2586 Lake View Ave, Los Angeles, CA 90039Sold
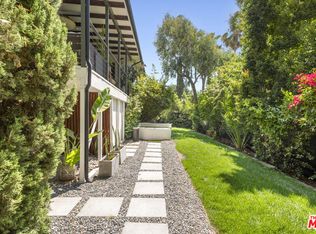
- $1,751,0001 bd2 ba1.5k sqft2601 Silver Ridge Ave, Los Angeles, CA 90039Sold
Similar homes
- $1,750,0005 bd3 ba2.3k sqft2521 Harmony Pl, La Crescenta, CA 91214For Sale
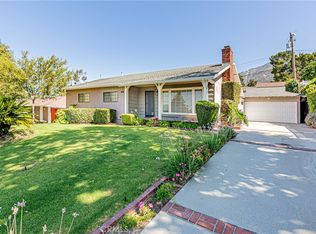 MLS ID #SR26137414, Sangkyu Lee, New Star Realty & Investment. CRMLS
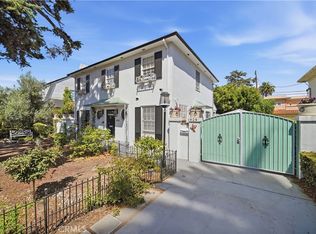
 - $1,899,0004 bd4 ba2.5k sqft1826 Wellington Rd, Los Angeles, CA 90019For Sale
 MLS ID #IV26177873, RUPI AZROT, LISTLEAN. CRMLS
 - $1,500,0004 bd2 ba2.3k sqft1332 Masselin Ave, Los Angeles, CA 90019For Sale
 MLS ID #CV26175956, Jesus Pina, JOHNHART CORP. CRMLS
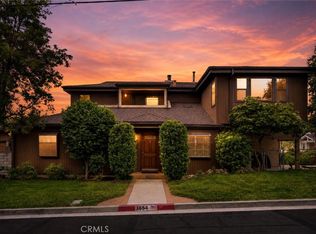
 - $1,699,9884 bd3 ba2.8k sqft3654 4th Ave, Glendale, CA 91214For Sale
 MLS ID #OC26096485, Andrew Poland Villagomez, Real Broker. CRMLS
