**Spanish Charmer in Prime Northwest Glendale!** Ideally situated north of Kenneth Road in the highly desirable 91201 neighborhood, this charming home offers 4 bedrooms, 2 bathrooms, and nearly ** 2,000 square feet of living space on an expansive 8,000+ sq ft lot. ** A welcoming front porch sets the tone, offering the perfect spot to enjoy your morning coffee. Inside, the home showcases timeless character with beautiful beamed ceilings, graceful arches, and hardwood floors throughout. The spacious living room flows into a designated dining area, conveniently located just off the kitchen, which also features its own casual dining space for everyday living. The kitchen is equipped with stainless steel appliances, with a separate laundry area just beyond. The thoughtfully designed floorplan features a private primary bedroom with an en-suite bathroom, ideally situated at the rear of the home. Step outside to a generous backyard offering multiple areas to relax and entertain, including a covered terrace, grassy yard, and several mature fruit trees. Additional highlights include a long driveway and **detached garage**, offering potential for a future ADU. All of this in a prime Northwest Glendale location, with beautiful palm tree views and timeless Spanish charm. A wonderful opportunity to make this special home your own!
For sale
Listed by: Team Rock Properties • Jerry Armen • (818)3887383
$1,575,000
1333 Allen Ave, Glendale, CA 91201
4beds
1,973sqft
Single Family Residence
Built in 1926
8,166 Square Feet Lot
$1,613,400 Zestimate®
$798/sqft
$-- HOA
What's special
- 5 days
- 856
- 57
Likely to sell faster than
Zillow last checked:
Listing updated:
Listed by:
Jerry Armen DRE #01269617 (818)3887383,
Team Rock Properties
Source: CRMLS,MLS#: GD26235435 Originating MLS: California Regional MLS
Facts & features
Interior
Bedrooms & bathrooms
- Bedrooms: 4
- Bathrooms: 2
- Full bathrooms: 2
- Main level bathrooms: 2
- Main level bedrooms: 4
Rooms
- Room types: Kitchen, Laundry, Living Room, Primary Bathroom, Primary Bedroom, Dining Room
Primary bedroom
- Features: Primary Suite
Bathroom
- Features: Bathtub, Remodeled, Separate Shower, Tub Shower, Upgraded, Vanity, Walk-In Shower
Kitchen
- Features: Stone Counters, Utility Sink
Heating
- Central
Cooling
- Central Air
Appliances
- Included: Dishwasher, Freezer, Gas Oven, Gas Range, Microwave, Refrigerator
- Laundry: Laundry Room
Features
- Beamed Ceilings, Built-in Features, Separate/Formal Dining Room, Recessed Lighting, Primary Suite
- Flooring: Wood
- Has fireplace: Yes
- Fireplace features: Living Room
- Common walls with other units/homes: No Common Walls
Interior area
- Total interior livable area: 1,973 sqft
Property
Parking
- Total spaces: 2
- Parking features: Garage
- Garage spaces: 2
Features
- Levels: One
- Stories: 1
- Entry location: 1
- Patio & porch: Rear Porch, Covered, Front Porch, Open, Patio, Porch
- Pool features: None
Lot
- Size: 8,166 Square Feet
- Features: 0-1 Unit/Acre, Back Yard, Front Yard, Lawn, Near Park, Walkstreet, Yard
Details
- Parcel number: 5620031014
- Special conditions: Standard
Construction
Type & style
- Home type: SingleFamily
- Architectural style: Spanish
- Property subtype: Single Family Residence
Materials
- Copper Plumbing
Condition
- Turnkey
- New construction: No
- Year built: 1926
Utilities & green energy
- Sewer: Public Sewer
- Water: Public
Community & HOA
Community
- Features: Street Lights, Park
Location
- Region: Glendale
Financial & listing details
- Price per square foot: $798/sqft
- Tax assessed value: $597,821
- Date on market: 11/3/2026
- Cumulative days on market: 5 days
- Listing terms: Cash,Cash to New Loan,Conventional
Estimated market value
$1,613,400
$1.53M - $1.69M
$5,894/mo
Price history
| Date | Event | Price |
|---|---|---|
| 11/3/2026 | Listed for sale | $1,575,000+370.1%$798/sqft |
Source:  CRMLS #GD26235435 Report a problem | ||
| 4/14/2000 | Sold | $335,000+48.9%$170/sqft |
Source: Public Record Report a problem | ||
| 1/3/1995 | Sold | $225,000$114/sqft |
Source: Public Record Report a problem | ||
Public tax history
| Year | Property taxes | Tax assessment |
|---|---|---|
| 2026 | -- | $597,821 +2% |
| 2025 | $6,679 +2.4% | $586,112 +2% |
| 2024 | $6,524 +2.3% | $574,620 +2% |
| 2023 | $6,378 +1.8% | $563,354 +2% |
| 2022 | $6,267 +1.8% | $552,309 +2% |
| 2021 | $6,155 +1.5% | $541,481 +1% |
| 2020 | $6,067 | $535,930 +2% |
| 2019 | $6,067 +5% | $525,422 +2% |
| 2018 | $5,778 | $515,121 +2% |
| 2017 | $5,778 +1.6% | $505,022 +2% |
| 2016 | $5,689 +3.4% | $495,120 +1.5% |
| 2015 | $5,504 +2.9% | $487,684 +2% |
| 2014 | $5,350 | $478,132 +2.5% |
| 2012 | -- | $466,640 +2% |
| 2011 | -- | $457,492 +0.8% |
| 2010 | -- | $454,074 -0.2% |
| 2009 | -- | $455,154 +2% |
| 2008 | -- | $446,231 +2% |
| 2007 | -- | $437,482 +2% |
| 2006 | -- | $428,905 |
| 2005 | -- | $428,905 +4% |
| 2004 | -- | $412,252 +1.9% |
| 2003 | -- | $404,697 +2% |
| 2002 | -- | $396,763 +61.4% |
| 2000 | -- | $245,891 |
Find assessor info on the county website
Monthly payment
Est. payment
Payment breakdown
Explore the cost of this home by adjusting the details. Changes won't be saved.Climate risks
Neighborhood: El Miradero


Similar homes
- $1,550,0004 bd3 ba1.7k sqft405 N Brighton St, Burbank, CA 91506For Sale
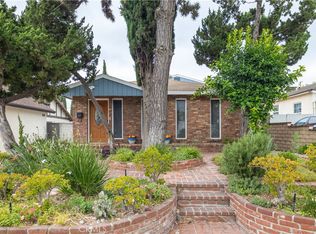 MLS ID #SR26216692, Lilit Hakobyan, Titus Realty, Inc.. CRMLS
- $1,600,0004 bd3 ba1.9k sqft4619 Ocean View Blvd, La Canada Flintridge, CA 91011For Sale
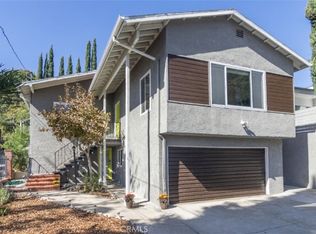 MLS ID #PF26225243, Nancy Elieff, Beverly and Company, Inc.. CRMLS
- $1,299,0007 bd3 ba2.2k sqft4155 Bemis St, Los Angeles, CA 90039For Sale
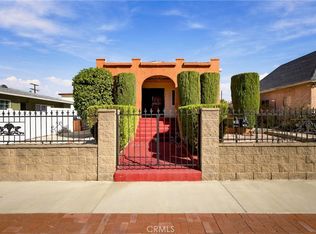 MLS ID #SR26236126, Kristal Barcena, Keller Williams Luxury. CRMLS
- $1,700,0004 bd3 ba2.8k sqft658 Glenmore Blvd, Glendale, CA 91206For Sale
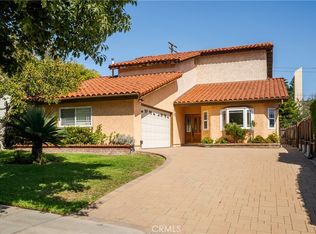 MLS ID #MB26216904, MARIA MARIN, GBCASAS-REAL ESTATE EXPERTS. CRMLS
