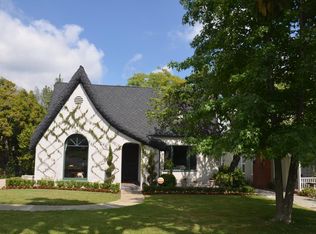
Built in 1938, this charming traditional home in Altadena’s coveted Upper Presidents Streets offers timeless character, modern comforts, and a peaceful setting. Situated on a 9,552-square-foot corner lot with over 1,400 square feet of living space, the property features a lushly landscaped front yard, mature trees, and beautiful mountain views. Inside, original hardwood floors, double tray ceilings, a brick fireplace with mantle, and a large picture window create a warm, light-filled living room. The formal dining room features classic wainscoting and crown molding, while the updated gourmet kitchen boasts custom cabinetry, granite countertops, stainless steel appliances, a copper farmhouse sink, travertine backsplash, and a cozy breakfast nook. The home offers 3 bedrooms, 2 bathrooms, a separate laundry room, and an approximately 300-square-foot enclosed patio/family room with beamed ceilings. An additional approximately 185-square-foot bonus room or office off the garage provides flexible space for work, hobbies, or creative pursuits. Outside, enjoy the Southern California lifestyle with a covered patio, private shaded brick patio, built-in BBQ and outdoor kitchen, charming pond with pergola, and fully fenced backyard. Whether hosting friends or enjoying a quiet evening with mountain views, this inviting outdoor retreat is ready to be enjoyed. A detached two-car garage, covered carport, and motorized gate add convenience. Ideally located near Eaton Canyon hiking trails, Gerrish Swim Club, Hastings Ranch shopping, local restaurants, schools, and the 210 freeway, this special home blends classic character, versatile living spaces, and the relaxed charm that makes Altadena so desirable.
Coming soon 10/16
Listed by: Hythe Realty, Inc • Tiffany Wopschall • Contact: 626-818-8140
$1,398,000
1856 Harding Ave, Altadena, CA 91001
3beds
1,408sqft
Single Family Residence
Built in 1938
9,564 Square Feet Lot
$1,425,900 Zestimate®
$993/sqft
$-- HOA
What's special
- 3 days
- 380
- 31
Zillow last checked:
Listing updated:
Listed by:
Tiffany Wopschall DRE #02129096 626-818-8140,
Hythe Realty, Inc
Source: CRMLS,MLS#: PF26220584 Originating MLS: California Regional MLS
Originating MLS: California Regional MLSFacts & features
Interior
Bedrooms & bathrooms
- Bedrooms: 3
- Bathrooms: 2
- Full bathrooms: 2
- Main level bathrooms: 1
- Main level bedrooms: 1
Rooms
- Room types: Bonus Room, Bedroom, Laundry
Bedroom
- Features: All Bedrooms Down
Bathroom
- Features: Tub Shower
Heating
- Central
Cooling
- Central Air
Appliances
- Included: Gas Oven, Gas Range, Microwave
- Laundry: Laundry Room
Features
- Eat-in Kitchen, All Bedrooms Down
- Flooring: Carpet, Tile, Wood
- Has fireplace: Yes
- Fireplace features: Living Room
- Common walls with other units/homes: No Common Walls
Interior area
- Total interior livable area: 1,408 sqft
Property
Parking
- Total spaces: 2
- Parking features: Garage
- Garage spaces: 2
Features
- Levels: One
- Stories: 1
- Entry location: Main
- Pool features: None
- Spa features: None
- Fencing: Wood
Lot
- Size: 9,564 Square Feet
- Features: 0-1 Unit/Acre
Details
- Parcel number: 5854011001
- Special conditions: Standard
Construction
Type & style
- Home type: SingleFamily
- Architectural style: Traditional
- Property subtype: Single Family Residence
Condition
- New construction: No
- Year built: 1938
Utilities & green energy
- Sewer: Public Sewer
- Water: Public
Community & HOA
Community
- Features: Foothills
Location
- Region: Altadena
Financial & listing details
- Price per square foot: $993/sqft
- Tax assessed value: $929,165
- Date on market: 10/10/2026
- Listing terms: Cash,Conventional
- Exclusions: Dining room chandelier and front door.
Estimated market value
$1,425,900
$1.33M - $1.53M
$6,488/mo
Price history
| Date | Event | Price |
|---|---|---|
| 3/22/2023 | Sold | $1,310,000-2.2%$930/sqft |
Source:  Pasadena Foothills MLS #P1-12281 Report a problem Pasadena Foothills MLS #P1-12281 Report a problem | ||
| 2/23/2023 | Contingent | $1,339,000$951/sqft |
Source: Pasadena Foothills MLS Report a problem | ||
| 1/26/2023 | Price change | $1,339,000-2.6%$951/sqft |
Source: Pasadena Foothills MLS #P1-12281 Report a problem | ||
| 1/4/2023 | Listed for sale | $1,375,000+2.5%$977/sqft |
Source: Pasadena Foothills MLS #P1-12281 Report a problem | ||
| 7/20/2021 | Sold | $1,342,000+13%$953/sqft |
Source: Public Record Report a problem | ||
| 6/24/2021 | Pending sale | $1,188,000$844/sqft |
Source:  RE/MAX International #AR21124455 Report a problem RE/MAX International #AR21124455 Report a problem | ||
| 6/24/2021 | Contingent | $1,188,000$844/sqft |
Source:  CRMLS #AR21124455 Report a problem CRMLS #AR21124455 Report a problem | ||
| 6/10/2021 | Listed for sale | $1,188,000+66.2%$844/sqft |
Source: RE/MAX International #AR21124455 Report a problem | ||
| 6/6/2013 | Sold | $715,000+5.3%$508/sqft |
Source: Public Record Report a problem | ||
| 4/11/2013 | Listed for sale | $679,000+4.5%$482/sqft |
Source: Partners Trust #22174174 Report a problem | ||
| 2/11/2005 | Sold | $650,000+103.1%$462/sqft |
Source: Public Record Report a problem | ||
| 8/27/1998 | Sold | $320,000$227/sqft |
Source: Public Record Report a problem | ||
Public tax history
| Year | Property taxes | Tax assessment |
|---|---|---|
| 2026 | -- | $929,165 +2% |
| 2025 | $10,868 +3.7% | $910,948 +2% |
| 2024 | $10,484 -33.9% | $893,088 -34.8% |
| 2023 | $15,857 +3.6% | $1,368,840 +2% |
| 2022 | $15,305 +7% | $1,342,000 +81.5% |
| 2021 | $14,309 +77.4% | $739,436 +1% |
| 2020 | $8,067 | $731,855 +2% |
| 2019 | $8,067 -1.5% | $717,505 +2% |
| 2018 | $8,187 | $703,437 +2% |
| 2017 | $8,187 +1% | $689,645 +2% |
| 2016 | $8,104 +2.1% | $676,124 +1.5% |
| 2015 | $7,938 +3.2% | $665,969 -7.3% |
| 2014 | $7,689 | $718,246 +28.9% |
| 2012 | -- | $557,000 -14% |
| 2011 | -- | $647,700 +12.2% |
| 2010 | -- | $577,300 |
| 2009 | -- | $577,300 -16.3% |
| 2008 | -- | $689,785 +2% |
| 2007 | -- | $676,260 +2% |
| 2006 | -- | $663,000 |
| 2005 | -- | $663,000 +87.9% |
| 2004 | -- | $352,842 +1.9% |
| 2003 | -- | $346,376 +2% |
| 2002 | -- | $339,585 +4% |
| 2000 | -- | $326,400 |
Find assessor info on the county website
Monthly payment
Est. payment
Payment breakdown
Explore the cost of this home by adjusting the details. Changes won't be saved.Climate risks
Neighborhood: 91001
Similar homes
- $1,395,0003 bd2 ba1.8k sqft541 E Woodbury Rd, Altadena, CA 91001For Sale
 MLS ID #PF26046567, Douglas Colliflower, Berkshire Hathaway Home Services Golden Properties. CRMLS
 - $1,395,0004 bd2 ba1.5k sqft1797 Walworth Ave, Pasadena, CA 91104For Sale
 MLS ID #P1-29133, Darrell Done, Coldwell Banker Realty. CRMLS
 - $--2 bd1 ba1k sqft1937 Mar Vista Ave, Altadena, CA 91001Auction
 Auction.com 2
 - $1,225,0003 bd2 ba1.5k sqft2406 Monte Vista St, Pasadena, CA 91107For Sale
 MLS ID #P1-29178, Evan Tsuchiyama, COMPASS. CRMLS
Local buyer's agents are ready to help
