Welcome to 300 W Laurel Avenue, a charming single-story traditional pool home located in desirable North Sierra Madre. Built in 1992, this detached single-family residence offers a clean, bright, and airy floor plan with 3 bedrooms, 2 full bathrooms, and an attached 2-car garage. The spacious living room features cathedral ceilings, abundant natural light, and a cozy gas fireplace, creating a warm and inviting space for everyday living or entertaining. The formal dining area connects comfortably to the kitchen, while the well-appointed kitchen includes appliances and offers a practical layout for cooking, dining, and gathering. The backyard is the true highlight. Enjoy a peaceful and private outdoor setting with a sparkling pool, custom red-brick decking, mature landscaping, and a lovely wood deck overlooking the yard. It is the perfect place for relaxing, entertaining, summer barbecues, or enjoying the quiet foothill lifestyle Sierra Madre is known for. Additional features include central air and heat, single-level living, attached 2-car garage, and a wonderful location near Sierra Madre Village, local restaurants, shops, parks, hiking trails, and nearby Pasadena and Arcadia conveniences. This property is a great opportunity for an owner-user seeking a comfortable pool home in a sought-after foothill community, or for an investor looking for a detached single-family residence in a strong rental market.
For sale
Listed by: Re/Max Premier Prop Arcadia • Fred Ashkar • Contact: 818-681-4975
$1,348,000
300 W Laurel Ave, Sierra Madre, CA 91024
3beds
1,331sqft
:
Get pre-qualified$8,432/mo
Single Family Residence
Built in 1992
7,430 Square Feet Lot
$1,341,100 Zestimate®
$1,013/sqft
$-- HOA
What's special
- 35 days |
- 1,034 |
- 35 |
Likely to sell faster than
Zillow last checked:
Listing updated:
Listed by:
Fred Ashkar DRE #00925837 818-681-4975,
Re/Max Premier Prop Arcadia,
John Ashkar DRE #01807861,
Re/Max Premier Prop Arcadia
Source: CRMLS,MLS#: AR26133031 Originating MLS: California Regional MLS
Originating MLS: California Regional MLSFacts & features
Interior
Bedrooms & bathrooms
- Bedrooms: 3
- Bathrooms: 2
- Full bathrooms: 2
- Main level bathrooms: 2
- Main level bedrooms: 3
Rooms
- Room types: Bedroom, Kitchen, Living Room, Dining Room
Bedroom
- Features: All Bedrooms Down
Bedroom
- Features: Bedroom on Main Level
Bathroom
- Features: Bathtub, Separate Shower, Tub Shower
Heating
- Central, Forced Air, Natural Gas
Cooling
- Central Air, Electric
Appliances
- Included: Dishwasher, Free-Standing Range, Disposal
- Laundry: Electric Dryer Hookup, Gas Dryer Hookup, In Garage
Features
- Breakfast Bar, Built-in Features, Separate/Formal Dining Room, All Bedrooms Down, Bedroom on Main Level
- Flooring: Carpet, Tile, Wood
- Has fireplace: Yes
- Fireplace features: Gas, Living Room
- Common walls with other units/homes: No Common Walls
Interior area
- Total interior livable area: 1,331 sqft
Property
Parking
- Total spaces: 2
- Parking features: Door-Single, Garage, Garage Door Opener, Garage Faces Side
- Attached garage spaces: 2
Accessibility
- Accessibility features: No Stairs
Features
- Levels: One
- Stories: 1
- Entry location: 1
- Patio & porch: Brick, Concrete, Deck
- Has private pool: Yes
- Pool features: In Ground, Private
- Spa features: None
- Fencing: Chain Link,Wood
- Has view: Yes
- View description: Mountain(s)
Lot
- Size: 7,430 Square Feet
- Dimensions: 144 x 52
- Features: Sprinklers In Rear, Sprinklers In Front, Sprinklers Timer, Sprinkler System, Street Level, Yard
Details
- Parcel number: 5768008018
- Special conditions: Standard
Construction
Type & style
- Home type: SingleFamily
- Architectural style: Traditional
- Property subtype: Single Family Residence
Materials
- Frame, Stucco, Copper Plumbing
- Foundation: Slab
- Roof: Composition
Condition
- New construction: No
- Year built: 1992
Utilities & green energy
- Electric: Electricity - On Property
- Sewer: Sewer Tap Paid
- Water: Public
- Utilities for property: Electricity Connected, Natural Gas Connected, Sewer Connected, Water Connected
Community & HOA
Community
- Features: Curbs, Gutter(s)
- Security: Carbon Monoxide Detector(s), Smoke Detector(s)
Location
- Region: Sierra Madre
Financial & listing details
- Price per square foot: $1,013/sqft
- Tax assessed value: $751,604
- Annual tax amount: $8,728
- Date on market: 7/6/2026
- Cumulative days on market: 36 days
- Listing terms: Cash,Cash to New Loan,Conventional,Submit
- Road surface type: Paved
Estimated market value
$1,341,100
$1.27M - $1.41M
$5,323/mo
Price history
| Date | Event | Price |
|---|---|---|
| 7/6/2026 | Listed for sale | $1,348,000$1,013/sqft |
Source:  CRMLS #AR26133031 Report a problem CRMLS #AR26133031 Report a problem | ||
| 9/6/2015 | Listing removed | $3,200$2/sqft |
Source: RE/MAX PREMIER PROPERTIES #AR15182156 Report a problem | ||
| 8/18/2015 | Listed for rent | $3,200+3.2%$2/sqft |
Source: RE/MAX PREMIER PROPERTIES #AR15182156 Report a problem | ||
| 7/21/2013 | Listing removed | $3,100$2/sqft |
Source: RE/MAX PREMIER PROPERTIES #AR13130323 Report a problem | ||
| 7/6/2013 | Listed for rent | $3,100+3.3%$2/sqft |
Source: RE/MAX PREMIER PROPERTIES #AR13130323 Report a problem | ||
| 7/24/2011 | Listing removed | $3,000$2/sqft |
Source: RE/MAX PREMIER PROPERTIES #A11078763 Report a problem | ||
| 6/22/2011 | Listed for rent | $3,000$2/sqft |
Source: Re/Max Premier Prop Arcadia #A11078763 Report a problem | ||
Public tax history
| Year | Property taxes | Tax assessment |
|---|---|---|
| 2025 | $8,728 +3.1% | $751,604 +2% |
| 2024 | $8,465 +0.6% | $736,867 +2% |
| 2023 | $8,417 +3.6% | $722,420 +2% |
| 2022 | $8,126 +4.2% | $708,256 +2% |
| 2021 | $7,796 +4.2% | $694,369 +1% |
| 2020 | $7,482 | $687,251 +2% |
| 2019 | $7,482 -1.7% | $673,777 +2% |
| 2018 | $7,609 | $660,567 +2% |
| 2017 | $7,609 +1% | $647,616 +2% |
| 2016 | $7,534 +2.7% | $634,919 +1.5% |
| 2015 | $7,337 +3.7% | $625,383 +2% |
| 2014 | $7,075 | $613,133 +2.5% |
| 2012 | -- | $598,396 +2% |
| 2011 | -- | $586,664 +0.8% |
| 2010 | -- | $582,280 -0.2% |
| 2009 | -- | $583,664 +2% |
| 2008 | -- | $572,220 +2% |
| 2007 | -- | $561,000 +2% |
| 2006 | -- | $550,000 +1472.1% |
| 2005 | -- | $34,986 +4% |
| 2004 | -- | $33,629 +1.9% |
| 2003 | -- | $33,014 +2% |
| 2002 | -- | $32,367 +4% |
| 2000 | -- | $31,113 |
Find assessor info on the county website
Monthly payment
Est. payment
Payment breakdown
Explore the cost of this home by adjusting the details. Changes won't be saved.Climate risks
Neighborhood: 91024
Nearby schools
GreatSchools rating
- 8/10Sierra Madre Elementary SchoolGrades: K-5Distance: 0.2 mi
- 8/10Sierra Madre Middle SchoolGrades: 6-8Distance: 0.9 mi
- 7/10Pasadena High SchoolGrades: 9-12Distance: 1.9 mi
- $1,534,5003 bd3 ba2.1k sqft280 W Laurel Ave, Sierra Madre, CA 91024Off Market
- $1,367,9003 bd2 ba1.5k sqft286 W Laurel Ave, Sierra Madre, CA 91024Off Market
- $1,328,0003 bd2 ba1.4k sqft302 W Laurel Ave, Sierra Madre, CA 91024Pending
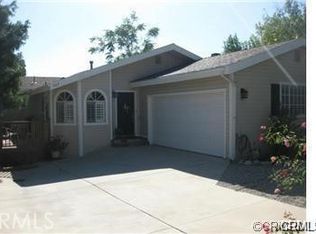
- $1,244,0003 bd2 ba1.5k sqft204 N Lima St, Sierra Madre, CA 91024Off Market
- $1,417,2003 bd2 ba1.5k sqft290 W Laurel Ave, Sierra Madre, CA 91024Off Market
- $1,500,5003 bd2 ba2.3k sqft198 N Lima St, Sierra Madre, CA 91024Off Market
- $1,700,0004 bd4 ba2.5k sqft274 W Laurel Ave, Sierra Madre, CA 91024Sold
- $1,693,1002 bd1 ba720 sqft274 1/2 W Laurel Ave, Sierra Madre, CA 91024Off Market
A local agent can set up tours, give advice and negotiate with sellers.
Similar homes
- $1,250,0003 bd2 ba1.7k sqft3170 E Orange Grove Blvd, Pasadena, CA 91107For Sale
 MLS ID #GD26153433, Virginia Manisaryan, Team Rock Properties. CRMLS
 - $1,275,0004 bd2 ba1.8k sqft4836 Doreen Ave, Temple City, CA 91780For Sale
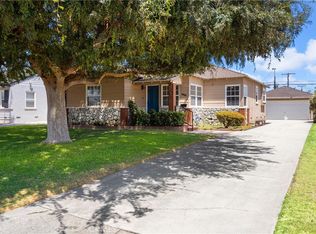 MLS ID #CV26169925, Lisa Di Noto, NEW HARVEST REALTY. CRMLS
 - $1,349,0002 bd2 ba1.4k sqft1321 Graynold Ave, Glendale, CA 91202For Sale
 MLS ID #BB26168425, Sasoon Iessagholian, Vestca. CRMLS
 - $1,200,0003 bd2 ba1.4k sqft5922 N Vista St, San Gabriel, CA 91775For Sale
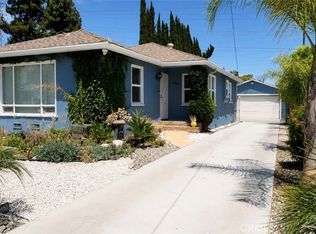 MLS ID #SW26044429, Santa Pena Morphis, Coldwell Banker Assoc.Brkr-Mur. CRMLS
 - $1,680,0003 bd2 ba1.7k sqft38 W Pamela Rd, Arcadia, CA 91007For SaleMLS ID #AR26122699, Judy Skiff, Seven Gables Real Estate. CRMLS
- $848,0003 bd3 ba1.9k sqft517 Orange Grove Pl, Pasadena, CA 91103For SaleMLS ID #26004105, Waymon Hobdy. GAVAR
- $819,0003 bd3 ba1.2k sqft402 Almond Ave, Monrovia, CA 91016For SaleMLS ID #WS26146785, ELAINE LAU, Corpen Real Estate Group. CRMLS
- $878,8003 bd2 ba1.4k sqft333 E 13th St, Azusa, CA 91702For SaleMLS ID #CV26169893, Daniel Boyer, SOUTHLAND PROPERTIES. CRMLS
- $1,290,0004 bd3 ba1.7k sqft16119 Ridgeview Ln, La Mirada, CA 90638For SaleMLS ID #PW26159409, Mary Oh, T.N.G. Real Estate Consultants. CRMLS
- $1,000,0002 bd1 ba1k sqft13244 Francisquito Ave, Baldwin Park, CA 91706For SaleMLS ID #HD26167832, Miguel Benavidez, ROA California Inc.. CRMLS
- $1,474,0004 bd2 ba1.7k sqft9408 True Knoll Dr, Tujunga, CA 91042For SaleMLS ID #SR26157981, Tattiana Shahverdian, Maxwell Realty Inc. CRMLS
- $1,500,0003 bd3 ba1.7k sqft322 S Lincoln St, Burbank, CA 91506For SaleMLS ID #BB26142412, Grace Miranda, Keller Williams Realty World Media Center. CRMLS
- $1,095,0003 bd3 ba1.8k sqft415 E Dryden St Unit 110, Glendale, CA 91207For SaleMLS ID #GD26165157, Daniel Mailyan, Re/Max Tri-City Realty. CRMLS
- $949,0003 bd3 ba1.9k sqft330 S Pine St, San Gabriel, CA 91776For SaleMLS ID #WS26145869, RELING MIU WONG, Opulence Realty. CRMLS
- $818,8003 bd2 ba1.1k sqft904 Beech Hill Ave, Hacienda Heights, CA 91745For SaleMLS ID #TR26172979, Sophia De La Vara, Keller Williams. CRMLS
- $809,9003 bd2 ba1.1k sqft13903 Moccasin St, La Puente, CA 91746For SaleMLS ID #WS26173235, ISAIAH YANG, Wetrust Realty. CRMLS
- $1,495,0003 bd2 ba1.7k sqft1426 N Buena Vista St, Burbank, CA 91505For SaleMLS ID #SR26137916, Jessyca Nygren, Coldwell Banker Realty. CRMLS
- $1,110,0003 bd2 ba1.7k sqft1254 Paseo Los Gavilanes, San Dimas, CA 91773For SaleMLS ID #CV26131673, Mark Fog, The Real Estate Resource Group. CRMLS
- $905,0002 bd3 ba1.6k sqft1008 W Riverside Dr Unit 34, Burbank, CA 91506For SaleMLS ID #BB26169773, Grace Miranda, Keller Williams Realty World Media Center. CRMLS
- $1,049,0003 bd2 ba1.2k sqft4542 San Andreas Ave, Los Angeles, CA 90065For SaleMLS ID #SB26121763, ANNIE HO, Compass. CRMLS
Local buyer's agents are ready to help
